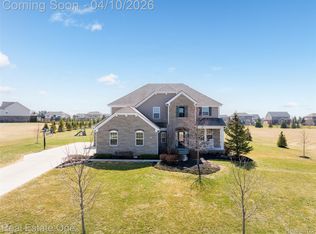
Private country living yet so close to Downtown Rochester. This “better than new” home, built in 2018, is on a gorgeous 1.7 lush sodded acres, adjacent to a 1.5 acre lot w/ a tranquil pond, home to sandhill cranes. The acreage is kept emerald green by a dedicated well feeding a 29-zone sprinkler system w/ zero water bill.
The open-concept main level showcases rich, wide-plank wood flooring, soaring ceilings, and a thoughtfully designed layout, blending functionality w/ distinctive style. The bright chef’s kitchen flows seamlessly into the family room, featuring an impressive 11-foot ceiling, corner fireplace, and an abundance of windows that bathe the space in natural light. Just off the kitchen, a generous dining area and bright four-season sunroom provide ideal spaces for both everyday living and entertaining. A command center (which can serve as a 2nd office) & coffee bar add both convenience and character, completing this exceptional kitchen space. Also on this level are an office and a formal powder room.
Upstairs are 4 large bedrooms including a guest suite w/ private bath & a luxurious primary suite w/ en suite w/ a garden tub, dual sink vanity, oversized European shower, huge walk-in closet and private water closet. A large 2nd-level family room is a perfect spot for the family movie nights & can also serve as a 6th bedroom. An upstairs laundry room is a super convenience!
The gorgeously designed newly finished daylight lower level is incredible! A bright wet bar area, complete with quartz-appointed island and custom cabinetry open to a family room with daylight windows and fireplace as well as the dining/gaming area. Also on this level are the 5th bedroom, a gorgeous full bathroom and exercise studio.
Additional conveniences and amenities of this home are the 3+ car garage with extension and EV charging station & whole-house generator. Come enjoy the amazing sunsets from your maintenance-free deck, firepit area, or cozy front porch. Welcome home!
For sale
$1,029,000
137 Crestview Dr, Rochester, MI 48306
5beds
5,034sqft
Single Family Residence
Built in 2018
1.72 Acres Lot
$993,800 Zestimate®
$204/sqft
$163/mo HOA
What's special
- 5 days
- 768
- 78
Zillow last checked:
Listing updated:
Listed by:
Gregg G Wysocki 248-609-8000,
Keller Williams Paint Creek 248-609-8000
Source: Realcomp II,MLS#: 20261069583
Facts & features
Interior
Bedrooms & bathrooms
- Bedrooms: 5
- Bathrooms: 5
- Full bathrooms: 4
- 1/2 bathrooms: 1
Primary bedroom
- Level: Second
- Area: 256
- Dimensions: 16 X 16
Bedroom
- Level: Second
- Area: 121
- Dimensions: 11 X 11
Bedroom
- Level: Second
- Area: 121
- Dimensions: 11 X 11
Bedroom
- Level: Second
- Area: 143
- Dimensions: 11 X 13
Bedroom
- Level: Basement
- Area: 140
- Dimensions: 10 X 14
Primary bathroom
- Level: Second
- Area: 130
- Dimensions: 10 X 13
Other
- Level: Second
- Area: 66
- Dimensions: 6 X 11
Other
- Level: Second
- Area: 40
- Dimensions: 5 X 8
Other
- Level: Basement
- Area: 99
- Dimensions: 9 X 11
Other
- Level: Entry
- Area: 30
- Dimensions: 5 X 6
Dining room
- Level: Entry
- Area: 160
- Dimensions: 10 X 16
Family room
- Level: Entry
- Area: 532
- Dimensions: 19 X 28
Family room
- Level: Second
- Area: 304
- Dimensions: 16 X 19
Family room
- Level: Basement
- Area: 320
- Dimensions: 16 X 20
Flex room
- Level: Entry
- Area: 66
- Dimensions: 6 X 11
Flex room
- Level: Basement
- Area: 170
- Dimensions: 10 X 17
Other
- Level: Entry
- Area: 160
- Dimensions: 10 X 16
Game room
- Level: Basement
- Area: 160
- Dimensions: 8 X 20
Kitchen
- Level: Entry
- Area: 260
- Dimensions: 13 X 20
Laundry
- Level: Second
- Area: 117
- Dimensions: 9 X 13
Library
- Level: Entry
- Area: 156
- Dimensions: 12 X 13
Other
- Level: Basement
- Area: 160
- Dimensions: 10 X 16
Heating
- Forced Air, Natural Gas
Cooling
- Ceiling Fans, Central Air
Appliances
- Included: Built In Gas Oven, Dishwasher, Disposal, Dryer, Free Standing Refrigerator, Gas Cooktop, Humidifier, Microwave, Range Hood, Self Cleaning Oven, Stainless Steel Appliances, Vented Exhaust Fan, Washer
- Laundry: Laundry Room
Features
- High Speed Internet, Other, Programmable Thermostat
- Basement: Daylight,Finished,Full
- Has fireplace: Yes
- Fireplace features: Family Room, Gas
Interior area
- Total interior livable area: 5,034 sqft
- Finished area above ground: 3,394
- Finished area below ground: 1,640
Property
Parking
- Total spaces: 3.5
- Parking features: Threeand Half Car Garage, Attached, Electric Vehicle Charging Stations, Electricityin Garage, Garage Door Opener, Oversized, Side Entrance
- Attached garage spaces: 3.5
Features
- Levels: Two
- Stories: 2
- Entry location: GroundLevelwSteps
- Patio & porch: Deck, Porch
- Pool features: None
Lot
- Size: 1.72 Acres
- Dimensions: 149 x 259 x 364 x 443
- Features: Sprinklers
Details
- Parcel number: 1026101028
- Special conditions: Short Sale No,Standard
Construction
Type & style
- Home type: SingleFamily
- Architectural style: Cape Cod,Colonial
- Property subtype: Single Family Residence
Materials
- Brick
- Foundation: Active Radon Mitigation, Basement, Poured, Sump Pump
- Roof: Asphalt
Condition
- New construction: No
- Year built: 2018
Utilities & green energy
- Electric: Circuit Breakers
- Sewer: Public Sewer
- Water: Community
- Utilities for property: Underground Utilities
Community & HOA
Community
- Subdivision: OAKLAND CREST CONDO OCCPN 2074
HOA
- Has HOA: Yes
- HOA fee: $1,950 annually
- HOA phone: 248-382-4006
Location
- Region: Rochester
Financial & listing details
- Price per square foot: $204/sqft
- Tax assessed value: $345,540
- Annual tax amount: $8,529
- Date on market: 9/18/2026
- Cumulative days on market: 5 days
- Listing agreement: Exclusive Right To Sell
- Listing terms: Cash,Conventional
Estimated market value
$993,800
$944,000 - $1.04M
$3,259/mo
Price history
| Date | Event | Price |
|---|---|---|
| 9/18/2026 | Listed for sale | $1,029,000+71.5%$204/sqft |
Source:  Realcomp II #20261069583 Report a problem Realcomp II #20261069583 Report a problem | ||
| 8/1/2018 | Sold | $599,990$119/sqft |
Source: Public Record Report a problem | ||
Public tax history
| Year | Property taxes | Tax assessment |
|---|---|---|
| 2025 | $8,265 +5% | $399,200 +9.5% |
| 2024 | $7,869 +2.5% | $364,430 +6% |
| 2023 | $7,673 +5.4% | $343,740 +13.1% |
| 2022 | $7,280 -9.1% | $304,000 +1.5% |
| 2021 | $8,011 | $299,470 -1.7% |
| 2020 | -- | $304,550 -0.2% |
| 2019 | $8,090 +843.9% | $305,250 +421.8% |
| 2018 | $857 +0.6% | $58,500 -10% |
| 2017 | $852 | $65,000 |
| 2016 | $852 | $65,000 +4% |
| 2015 | -- | $62,500 |
Find assessor info on the county website
Monthly payment
Est. payment
Payment breakdown
Explore the cost of this home by adjusting the details. Changes won't be saved.Climate risks
Neighborhood: 48306
Similar homes
- $829,9004 bd5 ba5.3k sqft523 Ridgewood Rd, Rochester, MI 48306For Sale
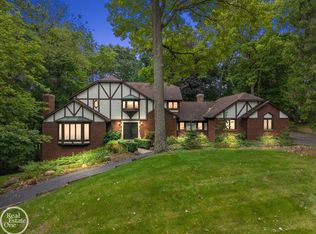
 MLS ID #50222250, Thomas Zibkowski, Real Estate One Inc-Shelby. MiRealSource
 - $--5 bd3 ba4k sqft5188 Aintree Rd, Rochester, MI 48306Auction
 Auction.com 2
 - $1,049,0005 bd5 ba6.2k sqft4884 Cider Hill Dr, Rochester, MI 48306For Sale

 MLS ID #20261069278, Trisha Mell, @properties Christie's Int'l R E Rochester. Realcomp II
 - $859,0004 bd4 ba3.8k sqft4875 Green Meadow Ln, Rochester, MI 48306For Sale
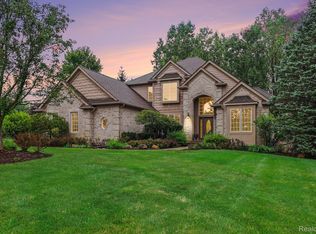 MLS ID #20261073061, Jeni Pfeifer, RE/MAX First. Realcomp II
 - $1,049,0004 bd5 ba3.8k sqft5631 Skye Ct, Rochester, MI 48306For SaleMLS ID #20261048761, Anthony Djon, Anthony Djon Luxury Real Estate. Realcomp II
- $1,015,0004 bd5 ba4k sqft4831 Goodison Place Dr, Rochester, MI 48306For SaleMLS ID #20261056420, Jeanne F Mecca, England Real Estate Company. Realcomp II
- $1,149,5003 bd4 ba5.9k sqft1250 Sunniwood Pl, Rochester, MI 48306For SaleMLS ID #20261067667, Antonio Gjonai, Mark V Homes LLC. Realcomp II
- $850,0004 bd4 ba4.7k sqft1260 Silverbell Rd, Rochester, MI 48306For Sale
 MLS ID #26012776, Emer Kenny, Keller Williams Paint Creek. MichRIC
 - $750,0005 bd5 ba4.3k sqft3788 Woodmonte Dr, Rochester, MI 48306For SaleMLS ID #20261075122, Heather Oliver, Keller Williams Lakeside. Realcomp II
- $749,9994 bd3 ba2.8k sqft2201 E Gunn Rd, Rochester, MI 48306For SaleMLS ID #20261075189, Nicholas Sinishtaj, Diplomat Realty. Realcomp II
- $1,200,0005 bd6 ba5.3k sqft2919 Addison Cir N, Rochester, MI 48306For SaleMLS ID #20261071970, Alexander H Mansour, Realty Executives Home Towne. Realcomp II
- $950,0005 bd5 ba6.1k sqft1700 Washington Rd, Rochester Hills, MI 48306For SaleMLS ID #20261030631, Paul Mychalowych, EXP Realty Birmingham. Realcomp II
- $1,290,0005 bd4 ba4k sqft2918 Shannon Dr, Oakland, MI 48363For SaleMLS ID #20261074143, Jeff Todd, Keller Williams Paint Creek. Realcomp II
- $875,0005 bd6 ba5.3k sqft4853 Goodison Place Dr, Rochester, MI 48306For SaleMLS ID #20261053093, Jeff Todd, Keller Williams Paint Creek. Realcomp II
- $1,200,0004 bd6 ba5.1k sqft2910 Addison Cir N, Rochester, MI 48306For SaleMLS ID #26042050, Emer Kenny, Keller Williams Paint Creek. MichRIC
- $974,9994 bd4 ba3.7k sqft916 Majestic, Rochester Hills, MI 48306For SaleMLS ID #20261060711, Rachael Darin, Century 21 Professionals. Realcomp II
- $749,9994 bd5 ba5.5k sqft1781 Westridge Dr, Rochester Hills, MI 48306For SaleMLS ID #20261074097, Jennifer Sakis, MITown Realty. Realcomp II
- $829,9004 bd6 ba5.4k sqft4500 Boxwood Ct, Rochester, MI 48306For SaleMLS ID #20261057400, Anthony Orlando, Jason Mitchell Real Estate Group Michigan LLC. Realcomp II
- $899,9004 bd5 ba7k sqft1721 Archers Pointe, Rochester Hills, MI 48306For SaleMLS ID #20261059521, Deborah A Deguise, Century 21 Dynamic Realty. Realcomp II
- $999,9004 bd4 ba5.1k sqft1906 Independence Ct, Rochester Hills, MI 48306For SaleMLS ID #20261028124, Laurie Rouse, Real Broker, LLC Troy. Realcomp II
