A rare opportunity to own this impeccably maintained brick ranch nestled on nearly an acre of land. The home boasts a Professionally groomed lot with mature trees and tranquil backyard views.
The interior features a sleek, contemporary kitchen thoughtfully designed for modern cooking and an expansive family room equipped with an electric fireplace and wet bar perfect for entertaining guests. Unwind in the formal living room with its classic natural fireplace, or work from home in the sun-drenched office framed by picture windows.
The primary suite is complete with a private bath, walk-in closet, and direct access to a quiet private courtyard. The Florida room door walls to an incredible outdoor haven featuring a covered patio, built-in outdoor Kitchen, and a stately brick fireplace. The home features an attached two-car garage, and a separate outbuilding for extra storage. Enjoy quick access to everyday conveniences like Kroger and Starbucks, top-rated Birmingham Public Schools and private schools including Brother Rice and Marian High School.
For sale
$1,050,000
3845 Lincoln Rd, Bloomfield Hills, MI 48301
3beds
4,040sqft
Single Family Residence
Built in 1952
0.86 Acres Lot
$1,050,600 Zestimate®
$260/sqft
$-- HOA
What's special
- 8 days
- 1,994
- 123
Zillow last checked:
Listing updated:
Listed by:
Lance Seba 248-704-6000,
Brookstone, Realtors LLC 248-963-0505
Source: Realcomp II,MLS#: 20261085609
Facts & features
Interior
Bedrooms & bathrooms
- Bedrooms: 3
- Bathrooms: 3
- Full bathrooms: 2
- 1/2 bathrooms: 1
Primary bedroom
- Level: Entry
- Area: 493
- Dimensions: 29 X 17
Bedroom
- Level: Entry
- Area: 169
- Dimensions: 13 X 13
Bedroom
- Level: Entry
- Area: 156
- Dimensions: 13 X 12
Primary bathroom
- Level: Entry
- Area: 132
- Dimensions: 12 X 11
Other
- Level: Entry
- Area: 90
- Dimensions: 10 X 9
Other
- Level: Entry
- Area: 30
- Dimensions: 6 X 5
Dining room
- Level: Entry
- Area: 144
- Dimensions: 12 X 12
Family room
- Level: Entry
- Area: 891
- Dimensions: 33 X 27
Kitchen
- Level: Entry
- Area: 276
- Dimensions: 23 X 12
Laundry
- Level: Entry
- Area: 96
- Dimensions: 12 X 8
Library
- Level: Entry
- Area: 154
- Dimensions: 14 X 11
Living room
- Level: Entry
- Area: 352
- Dimensions: 22 X 16
Heating
- Forced Air, Natural Gas, Zoned
Features
- Has basement: No
- Has fireplace: No
Interior area
- Total interior livable area: 4,040 sqft
- Finished area above ground: 4,040
Video & virtual tour
Property
Parking
- Total spaces: 2
- Parking features: Two Car Garage, Attached
- Attached garage spaces: 2
Features
- Levels: One
- Stories: 1
- Entry location: GroundLevel
- Patio & porch: Covered, Porch
- Exterior features: Barbecue, Chimney Caps, E NE RG YS TA RQualified Skylights
- Pool features: None
Lot
- Size: 0.86 Acres
- Dimensions: 150 x 250
Details
- Parcel number: 1933402005
- Special conditions: Short Sale No,Standard
Construction
Type & style
- Home type: SingleFamily
- Architectural style: Ranch
- Property subtype: Single Family Residence
Materials
- Brick
- Foundation: Crawl Space
Condition
- New construction: No
- Year built: 1952
Utilities & green energy
- Sewer: Public Sewer
- Water: Public
Community & HOA
Community
- Subdivision: BERKSHIRE VILLAS 1
HOA
- Has HOA: No
Location
- Region: Bloomfield Hills
Financial & listing details
- Price per square foot: $260/sqft
- Tax assessed value: $357,650
- Annual tax amount: $13,300
- Date on market: 10/25/2026
- Cumulative days on market: 8 days
- Listing agreement: Exclusive Right To Sell
- Listing terms: Cash,Conventional
Estimated market value
$1,050,600
$998,000 - $1.10M
$6,335/mo
Price history
| Date | Event | Price |
|---|---|---|
| 10/25/2026 | Listed for sale | $1,050,000+38.6%$260/sqft |
Source:  Realcomp II #20261085609 Report a problem | ||
| 8/25/2021 | Sold | $757,500-8.7%$188/sqft |
Source: Agent Provided Report a problem | ||
| 7/25/2021 | Pending sale | $829,999$205/sqft |
Source: Realcomp II #2210040597 Report a problem | ||
| 7/14/2021 | Contingent | $829,999$205/sqft |
Source: Realcomp II #2210040597 Report a problem | ||
| 6/24/2021 | Price change | $829,999-4.6%$205/sqft |
Source: Realcomp II #2210040597 Report a problem | ||
| 6/5/2021 | Listed for sale | $870,000$215/sqft |
Source: Realcomp II #2210040597 Report a problem | ||
Public tax history
Tax history is unavailable.
Monthly payment
Est. payment
Payment breakdown
Explore the cost of this home by adjusting the details. Changes won't be saved.Climate risks
Neighborhood: 48301
- $1,011,5003 bd2 ba2.5k sqft3845 Lincoln Dr, Bloomfield Hills, MI 48301Off Market
- $868,5003 bd1 ba2.1k sqft3835 Lincoln Rd, Bloomfield Hills, MI 48301Off Market
- $675,0003 bd2 ba3k sqft3855 Lincoln Dr, Bloomfield Hills, MI 48301Sold
- $625,0003 bd3 ba4.2k sqft3855 Lincoln Rd, Bloomfield Hills, MI 48301Sold

Similar homes
- $1,099,0004 bd5 ba4.1k sqft215 Vorn Ln, Bloomfield Hills, MI 48301For Sale

 MLS ID #20261074159, Heidi Tippery, Century 21 Curran & Oberski. Realcomp II
- $750,0003 bd3 ba2.8k sqft5504 Westwood Ln, Bloomfield Hills, MI 48301For Sale
 MLS ID #20261041865, Gerald Hall, KW Domain. Realcomp II
- $775,0004 bd4 ba5.3k sqft7395 Bingham Rd, Bloomfield Hills, MI 48301For Sale
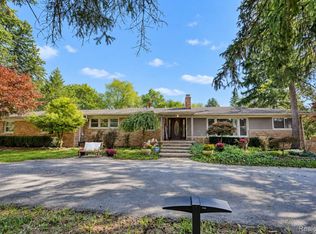 MLS ID #20261074997, Michael Perna, EXP Realty The Perna Team. Realcomp II
- $580,0004 bd3 ba3.5k sqft6775 Cedarbrook Dr, Bloomfield Hills, MI 48301For Sale
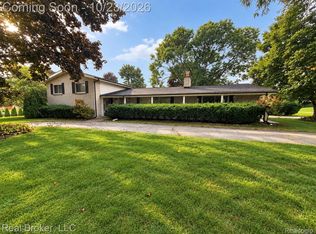 MLS ID #20261082888, Corey McCray, Real Broker, LLC. Realcomp II
- $1,475,0004 bd3 ba3.4k sqft3885 Oakland Dr, Bloomfield Hills, MI 48301For SaleMLS ID #20261040362, Cindy Obron Kahn, The Agency Hall & Hunter. Realcomp II
- $1,099,0006 bd7 ba5.4k sqft3845 Shellmarr Ln, Bloomfield Hills, MI 48302For SaleMLS ID #20261071962, Nicholas McCombs, Max Broock, REALTORS®-Birmingham. Realcomp II
- $649,0004 bd3 ba2.4k sqft20011 Carriage Ln, Beverly Hills, MI 48025New ConstructionMLS ID #20261087651, Adam Waechter, The Agency Hall & Hunter. Realcomp II
- $949,9005 bd4 ba3.4k sqft30695 Bruce Ln, Franklin, MI 48025For SaleMLS ID #20261061058, Suzanne L Cavanaugh Stabile, Home Realty Partners. Realcomp II
- $899,0004 bd4 ba3.5k sqft912 S Glenhurst Dr, Birmingham, MI 48009For SaleMLS ID #20261069767, Rachael Darin, Century 21 Professionals. Realcomp II
- $1,199,0004 bd3 ba2.9k sqft165 Puritan Ave, Birmingham, MI 48009For SaleMLS ID #20261081266, Tushar V Vakhariya, KW Domain. Realcomp II
- $799,0004 bd5 ba4.3k sqft6307 Wildwood Ln, West Bloomfield, MI 48324For SaleMLS ID #20261086546, Paul V Wolfert, Century 21 Curran & Oberski. Realcomp II
- $762,0005 bd5 ba4.6k sqft1632 Spotswood Dr, Bloomfield Hills, MI 48302For SaleMLS ID #20261020959, Maria M Nishanian, Real Estate One-Troy. Realcomp II
- $1,350,0005 bd5 ba5.5k sqft485 Westwood Dr, Bloomfield Hills, MI 48301For SaleMLS ID #20261046271, Christopher L Ayers, @properties Christie's Int'l R.E. Birmingham. Realcomp II
- $599,0004 bd3 ba3.8k sqft24711 Tudor Ln, Franklin, MI 48025For SaleMLS ID #20261060560, Amanda Petzold, @properties Christie's Int'l R.E. Birmingham. Realcomp II
- $899,0003 bd3 ba3.4k sqft631 Fairbrook St, Northville, MI 48167For SaleMLS ID #20261085011, Timothy Scott, 3DX Real Estate LLC. Realcomp II
- $729,0005 bd3 ba4k sqft745 Hawthorne Dr, Bloomfield Hills, MI 48304For SaleMLS ID #20261062946, Pashko P Dushaj, Century 21 Professionals Utica. Realcomp II
- $850,0003 bd3 ba4k sqft22240 Village Pines Dr, Beverly Hills, MI 48025For SaleMLS ID #20261084557, Patrick K Carolan, Coldwell Banker Professionals-Birm. Realcomp II
- $900,0004 bd5 ba5.8k sqft6951 Brook Hollow Ct, West Bloomfield, MI 48322For SaleMLS ID #20261066332, Laura Fannon, National Realty Centers, Inc. Realcomp II
- $775,0004 bd4 ba2.8k sqft8618 Huntington Rd, Huntington Woods, MI 48070For SaleMLS ID #20261085384, Katherine Kutscher, Real Estate One-Royal Oak. Realcomp II
- $700,0005 bd5 ba5.1k sqft23249 Morningside St, Southfield, MI 48034For SaleMLS ID #20261077698, Lisa Nederlander, @properties Christie's Int'l R.E. Birmingham. Realcomp II
