Rare opportunity in Huntington Woods! Hitting the market for the first time in 40 years, this stately "Front of the Woods" traditional colonial sits on a desirable double lot ++ directly across from the Zoo. Offering 4 bedrooms and 2.2 baths, this home provides a unique blend of classic elegance, space, and unmatched potential in a premier location.
Enter through the grand foyer into an expansive great room featuring a cozy wood-burning fireplace and an adjoining enclosed porch—ideal for a main-floor home office. The formal dining room boasts a massive picture window with serene views of the lush, wooded backyard. An updated kitchen with stainless steel appliances and granite countertops flows seamlessly into a cozy family room, perfect for daily living and casual gathering. A conveniently updated half bath completes the main floor.
Upstairs, you will find four spacious bedrooms served by a full bath and an additional half bath. The massive primary suite serves as a private retreat, featuring a Jacuzzi tub, glass shower and a layout with a separate exterior vanity great for his and hers dedicated spaces.
Outside, the exceptional double lot creates endless possibilities for expansion or creating an outdoor secluded oasis offering a price point that supports an outstanding return on investment. Come be a part of this amazing community and own a piece of Huntington Woods history! *** CAT IN HOUSE, DONT LEAVE DOORS OPEN. SELLER NEEDS 30-60 DAYS OF OCCUPANCY. PLEASE DO NOT USE BACK DOOR OFF FAMILY ROOM. LOCK ONLY TOP LOCK OF FRONT DOOR.
For sale
$775,000
8618 Huntington Rd, Huntington Woods, MI 48070
4beds
2,883sqft
Single Family Residence
Built in 1948
0.55 Acres Lot
$752,000 Zestimate®
$269/sqft
$-- HOA
What's special
- 8 days
- 2,165
- 148
Zillow last checked:
Listing updated:
Listed by:
Katherine Kutscher 248-416-4882,
Real Estate One-Royal Oak 248-548-9100,
Robert A Weltman 248-408-5171,
Real Estate One-Royal Oak
Source: Realcomp II,MLS#: 20261085384
Facts & features
Interior
Bedrooms & bathrooms
- Bedrooms: 4
- Bathrooms: 4
- Full bathrooms: 2
- 1/2 bathrooms: 2
Primary bedroom
- Level: Second
- Area: 414
- Dimensions: 23 X 18
Bedroom
- Level: Second
- Area: 180
- Dimensions: 12 X 15
Bedroom
- Level: Second
- Area: 180
- Dimensions: 15 X 12
Bedroom
- Level: Second
- Area: 121
- Dimensions: 11 X 11
Primary bathroom
- Level: Second
- Area: 99
- Dimensions: 11 X 9
Other
- Level: Second
- Area: 72
- Dimensions: 8 X 9
Other
- Level: Entry
- Area: 35
- Dimensions: 7 X 5
Other
- Level: Second
- Area: 24
- Dimensions: 4 X 6
Other
- Level: Entry
- Area: 91
- Dimensions: 13 X 7
Dining room
- Level: Entry
- Area: 210
- Dimensions: 15 X 14
Family room
- Level: Entry
- Area: 169
- Dimensions: 13 X 13
Kitchen
- Level: Entry
- Area: 176
- Dimensions: 11 X 16
Library
- Level: Entry
- Area: 156
- Dimensions: 13 X 12
Living room
- Level: Entry
- Area: 330
- Dimensions: 22 X 15
Heating
- Forced Air, Natural Gas
Cooling
- Central Air
Appliances
- Included: Built In Gas Oven, Built In Gas Range, Dishwasher, Disposal, Dryer, Free Standing Refrigerator, Microwave, Washer, Warming Drawer
Features
- Basement: Full,Unfinished
- Has fireplace: Yes
- Fireplace features: Great Room
Interior area
- Total interior livable area: 2,883 sqft
- Finished area above ground: 2,883
Video & virtual tour
Property
Parking
- Total spaces: 1
- Parking features: One Car Garage, Detached
- Garage spaces: 1
Features
- Levels: Two
- Stories: 2
- Entry location: GroundLevelwSteps
- Patio & porch: Patio
- Pool features: None
Lot
- Size: 0.55 Acres
- Dimensions: 70 x 184.8
Details
- Parcel number: 2521303010
- Special conditions: Short Sale No,Standard
Construction
Type & style
- Home type: SingleFamily
- Architectural style: Colonial
- Property subtype: Single Family Residence
Materials
- Brick, Vinyl Siding
- Foundation: Basement, Block
Condition
- New construction: No
- Year built: 1948
Utilities & green energy
- Sewer: Public Sewer
- Water: Public
Community & HOA
Community
- Subdivision: HUNTINGTON WOODS- HUNTINGTON WDS
HOA
- Has HOA: No
Location
- Region: Huntington Woods
Financial & listing details
- Price per square foot: $269/sqft
- Tax assessed value: $225,420
- Annual tax amount: $10,798
- Date on market: 10/23/2026
- Cumulative days on market: 9 days
- Listing agreement: Exclusive Right To Sell
- Listing terms: Cash,Conventional,FHA,Va Loan
- Exclusions: Exclusion(s) Do Not Exist
Estimated market value
$752,000
$714,000 - $790,000
$4,919/mo
Price history
| Date | Event | Price |
|---|---|---|
| 10/23/2026 | Listed for sale | $775,000+337.9%$269/sqft |
Source:  Realcomp II #20261085384 Report a problem | ||
| 7/1/1986 | Sold | $177,000$61/sqft |
Source: Agent Provided Report a problem | ||
Public tax history
| Year | Property taxes | Tax assessment |
|---|---|---|
| 2025 | $10,693 +9.8% | $376,310 +0.9% |
| 2024 | $9,740 +4.7% | $373,070 +6.7% |
| 2023 | $9,303 +1.5% | $349,630 +8.6% |
| 2022 | $9,168 -0.7% | $321,800 +0.9% |
| 2021 | $9,234 | $319,060 +3.9% |
| 2020 | -- | $307,090 +3.5% |
| 2019 | $8,748 +3.1% | $296,780 +7.3% |
| 2018 | $8,486 +2.7% | $276,610 +0.2% |
| 2017 | $8,262 | $276,090 +7.5% |
| 2016 | $8,262 | $256,890 +1.2% |
| 2015 | -- | $253,830 +15% |
| 2014 | -- | $220,780 +8.1% |
| 2011 | -- | $204,250 -7.6% |
| 2010 | $7,025 +3.4% | $221,090 -14.1% |
| 2009 | $6,793 +34.8% | $257,310 -39.8% |
| 2005 | $5,038 | $427,200 +54% |
| 2003 | -- | $277,460 +3.8% |
| 2002 | -- | $267,190 +110.5% |
| 2001 | $5,234 +8.6% | $126,920 +3.2% |
| 2000 | $4,818 | $122,990 |
Find assessor info on the county website
Monthly payment
Est. payment
Payment breakdown
Explore the cost of this home by adjusting the details. Changes won't be saved.Climate risks
Neighborhood: 48070
- $729,8005 bd4 ba2.3k sqft8634 Huntington Rd, Huntington Woods, MI 48070Off Market

- $694,3004 bd4 ba1.9k sqft8586 Huntington Rd, Huntington Woods, MI 48070Off Market
- $899,7004 bd2 ba1.8k sqft8670 Huntington Rd, Huntington Woods, MI 48070Off Market
- $514,7003 bd2 ba1.7k sqft8572 Huntington Rd, Huntington Woods, MI 48070Off Market
Similar homes
- $750,0003 bd3 ba2.8k sqft5504 Westwood Ln, Bloomfield Hills, MI 48301For Sale

 MLS ID #20261041865, Gerald Hall, KW Domain. Realcomp II
- $824,9004 bd4 ba3.2k sqft1010 McLean Ave, Royal Oak, MI 48067For Sale
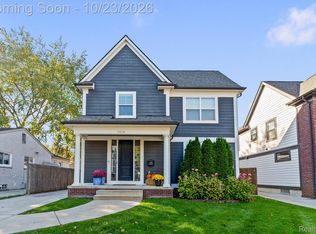 MLS ID #20261085291, Brandon S Lefkowitz, Michigan Realty One. Realcomp II
- $649,0004 bd3 ba2.4k sqft20011 Carriage Ln, Beverly Hills, MI 48025New Construction
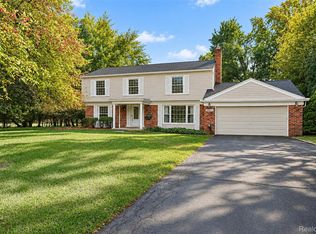 MLS ID #20261087651, Adam Waechter, The Agency Hall & Hunter. Realcomp II
- $769,9004 bd3 ba3.2k sqft2103 Lancer Dr, Troy, MI 48084For Sale
 MLS ID #20261077308, Suzanne L Cavanaugh Stabile, Home Realty Partners. Realcomp II
- $724,9003 bd2 ba2.7k sqft15981 Lauderdale Ave, Beverly Hills, MI 48025For SaleMLS ID #20261085091, Saverio A Montalto, DOBI Real Estate. Realcomp II
- $799,0004 bd5 ba4.3k sqft6307 Wildwood Ln, West Bloomfield, MI 48324For SaleMLS ID #20261086546, Paul V Wolfert, Century 21 Curran & Oberski. Realcomp II
- $849,0004 bd4 ba3.6k sqft3809 Yorba Linda Blvd, Royal Oak, MI 48073For SaleMLS ID #20261064130, Wen-Yu Liu, Community Choice Realty Inc. Realcomp II
- $589,9004 bd4 ba2.5k sqft1033 Maplegrove Ave, Royal Oak, MI 48067For SaleMLS ID #20261082119, Nicolas Petrucci, @properties Christie's Int'l R.E. Birmingham. Realcomp II
- $675,0004 bd4 ba3k sqft3588 Scott Dr, Troy, MI 48084For SaleMLS ID #20261080421, Christina Gennari, KW Domain. Realcomp II
- $775,0004 bd4 ba3.1k sqft24371 Cavendish Ave W, Novi, MI 48375For SaleMLS ID #20261071922, Michael Perna, EXP Realty The Perna Team. Realcomp II
- $395,0003 bd2 ba2.7k sqft3930 Parkview Dr, Royal Oak, MI 48073For SaleMLS ID #20261084954, Melissa Bentley, Thrive Realty Company. Realcomp II
- $765,0004 bd3 ba3.8k sqft39711 Manchester Ct, Northville, MI 48167For SaleMLS ID #20261083749, John K Goodman, Century 21 Curran & Oberski. Realcomp II
- $669,0004 bd4 ba3.7k sqft3627 Sunnyside Ct, Rochester, MI 48306For SaleMLS ID #20261087448, Jiyun Noh, Keller Williams Paint Creek. Realcomp II
- $749,9005 bd3 ba3k sqft6252 Greer Rd, West Bloomfield, MI 48324For SaleMLS ID #20261074323, James Altene Jr, Keller Williams Premier. Realcomp II
- $729,9994 bd3 ba2.8k sqft2201 E Gunn Rd, Rochester, MI 48306For SaleMLS ID #20261075189, Nicholas Sinishtaj, Diplomat Realty. Realcomp II
- $580,0004 bd3 ba3.5k sqft6775 Cedarbrook Dr, Bloomfield Hills, MI 48301For SaleMLS ID #20261082888, Corey McCray, Real Broker, LLC. Realcomp II
- $524,0004 bd4 ba3.4k sqft5533 Priory Ln, Bloomfield Hills, MI 48301For SaleMLS ID #20261084488, Patricia A Roberge, The Agency Hall & Hunter. Realcomp II
- $435,0003 bd4 ba3.1k sqft17700 Adrian Rd, Southfield, MI 48075For SaleMLS ID #20261068119, Ruby Pooler, KW Metro. Realcomp II
- $899,0003 bd3 ba3.4k sqft631 Fairbrook St, Northville, MI 48167For SaleMLS ID #20261085011, Timothy Scott, 3DX Real Estate LLC. Realcomp II
- $525,0003 bd3 ba2.6k sqft88 Amherst Rd, Pleasant Ridge, MI 48069For SaleMLS ID #20261075008, Craig Bailey, Urban Ridge Realty LLC. Realcomp II
