Welcome to 5533 Priory Lane! This well-maintained 2,500-square-foot Colonial offers timeless character, generous living space, and a desirable location within the Birmingham School District. Situated on an almost .40-acre lot with an impressive 120 feet of street frontage, the property offers plenty of outdoor space to enjoy. Featuring 4 bedrooms, 2 full baths, and 2 half baths, the home provides a versatile layout for everyday living and entertaining. Bright, naturally lit rooms create a warm and inviting atmosphere, while spacious interiors, newer windows, and HARDWOOD floors beneath all carpeting add to its appeal. The kitchen features an induction cooktop, double ovens, and a new refrigerator, making meal preparation a breeze. A newer roof and updated mechanicals provide added peace of mind. The finished, waterproofed basement offers valuable additional living space, while abundant storage throughout the home and convenient first-floor laundry—with a new washer and dryer—enhance everyday functionality. With its classic Colonial charm, important updates, generous lot, and sought-after location, this home presents a wonderful opportunity to make it your own. Come see all that this inviting home has to offer and imagine the possibilities of making it yours!
Please direct any questions to the listing agent, Patty Roberge.
Pending
$524,000
5533 Priory Ln, Bloomfield Hills, MI 48301
4beds
3,420sqft
Single Family Residence
Built in 1961
0.37 Acres Lot
$517,200 Zestimate®
$153/sqft
$-- HOA
What's special
- 13 days
- 554
- 17
Zillow last checked:
Listing updated:
Listed by:
Patricia A Roberge 248-644-3500,
The Agency Hall & Hunter 248-644-3500
Source: Realcomp II,MLS#: 20261084488
Facts & features
Interior
Bedrooms & bathrooms
- Bedrooms: 4
- Bathrooms: 4
- Full bathrooms: 2
- 1/2 bathrooms: 2
Primary bedroom
- Level: Second
- Area: 176
- Dimensions: 16 X 11
Bedroom
- Level: Second
- Area: 110
- Dimensions: 11 X 10
Bedroom
- Level: Second
- Area: 143
- Dimensions: 13 X 11
Bedroom
- Level: Second
- Area: 169
- Dimensions: 13 X 13
Primary bathroom
- Level: Second
- Area: 99
- Dimensions: 11 X 9
Other
- Level: Second
- Area: 56
- Dimensions: 8 X 7
Other
- Level: Entry
- Area: 40
- Dimensions: 8 X 5
Other
- Level: Entry
- Area: 25
- Dimensions: 5 X 5
Other
- Level: Entry
- Area: 120
- Dimensions: 12 X 10
Dining room
- Level: Entry
- Area: 143
- Dimensions: 13 X 11
Family room
- Level: Entry
- Area: 286
- Dimensions: 22 X 13
Kitchen
- Level: Entry
- Area: 169
- Dimensions: 13 X 13
Laundry
- Level: Entry
- Area: 72
- Dimensions: 9 X 8
Living room
- Level: Entry
- Area: 260
- Dimensions: 20 X 13
Heating
- Forced Air, Natural Gas
Cooling
- Ceiling Fans, Central Air
Appliances
- Included: Dishwasher, Disposal, Double Oven, Dryer, Electric Cooktop, Free Standing Refrigerator, Induction Cooktop, Microwave, Self Cleaning Oven, Stainless Steel Appliances, Washer
Features
- Basement: Finished
- Has fireplace: Yes
- Fireplace features: Family Room, Gas
Interior area
- Total interior livable area: 3,420 sqft
- Finished area above ground: 2,509
- Finished area below ground: 911
Video & virtual tour
Property
Parking
- Total spaces: 2
- Parking features: Two Car Garage, Attached, Direct Access, Electricityin Garage, Garage Door Opener, Side Entrance
- Attached garage spaces: 2
Features
- Levels: Two
- Stories: 2
- Entry location: GroundLevelwSteps
- Patio & porch: Patio
- Pool features: None
Lot
- Size: 0.37 Acres
- Dimensions: 120 x 135 x 120 x 135
- Features: Sprinklers
Details
- Parcel number: 1930203002
- Special conditions: Short Sale No,Standard
Construction
Type & style
- Home type: SingleFamily
- Architectural style: Colonial
- Property subtype: Single Family Residence
Materials
- Brick, Vinyl Siding
- Foundation: Basement, Poured, Sump Pump
- Roof: Asphalt
Condition
- New construction: No
- Year built: 1961
Utilities & green energy
- Sewer: Public Sewer
- Water: Public
Community & HOA
Community
- Subdivision: BALMORAL ORCHARDS 1
HOA
- Has HOA: No
Location
- Region: Bloomfield Hills
Financial & listing details
- Price per square foot: $153/sqft
- Tax assessed value: $172,700
- Annual tax amount: $6,422
- Date on market: 10/23/2026
- Cumulative days on market: 13 days
- Listing agreement: Exclusive Right To Sell
- Listing terms: Cash,Conventional,FHA,Va Loan
- Exclusions: Exclusion(s) Do Not Exist
Estimated market value
$517,200
$491,000 - $543,000
$4,531/mo
Price history
| Date | Event | Price |
|---|---|---|
| 11/3/2026 | Pending sale | $524,000$153/sqft |
Source:  Realcomp II #20261084488 Report a problem | ||
| 10/23/2026 | Listed for sale | $524,000+731.7%$153/sqft |
Source: Realcomp II #20261084488 Report a problem | ||
| 5/1/1974 | Sold | $63,000$18/sqft |
Source: Agent Provided Report a problem | ||
Public tax history
| Year | Property taxes | Tax assessment |
|---|---|---|
| 2025 | $6,288 +4% | $230,680 |
| 2024 | $6,044 +6.8% | $230,680 +11.9% |
| 2023 | $5,659 -0.8% | $206,180 +13.8% |
| 2022 | $5,706 -1% | $181,160 -3.8% |
| 2021 | $5,762 | $188,280 -2.9% |
| 2020 | -- | $193,980 +5.9% |
| 2019 | $5,720 +1.2% | $183,140 +0.5% |
| 2018 | $5,651 | $182,310 +3.2% |
| 2017 | -- | $176,740 +3.3% |
| 2016 | -- | $171,050 +6.5% |
| 2015 | -- | $160,680 +13.2% |
| 2014 | -- | $141,960 +14.5% |
| 2011 | -- | $124,000 -10% |
| 2010 | $5,606 +6.1% | $137,740 -8.8% |
| 2009 | $5,285 +119.3% | $151,030 -47.4% |
| 2005 | $2,410 | $287,300 +103.9% |
| 2003 | -- | $140,920 -5.4% |
| 2002 | -- | $148,940 +36% |
| 2001 | $3,923 +6.3% | $109,530 +3.2% |
| 2000 | $3,691 | $106,140 |
Find assessor info on the county website
Monthly payment
Est. payment
Payment breakdown
Explore the cost of this home by adjusting the details. Changes won't be saved.Climate risks
Neighborhood: 48301
- $455,6004 bd2 ba2.2k sqft5517 Priory Ln, Bloomfield Hills, MI 48301Off Market
- $535,0004 bd3 ba2.6k sqft5530 Pebbleshire Rd, Bloomfield Hills, MI 48301Off Market
- $486,9004 bd2 ba2.3k sqft5549 Priory Ln, Bloomfield Hills, MI 48301Off Market
- $460,3004 bd2 ba2.5k sqft5514 Pebbleshire Rd, Bloomfield Hills, MI 48301Off Market
Similar homes
- $474,9994 bd3 ba3.4k sqft6839 White Pine Dr, Bloomfield Hills, MI 48301For Sale

 MLS ID #20261085352, Michael V Tripoli, Opul Realty. Realcomp II
- $515,0005 bd3 ba3k sqft2499 Horseshoe Dr, West Bloomfield, MI 48322For Sale
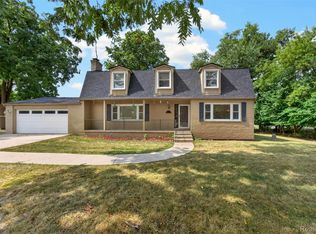 MLS ID #20261069575, Amanda Hanton, Berkshire Hathaway HomeServices Kee Realty Bham. Realcomp II
- $599,0004 bd3 ba3.4k sqft2915 Masefield Dr, Bloomfield Hills, MI 48304For Sale
 MLS ID #20261086955, Lanie Hardy, KW Domain. Realcomp II
- $510,0003 bd3 ba2.6k sqft21891 Hampstead St, Beverly Hills, MI 48025For Sale
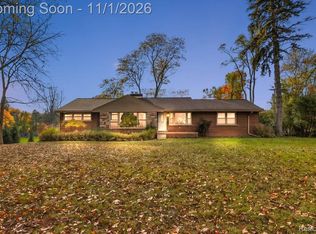 MLS ID #20261087819, Kate Hayman, KW Domain. Realcomp II
- $519,9004 bd4 ba4k sqft4776 S Knoll Ct, West Bloomfield, MI 48323For SaleMLS ID #20261081303, Haitham Garallah, Keller Williams Legacy. Realcomp II
- $445,0004 bd3 ba2.5k sqft5535 Wild Ridge Ln, West Bloomfield, MI 48322For SaleMLS ID #20261086882, Christina Gennari, KW Domain. Realcomp II
- $400,0004 bd2 ba2.1k sqft6859 W Dartmoor Rd, West Bloomfield, MI 48322For SaleMLS ID #20261089169, Brandon Janssen, RE/MAX, The Collective Agency. Realcomp II
- $495,0004 bd4 ba2.9k sqft6052 Glen Eagles Dr, West Bloomfield, MI 48323For SaleMLS ID #20261063321, Mark Zawaideh, EXP Z Real Estate. Realcomp II
- $559,0004 bd3 ba3.6k sqft25383 Carollton Dr, Farmington Hills, MI 48335For SaleMLS ID #20261088979, Diane Remer, KW Professionals. Realcomp II
- $525,0004 bd4 ba2.9k sqft28945 Nottoway Dr, Farmington Hills, MI 48331For SaleMLS ID #20261042174, Fadi Kashat, Golden Key Realty Group LLC. Realcomp II
- $550,0004 bd4 ba3.3k sqft1761 Spruce Dr, Commerce Township, MI 48390For SaleMLS ID #20261081471, Brian McCalister, Four Seasons Realty Dan Berry Group. Realcomp II
- $589,9004 bd3 ba3k sqft7136 Indian Creek Dr, West Bloomfield, MI 48322For SaleMLS ID #20261086493, Michael Mason, The Agency Hall & Hunter. Realcomp II
- $489,9004 bd3 ba3.4k sqft52147 Belle Vernon Dr, Shelby Township, MI 48316For SaleMLS ID #20261087343, Lawrence Grodsky, Real Estate One-Troy. Realcomp II
- $525,0003 bd3 ba2.2k sqft1522 Oregon Ct, Waterford, MI 48327For SaleMLS ID #20261063739, Rebecca Janowak, RE/MAX Eclipse Clarkston. Realcomp II
- $649,0004 bd3 ba2.4k sqft20011 Carriage Ln, Beverly Hills, MI 48025New ConstructionMLS ID #20261087651, Adam Waechter, The Agency Hall & Hunter. Realcomp II
- $449,9003 bd3 ba3k sqft2192 Avoncrest Dr, Rochester Hills, MI 48309For SaleMLS ID #20261088515, Jill Polenz, KW Domain. Realcomp II
- $450,0004 bd3 ba3.5k sqft24349 Millcreek Ct, Farmington Hills, MI 48336For SaleMLS ID #20261072548, Onkar Mande, eHomes Realty. Realcomp II
- $525,0003 bd3 ba1.8k sqft6771 Teluride Dr, White Lake, MI 48383For SaleMLS ID #20261087820, Deborah Falzon, KW Domain. Realcomp II
- $649,9004 bd4 ba4k sqft2145 Cole Rd, Lake Orion, MI 48362For SaleMLS ID #20261089410, Lucia White, Good Company. Realcomp II
- $499,9003 bd2 ba3.2k sqft98 Edgelake Dr, Waterford, MI 48327For SaleMLS ID #20261060527, Emily A Ford, @properties Christie's Int'l R E Clarkston. Realcomp II
