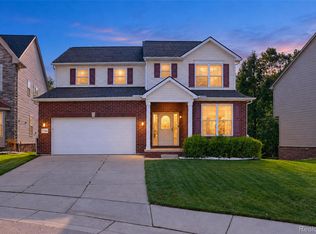
Stunning 4 Bedroom Brick Colonial w/3.5 Baths, Walk-Out Basement, 3-Car Side-Entry Garage & sits on 1/2 Acre. Paver enhanced circular drive. 2-Story Foyer w/hardwood entry w/modern Open Floor Plan. Bright & Airy Eat-In Kitchen w/Center Island. Convenient access through kitchen sliding door to private 2nd story deck, under a canopy of shade trees overlooking your own slice of privacy and tranquility. Kitchen connects to Great Rm w/cozy Gas Fireplace. Fully updated 1st floor powder rm w/ on-trend vessel sink & decorative light sconces. Generously sized First Floor Laundry w/storage cabinets. Luxurious vaulted Master Bedroom Ste w/large Walk-In Closet. Master Bath w/Dual Sinks and Spa Tub. Fully Finished lower level Walk-Out with Theater Rm, Rec Rm & Full Bath. Relax and enjoy your Wooded preserve premium lot from the Cobblestone Patio or Cedar Deck. Furnace, sump pump and sprinklers <10 years old. Windows updated in 2020. Roof full tear off in 2025. Garage Doors new in 2025. New AC in 2026. All the big ticket items are done. Make this your home.
For sale
$550,000
1761 Spruce Dr, Commerce Township, MI 48390
4beds
3,307sqft
Single Family Residence
Built in 1998
0.49 Acres Lot
$539,000 Zestimate®
$166/sqft
$6/mo HOA
What's special
- 18 days
- 566
- 29
Zillow last checked:
Listing updated:
Listed by:
Brian McCalister 734-561-1000,
Four Seasons Realty Dan Berry Group 734-561-1000
Source: Realcomp II,MLS#: 20261081471
Facts & features
Interior
Bedrooms & bathrooms
- Bedrooms: 4
- Bathrooms: 4
- Full bathrooms: 3
- 1/2 bathrooms: 1
Primary bedroom
- Level: Second
- Area: 216
- Dimensions: 18 X 12
Bedroom
- Level: Second
- Area: 130
- Dimensions: 13 X 10
Bedroom
- Level: Second
- Area: 130
- Dimensions: 13 X 10
Bedroom
- Level: Second
- Area: 110
- Dimensions: 11 X 10
Primary bathroom
- Level: Second
Other
- Level: Second
Other
- Level: Second
Other
- Level: Entry
Dining room
- Level: Entry
- Area: 130
- Dimensions: 13 X 10
Great room
- Level: Entry
- Area: 221
- Dimensions: 17 X 13
Kitchen
- Level: Entry
- Area: 216
- Dimensions: 18 X 12
Library
- Level: Entry
- Area: 100
- Dimensions: 10 X 10
Living room
- Level: Entry
- Area: 204
- Dimensions: 17 X 12
Heating
- Forced Air, Natural Gas
Cooling
- Central Air
Appliances
- Included: Dishwasher, Free Standing Electric Range, Free Standing Refrigerator, Stainless Steel Appliances
Features
- Basement: Finished,Full,Walk Out Access
- Has fireplace: Yes
- Fireplace features: Family Room, Gas
Interior area
- Total interior livable area: 3,307 sqft
- Finished area above ground: 2,229
- Finished area below ground: 1,078
Property
Parking
- Total spaces: 3
- Parking features: Three Car Garage, Attached
- Garage spaces: 3
Features
- Levels: Two
- Stories: 2
- Entry location: GroundLevelwSteps
- Pool features: None
Lot
- Size: 0.49 Acres
- Dimensions: 137 x 157
Details
- Parcel number: 1723254004
- Special conditions: Short Sale No,Standard
Construction
Type & style
- Home type: SingleFamily
- Architectural style: Colonial
- Property subtype: Single Family Residence
Materials
- Brick, Vinyl Siding
- Foundation: Basement, Poured
Condition
- New construction: No
- Year built: 1998
Utilities & green energy
- Sewer: Public Sewer
- Water: Public
Community & HOA
Community
- Subdivision: COMMERCE PINESNO 4
HOA
- Has HOA: Yes
- HOA fee: $70 annually
Location
- Region: Commerce Township
Financial & listing details
- Price per square foot: $166/sqft
- Tax assessed value: $213,690
- Annual tax amount: $6,705
- Date on market: 10/9/2026
- Cumulative days on market: 18 days
- Listing agreement: Exclusive Right To Sell
- Listing terms: Cash,Conventional,FHA,Va Loan
Estimated market value
$539,000
$512,000 - $566,000
$4,042/mo
Price history
| Date | Event | Price |
|---|---|---|
| 10/9/2026 | Listed for sale | $550,000+64.2%$166/sqft |
Source:  Realcomp II #20261081471 Report a problem Realcomp II #20261081471 Report a problem | ||
| 10/3/2016 | Sold | $335,000-1.4%$101/sqft |
Source: Public Record Report a problem | ||
| 8/26/2016 | Listed for sale | $339,900+44%$103/sqft |
Source: Keller Williams Northville Business Center #216085700 Report a problem | ||
| 2/6/2009 | Sold | $236,000-3.6%$71/sqft |
Source: Public Record Report a problem | ||
| 10/13/2008 | Price change | $244,900-2%$74/sqft |
Source: NCI #28165710 Report a problem | ||
| 9/22/2008 | Listed for sale | $249,900-26.5%$76/sqft |
Source: NCI #28165710 Report a problem | ||
| 9/25/2001 | Sold | $340,000+22%$103/sqft |
Source: Public Record Report a problem | ||
| 8/26/1998 | Sold | $278,630$84/sqft |
Source: Public Record Report a problem | ||
Public tax history
| Year | Property taxes | Tax assessment |
|---|---|---|
| 2025 | $6,455 +6.6% | $248,590 +6.1% |
| 2024 | $6,058 +5% | $234,370 +7.8% |
| 2023 | $5,767 +1.9% | $217,500 +7.7% |
| 2022 | $5,662 +1.6% | $201,910 +4.8% |
| 2021 | $5,571 | $192,610 +4.3% |
| 2020 | -- | $184,700 +4.8% |
| 2019 | $5,388 -33.9% | $176,220 +4.6% |
| 2018 | $8,157 | $168,500 |
| 2017 | -- | $168,500 +4.1% |
| 2016 | -- | $161,910 +9.8% |
| 2015 | -- | $147,510 +11.3% |
| 2014 | -- | $132,530 +26.2% |
| 2011 | -- | $105,040 -6.1% |
| 2010 | $3,417 -19% | $111,840 -26.3% |
| 2009 | $4,216 +18.7% | $151,810 -58.9% |
| 2005 | $3,551 | $369,100 +100.5% |
| 2003 | -- | $184,090 +4.7% |
| 2002 | -- | $175,870 +6.5% |
| 2001 | $4,547 +8.2% | $165,200 +3.2% |
| 2000 | $4,204 | $160,080 |
Find assessor info on the county website
Monthly payment
Est. payment
Payment breakdown
Explore the cost of this home by adjusting the details. Changes won't be saved.Climate risks
Neighborhood: 48390
- $523,6004 bd4 ba2.1k sqft1745 Spruce Dr, Commerce Township, MI 48390Off Market
- $412,8003 bd2 ba1.8k sqft1721 Spruce Dr, Commerce Township, MI 48390Off Market
- $567,8004 bd3 ba2.7k sqft1701 Spruce Dr, Commerce Township, MI 48390Off Market
- $365,0004 bd3 ba1.8k sqft1663 Spruce Dr, Commerce Township, MI 48390Sold

Similar homes
- $579,9004 bd3 ba3.5k sqft27363 Victoria Rd, Novi, MI 48374For Sale
 MLS ID #20261086302, Hari K Kakumanu, Community Choice Realty Associates, LLC. Realcomp II
 - $519,9004 bd4 ba4k sqft4776 S Knoll Ct, West Bloomfield, MI 48323For Sale
 MLS ID #20261081303, Haitham Garallah, Keller Williams Legacy. Realcomp II
 - $599,9004 bd4 ba3.8k sqft7566 Ashburton Ct, West Bloomfield, MI 48322For Sale
 MLS ID #20261079595, Lena Hazime, @properties Christie's Int'l R.E. Birmingham. Realcomp II
 - $499,9003 bd3 ba3k sqft41 Hurondale Dr, White Lake, MI 48386For Sale
 MLS ID #20261084552, Stephen Hohl, KW Professionals Brighton. Realcomp II
 - $495,0004 bd4 ba2.9k sqft6052 Glen Eagles Dr, West Bloomfield, MI 48323For SaleMLS ID #20261063321, Mark Zawaideh, EXP Z Real Estate. Realcomp II
- $600,0003 bd3 ba2.8k sqft5355 W Doherty Dr, West Bloomfield, MI 48323For SaleMLS ID #20261080695, Eljona Lilaj, Keller Williams Advantage. Realcomp II
- $559,9003 bd3 ba2.4k sqft337 Mill Pond Ln, Milford, MI 48381For SaleMLS ID #20261080254, Megan Tooley, Jason Mitchell Real Estate Group Michigan LLC. Realcomp II
- $540,0004 bd3 ba2.9k sqft1140 W Lemont Ct, Canton, MI 48187For SaleMLS ID #20261082768, Bretta Grimmett, Prime + Property. Realcomp II
- $499,9003 bd2 ba3.2k sqft98 Edgelake Dr, Waterford, MI 48327For SaleMLS ID #20261060527, Emily A Ford, @properties Christie's Int'l R E Clarkston. Realcomp II
- $499,9004 bd3 ba2.8k sqft6018 Kingsfield Dr, West Bloomfield, MI 48322For SaleMLS ID #20261071399, Stephanie Sacco, Thrive Realty Company. Realcomp II
- $485,0003 bd3 ba3.2k sqft6872 E Knollwood Cir, West Bloomfield, MI 48322For SaleMLS ID #20261084607, Nanci J Rands, The Agency Hall & Hunter. Realcomp II
- $550,0004 bd3 ba3.5k sqft27832 Meadowbrooke Ave, Livonia, MI 48154For SaleMLS ID #20261080953, Ibrahim Alobaidi, 3Sixty5 Realty. Realcomp II
- $515,0005 bd3 ba3k sqft2499 Horseshoe Dr, West Bloomfield, MI 48322For SaleMLS ID #20261069575, Amanda Hanton, Berkshire Hathaway HomeServices Kee Realty Bham. Realcomp II
- $599,9004 bd4 ba3.5k sqft7880 Deerhill Dr, Clarkston, MI 48346For SaleMLS ID #20261062078, Randy Miller, RE/MAX Eclipse Clarkston. Realcomp II
- $525,0004 bd4 ba2.9k sqft28945 Nottoway Dr, Farmington Hills, MI 48331For SaleMLS ID #20261042174, Fadi Kashat, Golden Key Realty Group LLC. Realcomp II
- $650,0004 bd4 ba4.8k sqft5076 Watergate Rd, West Bloomfield, MI 48323For SaleMLS ID #20261066895, Teresa Beaumont, EXP Realty Main. Realcomp II
- $600,0004 bd4 ba4.6k sqft9015 Huron Bluffs Dr, White Lake, MI 48386For SaleMLS ID #20261047666, Anthony Djon, Anthony Djon Luxury Real Estate. Realcomp II
- $512,9005 bd4 ba3k sqft1585 Houghton Trl, Ortonville, MI 48462For SaleMLS ID #20261080184, Susan A Berry, Berkshire Hathaway HomeServices Kee Realty Bham. Realcomp II
- $525,0003 bd3 ba2.2k sqft1522 Oregon Ct, Waterford, MI 48327For SaleMLS ID #20261063739, Rebecca Janowak, RE/MAX Eclipse Clarkston. Realcomp II
- $415,0004 bd4 ba3.3k sqft3226 Muirfield Cir, White Lake, MI 48383For SaleMLS ID #20261078484, Michael Perna, EXP Realty The Perna Team. Realcomp II
