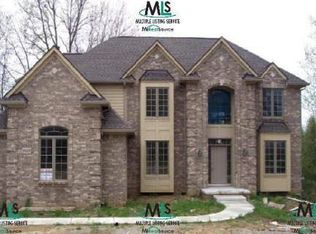
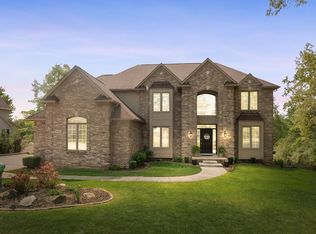
Welcome to this impressive 4-bedroom, 3.5-bath colonial in the highly desirable Twin Lakes Village community! Offering over 4,600 square feet of finished living space, this beautifully maintained home features a spacious open layout with a sought-after first-floor primary suite, private library, and a bright three-season room perfect for relaxing year-round. The finished walkout basement adds exceptional living and entertaining space, complete with a large family room and full bath. Enjoy outdoor living on the deck and patio overlooking beautiful wetlands and water views. Residents can take advantage of the community boardwalk leading to lake access for non-motorized boats, as well as a community boat launch, making it easy to enjoy the water and outdoor recreation. Additional highlights include a 3.5-car attached garage, tankless water heater, central air, gas fireplace, and community water and sewer. Conveniently located near M-59, shopping, dining, and recreation, this home combines comfort, space, and an exceptional lifestyle.
For sale
Price cut: $25K (7/27)
$600,000
9015 Huron Bluffs Dr, White Lake, MI 48386
4beds
4,620sqft
Single Family Residence
Built in 2002
0.4 Acres Lot
$594,400 Zestimate®
$130/sqft
$38/mo HOA
What's special
- 67 days
- 825
- 49
Zillow last checked:
Listing updated:
Listed by:
Anthony Djon 248-747-4834,
Anthony Djon Luxury Real Estate 248-747-4834,
Reanen Maxwell 810-986-0399,
Anthony Djon Luxury Real Estate
Source: Realcomp II,MLS#: 20261047666
Facts & features
Interior
Bedrooms & bathrooms
- Bedrooms: 4
- Bathrooms: 4
- Full bathrooms: 3
- 1/2 bathrooms: 1
Primary bedroom
- Level: Entry
- Area: 234
- Dimensions: 18 X 13
Bedroom
- Level: Second
- Area: 396
- Dimensions: 33 X 12
Bedroom
- Level: Second
- Area: 132
- Dimensions: 12 X 11
Bedroom
- Level: Second
- Area: 156
- Dimensions: 13 X 12
Primary bathroom
- Level: Entry
- Area: 156
- Dimensions: 13 X 12
Other
- Level: Basement
- Area: 45
- Dimensions: 9 X 5
Other
- Level: Second
- Area: 50
- Dimensions: 10 X 5
Other
- Level: Entry
- Area: 24
- Dimensions: 6 X 4
Other
- Level: Entry
- Area: 225
- Dimensions: 15 X 15
Family room
- Level: Basement
- Area: 799
- Dimensions: 47 X 17
Great room
- Level: Entry
- Area: 342
- Dimensions: 19 X 18
Kitchen
- Level: Entry
- Area: 150
- Dimensions: 15 X 10
Laundry
- Level: Entry
- Area: 56
- Dimensions: 8 X 7
Library
- Level: Entry
- Area: 156
- Dimensions: 13 X 12
Other
- Level: Entry
- Area: 133
- Dimensions: 19 X 7
Heating
- Forced Air, Natural Gas
Cooling
- Ceiling Fans, Central Air
Features
- High Speed Internet
- Basement: Daylight,Finished,Walk Out Access
- Has fireplace: Yes
- Fireplace features: Gas
Interior area
- Total interior livable area: 4,620 sqft
- Finished area above ground: 3,120
- Finished area below ground: 1,500
Property
Parking
- Total spaces: 3.5
- Parking features: Threeand Half Car Garage, Attached, Direct Access, Electricityin Garage, Garage Door Opener, Side Entrance
- Attached garage spaces: 3.5
Features
- Levels: Two
- Stories: 2
- Entry location: GroundLevel
- Patio & porch: Deck, Patio, Porch
- Pool features: None
Lot
- Size: 0.4 Acres
- Dimensions: 117 x 102 x 158 x 153
Details
- Parcel number: 1224302023
- Special conditions: Short Sale No,Standard
Construction
Type & style
- Home type: SingleFamily
- Architectural style: Colonial
- Property subtype: Single Family Residence
Materials
- Brick, Wood Siding
- Foundation: Basement, Poured
- Roof: Asphalt
Condition
- New construction: No
- Year built: 2002
Utilities & green energy
- Sewer: Public Sewer
- Water: Community
Community & HOA
Community
- Subdivision: TWIN LAKES VILLAGE OCCPN 580
HOA
- Has HOA: Yes
- HOA fee: $450 annually
Location
- Region: White Lake
Financial & listing details
- Price per square foot: $130/sqft
- Tax assessed value: $327,980
- Annual tax amount: $11,231
- Date on market: 6/27/2026
- Cumulative days on market: 67 days
- Listing agreement: Exclusive Right To Sell
- Listing terms: Cash,Conventional,FHA,Va Loan
Estimated market value
$594,400
$565,000 - $624,000
$4,572/mo
Price history
| Date | Event | Price |
|---|---|---|
| 7/27/2026 | Price change | $600,000-4%$130/sqft |
Source:  Realcomp II #20261047666 Report a problem Realcomp II #20261047666 Report a problem | ||
| 7/10/2026 | Price change | $625,000-3.8%$135/sqft |
Source: Realcomp II #20261047666 Report a problem | ||
| 6/27/2026 | Listed for sale | $649,900+20.4%$141/sqft |
Source: Realcomp II #20261047666 Report a problem | ||
| 10/14/2022 | Sold | $540,000-1.8%$117/sqft |
Source: Realcomp II #20221013371 Report a problem | ||
| 9/14/2022 | Pending sale | $549,900$119/sqft |
Source: Realcomp II #20221013371 Report a problem | ||
| 9/6/2022 | Price change | $549,900-7.4%$119/sqft |
Source: Realcomp II #20221013371 Report a problem | ||
| 8/18/2022 | Listed for sale | $594,000+43.1%$129/sqft |
Source: Realcomp II #20221013371 Report a problem | ||
| 11/28/2016 | Sold | $415,000+11.1%$90/sqft |
Source:  MiRealSource #31305038 Report a problem MiRealSource #31305038 Report a problem | ||
| 5/20/2014 | Sold | $373,500$81/sqft |
Source: Agent Provided Report a problem | ||
Public tax history
| Year | Property taxes | Tax assessment |
|---|---|---|
| 2025 | $11,080 +5.7% | $327,980 +1.2% |
| 2024 | $10,483 +19.4% | $324,160 +5.3% |
| 2023 | $8,783 -4.1% | $307,970 +2.2% |
| 2022 | $9,160 +12.7% | $301,310 +4.8% |
| 2021 | $8,126 | $287,440 -1.7% |
| 2020 | -- | $292,290 +1.7% |
| 2019 | $7,978 +2.8% | $287,520 +21.9% |
| 2018 | $7,760 +25.5% | $235,930 |
| 2017 | $6,185 | $235,930 +13.8% |
| 2016 | $6,185 | $207,380 +12% |
| 2015 | -- | $185,120 +12.2% |
| 2014 | -- | $165,030 +17.5% |
| 2011 | -- | $140,510 -0.6% |
| 2010 | $4,404 +0.9% | $141,360 -13% |
| 2009 | $4,364 +31.9% | $162,500 -60.8% |
| 2005 | $3,309 | $414,360 +101.7% |
| 2003 | -- | $205,460 |
Find assessor info on the county website
Monthly payment
Est. payment
Payment breakdown
Explore the cost of this home by adjusting the details. Changes won't be saved.Climate risks
Neighborhood: 48386
Similar homes
- $619,9004 bd4 ba3.5k sqft7880 Deerhill Dr, Clarkston, MI 48346For Sale

 MLS ID #20261062078, Randy Miller, RE/MAX Eclipse Clarkston. Realcomp II
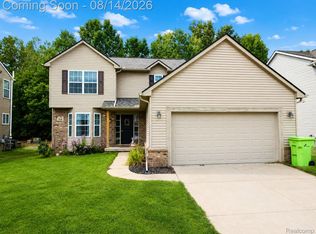
 - $415,0004 bd4 ba2.5k sqft312 Dakota Ln, White Lake, MI 48386For Sale
 MLS ID #20261062496, Jason White, EXP Realty - Fenton. Realcomp II
 - $575,0004 bd3 ba4k sqft8927 Lantree Dr, Howell, MI 48855For Sale
 MLS ID #20261068743, Renee D DeKroub, RE/MAX Platinum. Realcomp II
 - $649,9004 bd4 ba4.6k sqft5675 Golf Pointe Dr, Clarkston, MI 48348For Sale
 MLS ID #20261068964, Sandra L Wood, Epique Realty. Realcomp II
 - $539,0003 bd2 ba2.3k sqft701 Artdale Dr, White Lake, MI 48383For SaleMLS ID #20261064572, Adam Somers, Keller Williams Advantage. Realcomp II
- $650,0004 bd4 ba4k sqft5109 Harvey Lake Rd, Highland, MI 48356For SaleMLS ID #20261065315, Kimberly Cryderman, RE/MAX Classic. Realcomp II
- $640,0004 bd4 ba5.1k sqft372 Hunters Ridge Dr, Ortonville, MI 48462For SaleMLS ID #20261062305, Kristine McCarty, Keller Williams First. Realcomp II
- $540,0005 bd4 ba3.6k sqft9610 Forest Ridge Dr, Clarkston, MI 48348For SaleMLS ID #20261040479, Ann M Beard, Real Estate One-Milford. Realcomp II
- $464,9004 bd3 ba3.1k sqft10100 Springtime Cir, Clarkston, MI 48348For SaleMLS ID #20261067576, Barbara Schaefer, Berkshire Hathaway HomeServices Michigan Real Est. Realcomp II
- $485,0003 bd4 ba3.4k sqft3080 Davisburg Rd, Davisburg, MI 48350For SaleMLS ID #20261067489, Samantha Hillery, Real Broker, LLC Troy. Realcomp II
- $639,0003 bd3 ba2.7k sqft714 Heritage Dr, Milford, MI 48381For SaleMLS ID #20261061061, Deidre E Boudreau, Real Estate One-Milford. Realcomp II
- $699,0004 bd4 ba4.5k sqft4575 Northridge Ct, West Bloomfield, MI 48323For SaleMLS ID #20261045674, Fadi Kashat, Golden Key Realty Group LLC. Realcomp II
- $614,9005 bd3 ba3.3k sqft25980 Lyman Ln, New Hudson, MI 48165For SaleMLS ID #20261058964, DeAnna McGowan, DOBI Real Estate. Realcomp II
- $385,0003 bd3 ba2.5k sqft336 Pinecliff Ct, Waterford, MI 48327For SaleMLS ID #20261067444, Hanna Nicholson, RE/MAX First. Realcomp II
- $620,0004 bd3 ba3.7k sqft1621 Ray Rd, Oxford, MI 48371For SaleMLS ID #20261061321, Megan Spencer, RE/MAX Eclipse. Realcomp II
- $854,8184 bd4 ba5k sqft1968 Scenic Dr, Milford, MI 48380For SaleMLS ID #20261065688, James Altene Jr, Keller Williams Premier. Realcomp II
- $614,9004 bd4 ba3.6k sqft530 Lexington Dr, Rochester Hills, MI 48307For SaleMLS ID #20261062937, Robin R Wilson, The Agency Hall & Hunter. Realcomp II
- $709,0003 bd3 ba2.6k sqft4780 Hillcrest Dr, Clarkston, MI 48346For SaleMLS ID #20261042127, Pamela Noll, RE/MAX Eclipse Clarkston. Realcomp II
- $669,0004 bd4 ba4.6k sqft1820 Crimson Ridge Dr, Commerce Township, MI 48390For SaleMLS ID #20261043925, Anna Gojcaj, Diplomat Realty. Realcomp II
- $580,0003 bd4 ba3.6k sqft4108 Villager Dr, Orion, MI 48359For SaleMLS ID #20261033449, Shannon Bagdonas, LPT Realty, LLC. Realcomp II
