Welcome to 5675 Golf Pointe Drive, an exceptional luxury residence in The Ridge at Morgan Lake, one of Clarkston's most sought-after communities. Ideally suited for both families and those seeking the convenience of main-level living, this home offers a first-floor primary suite and an easy, low-maintenance lifestyle near many of the area's acclaimed golf courses. From the moment you arrive, the all-brick exterior, professional landscaping, and striking curb appeal set the tone for the quality found within. Inside, a bright, open floor plan unfolds beneath dramatic ceilings and expansive windows that fill the home with natural light. The impressive Great Room flows seamlessly into the dining room, enhancing the home's open and inviting design. Just off the main living area, a private study with custom built-in bookshelves is a warm and inviting space equally suited as a home office or quiet retreat. The beautifully appointed kitchen features granite countertops, double ovens, and a charming breakfast nook framed by custom-designed Pella windows. Just beyond, an oversized paver patio extends the living space outdoors and provides a beautiful setting for entertaining or relaxing. A true highlight is the main-level primary suite, offering the comfort and convenience of first-floor living with a spacious en suite bath and two walk-in closets. Upstairs are 3 generously sized bedrooms for visiting family and guests. The finished lower level adds exceptional flexibility, featuring a large recreation room, exercise space, home office, billiards room, full bath, and abundant storage. Additional highlights include Pella windows throughout, new furnace & A/C (2024), new attic fan (2024), whole-house generator, custom 7ft interior doors, and kitchen appliances (2024). Beautifully maintained and thoughtfully updated, this move-in-ready home combines timeless elegance, modern convenience, and generous living spaces in a truly exceptional Clarkston setting.
For sale
Price cut: $25K (10/1)
$624,900
5675 Golf Pointe Dr, Clarkston, MI 48348
4beds
4,600sqft
Single Family Residence
Built in 2000
0.34 Acres Lot
$612,700 Zestimate®
$136/sqft
$71/mo HOA
What's special
- 41 days
- 1,303
- 86
Likely to sell faster than
Zillow last checked:
Listing updated:
Listed by:
Sandra L Wood 248-408-5323,
Epique Realty 248-218-2604
Source: Realcomp II,MLS#: 20261068964
Facts & features
Interior
Bedrooms & bathrooms
- Bedrooms: 4
- Bathrooms: 4
- Full bathrooms: 3
- 1/2 bathrooms: 1
Primary bedroom
- Level: Entry
- Area: 308
- Dimensions: 14 X 22
Bedroom
- Level: Second
- Area: 154
- Dimensions: 11 X 14
Bedroom
- Level: Second
- Area: 182
- Dimensions: 13 X 14
Bedroom
- Level: Second
- Area: 180
- Dimensions: 15 X 12
Primary bathroom
- Level: Entry
- Area: 225
- Dimensions: 15 X 15
Other
- Level: Second
- Area: 80
- Dimensions: 10 X 8
Other
- Level: Basement
- Area: 45
- Dimensions: 9 X 5
Other
- Level: Entry
- Area: 45
- Dimensions: 9 X 5
Other
- Level: Entry
- Area: 130
- Dimensions: 13 X 10
Dining room
- Level: Entry
- Area: 154
- Dimensions: 11 X 14
Great room
- Level: Entry
- Area: 315
- Dimensions: 15 X 21
Kitchen
- Level: Entry
- Area: 224
- Dimensions: 16 X 14
Laundry
- Level: Entry
- Area: 54
- Dimensions: 9 X 6
Library
- Level: Entry
- Area: 144
- Dimensions: 12 X 12
Heating
- Forced Air, Natural Gas
Cooling
- Attic Fan, Ceiling Fans, Central Air
Appliances
- Included: Built In Electric Oven, Bar Fridge, Dishwasher, Disposal, Dryer, Free Standing Electric Range, Free Standing Refrigerator, Microwave, Washer, Water Softener Owned
Features
- Basement: Finished
- Has fireplace: Yes
- Fireplace features: Gas, Great Room
Interior area
- Total interior livable area: 4,600 sqft
- Finished area above ground: 3,100
- Finished area below ground: 1,500
Property
Parking
- Total spaces: 3
- Parking features: Three Car Garage, Attached, Direct Access, Garage Door Opener, Side Entrance
- Garage spaces: 3
Accessibility
- Accessibility features: Accessible Approach With Ramp, Accessible Entrance
Features
- Levels: Two
- Stories: 2
- Entry location: GroundLevelwSteps
- Patio & porch: Covered, Patio, Porch
- Pool features: None
Lot
- Size: 0.34 Acres
- Dimensions: 134 x 137 x 71 x 149
Details
- Parcel number: 0825402004
- Special conditions: Short Sale No,Standard
Construction
Type & style
- Home type: SingleFamily
- Architectural style: Contemporary
- Property subtype: Single Family Residence
Materials
- Brick
- Foundation: Basement, Poured, Sump Pump
- Roof: Asphalt
Condition
- New construction: No
- Year built: 2000
Utilities & green energy
- Electric: Generator
- Sewer: Public Sewer
- Water: Community
Community & HOA
Community
- Subdivision: THE RIDGE AT MORGAN LAKE GOLF CLASSIC OCCPN 975
HOA
- Has HOA: Yes
- HOA fee: $850 annually
Location
- Region: Clarkston
Financial & listing details
- Price per square foot: $136/sqft
- Tax assessed value: $208,816
- Annual tax amount: $6,834
- Date on market: 8/28/2026
- Cumulative days on market: 112 days
- Listing agreement: Exclusive Right To Sell
- Listing terms: Cash,Conventional
- Exclusions: Exclusion(s) Do Not Exist
Estimated market value
$612,700
$582,000 - $643,000
$4,478/mo
Price history
| Date | Event | Price |
|---|---|---|
| 10/1/2026 | Price change | $624,900-3.8%$136/sqft |
Source:  Realcomp II #20261068964 Report a problem Realcomp II #20261068964 Report a problem | ||
| 8/28/2026 | Listed for sale | $649,900$141/sqft |
Source: Realcomp II #20261068964 Report a problem | ||
| 8/27/2026 | Listing removed | $649,900$141/sqft |
Source: Realcomp II #20261045815 Report a problem | ||
| 7/11/2026 | Price change | $649,900-3%$141/sqft |
Source: Realcomp II #20261045815 Report a problem | ||
| 6/24/2026 | Price change | $669,900-2.9%$146/sqft |
Source: Realcomp II #20261045815 Report a problem | ||
| 6/19/2026 | Listed for sale | $689,900+84.1%$150/sqft |
Source: Realcomp II #20261045815 Report a problem | ||
| 5/4/2008 | Listing removed | $374,777$81/sqft |
Source: NCI Report a problem | ||
| 2/1/2008 | Listed for sale | $374,777+369.1%$81/sqft |
Source: NCI Report a problem | ||
| 9/7/1999 | Sold | $79,900$17/sqft |
Source: Public Record Report a problem | ||
Public tax history
| Year | Property taxes | Tax assessment |
|---|---|---|
| 2025 | -- | $290,200 +7.2% |
| 2024 | -- | $270,800 +8.8% |
| 2023 | -- | $248,800 +7.8% |
| 2022 | -- | $230,900 +0.5% |
| 2021 | -- | $229,800 +0.1% |
| 2020 | -- | $229,500 +0.2% |
| 2019 | -- | $229,100 +11.9% |
| 2018 | $5,628 +8.7% | $204,700 +12.1% |
| 2015 | $5,178 | $182,600 +6.2% |
| 2014 | -- | $171,900 +11.5% |
| 2011 | -- | $154,200 -8.3% |
| 2010 | -- | $168,100 -20.6% |
| 2009 | -- | $211,700 -18.3% |
| 2002 | -- | $259,000 -0.3% |
| 2001 | -- | $259,900 +558% |
| 2000 | $1,864 | $39,500 |
Find assessor info on the county website
Monthly payment
Est. payment
Payment breakdown
Explore the cost of this home by adjusting the details. Changes won't be saved.Climate risks
Neighborhood: 48348
Similar homes
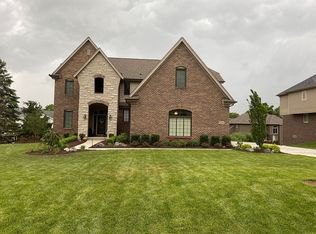
- $695,0004 bd3 ba3.1k sqft716 Bristol Ln, Clarkston, MI 48348For Sale

 MLS ID #20261077087, Linda K Rea, Real Estate One-Rochester. Realcomp II
 - $570,0004 bd3 ba2.8k sqft8117 Remington Ct, Clarkston, MI 48348For Sale
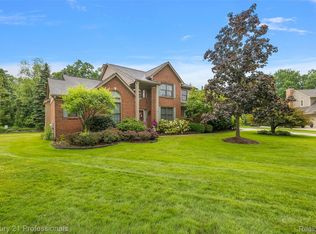 MLS ID #20261045152, Lauren Fortinberry, Century 21 Professionals Clarkston. Realcomp II
 - $599,9005 bd3 ba3.2k sqft8225 Brookstone Ln, Clarkston, MI 48348For Sale
 MLS ID #20261045571, Jinny Yun, Century 21 Professionals Troy. Realcomp II
 - $699,9005 bd4 ba4.5k sqft3793 Lakeridge Ct, Lake Orion, MI 48360For Sale
 MLS ID #20261079610, Mark Reling, MVPS Realtors. Realcomp II
 - $629,9004 bd4 ba4.3k sqft2016 Reagan Dr, Rochester Hills, MI 48309For SaleMLS ID #20261075774, Deborah Ronayne, EXP Realty - Northville. Realcomp II
- $615,0003 bd3 ba3.2k sqft6410 Enclave Dr, Clarkston, MI 48348For SaleMLS ID #20261033872, Rachel Kazak, Century 21 Professionals Clarkston. Realcomp II
- $699,9004 bd3 ba3.9k sqft3265 Bloomfield Shore Dr, West Bloomfield, MI 48323For SaleMLS ID #20261080773, Chris G Pero, Max Broock, REALTORS®-Birmingham. Realcomp II
- $735,0003 bd4 ba4k sqft5423 Bristol Parke Dr, Clarkston, MI 48348For SaleMLS ID #20261018140, Darlene Goodwin, Century 21 Professionals Clarkston. Realcomp II
- $550,0003 bd3 ba3.2k sqft8520 Englewood Dr, Clarkston, MI 48346For SaleMLS ID #20261071214, Lynn Swanson, Real Estate One. Realcomp II
- $523,9004 bd3 ba2.5k sqft72 N North Shore Dr, Lake Orion, MI 48362For SaleMLS ID #20261081341, Kristin Berry, Epique Realty. Realcomp II
- $675,0004 bd3 ba4.1k sqft1854 Ludgate Ln, Rochester Hills, MI 48309For SaleMLS ID #20261079561, Kathleen Doran, Real Estate One-Rochester. Realcomp II
- $600,0004 bd4 ba4.8k sqft3086 Bloomfield Park Dr, West Bloomfield, MI 48323For SaleMLS ID #20261070277, Tony Yazbeck, KW Metro. Realcomp II
- $750,0004 bd4 ba2.5k sqft4174 Meyers Rd, Waterford, MI 48329For SaleMLS ID #20261063800, Nina Aleshire, Brookstone, Realtors LLC. Realcomp II
- $424,9004 bd3 ba2.9k sqft7125 Ridgewood Rd, Clarkston, MI 48346For SaleMLS ID #20261079806, Frederick A Alexander, KW Showcase Realty. Realcomp II
- $599,0004 bd3 ba4.6k sqft52825 Seven Oaks Dr, Utica, MI 48316For SaleMLS ID #20261045561, Charles N Tamou, Top Agent Realty. Realcomp II
- $670,0004 bd3 ba3.5k sqft56764 Jewell Rd, Shelby Township, MI 48315For SaleMLS ID #20261062842, Joanna Accetta, Leone Realty Inc. Realcomp II
- $610,0004 bd3 ba2.5k sqft3622 Elder Rd S, West Bloomfield, MI 48324For SaleMLS ID #20261077090, Maria Auterman, Brookstone, Realtors LLC. Realcomp II
- $620,0004 bd3 ba2.7k sqft2937 Waterloo Dr, Troy, MI 48084For SaleMLS ID #20261074338, Meg Stenger, KW Domain. Realcomp II
- $575,0004 bd2 ba3.2k sqft3054 Emery Ln, Metamora, MI 48455For SaleMLS ID #20261078754, Nosida Ndrejaj, Max Broock Realtors. Realcomp II
- $524,9004 bd4 ba3.2k sqft1496 Marina Pointe Blvd, Lake Orion, MI 48362For SaleMLS ID #20261058529, Joanna Darmanin, KW Metro. Realcomp II
