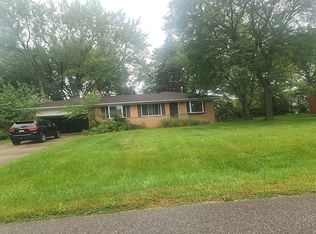
This spacious 4-bedroom, 2.5-bath Colonial offers the updates and oversized yard you’ve been looking for—ready for you to move in and make it your own in time for the holidays! Tucked away on a quiet dead-end street, this home sits on an impressive nearly half-acre lot with plenty of room to enjoy both inside and out.
Inside, the large first-floor recreation room is sure to become a favorite gathering space, complete with a pool table —perfect for game nights, entertaining or relaxing with family and friends. The modern-looking kitchen features stainless steel appliances and opens to the everyday living spaces, while the vaulted entry creates an inviting first impression. A convenient first-floor laundry adds to the home's functionality. Upstairs, the spacious vaulted primary bedroom features a large walk-in closet and private bath with dual vanity, while three additional bedrooms provide plenty of room for family, guests or a home office. New carpeting on the stairs and in two bedrooms adds a fresh, updated feel. Separate dining space could serve as an office. Step outside to enjoy the expansive yard and large patio designed for entertaining, whether hosting summer gatherings, enjoying morning coffee or creating your own backyard retreat. The nearly half-acre lot offers plenty of room to play, garden and enjoy the outdoors, while the built-in basketball hoop in the driveway adds even more fun for the family. Troy School District. Pool table remains; patio table and chairs, two fire pits, grill negotiable.
For sale
$634,900
394 Evaline Ave, Troy, MI 48085
4beds
2,661sqft
Single Family Residence
Built in 1997
0.43 Acres Lot
$620,400 Zestimate®
$239/sqft
$-- HOA
What's special
- 18 days
- 1,587
- 94
Zillow last checked:
Listing updated:
Listed by:
Debbie E Spencer 248-214-5790,
@properties Christie's Int'l R.E. Birmingham 248-850-8632
Source: Realcomp II,MLS#: 20261072220
Facts & features
Interior
Bedrooms & bathrooms
- Bedrooms: 4
- Bathrooms: 3
- Full bathrooms: 2
- 1/2 bathrooms: 1
Primary bedroom
- Level: Second
- Area: 182
- Dimensions: 13 X 14
Bedroom
- Level: Second
- Area: 140
- Dimensions: 10 X 14
Bedroom
- Level: Second
- Area: 154
- Dimensions: 14 X 11
Bedroom
- Level: Second
- Area: 140
- Dimensions: 14 X 10
Primary bathroom
- Level: Second
- Area: 110
- Dimensions: 11 X 10
Other
- Level: Second
- Area: 50
- Dimensions: 10 X 5
Other
- Level: Entry
- Area: 21
- Dimensions: 7 X 3
Other
- Level: Entry
- Area: 117
- Dimensions: 9 X 13
Dining room
- Level: Entry
- Area: 126
- Dimensions: 14 X 9
Dining room
- Level: Entry
- Area: 140
- Dimensions: 14 X 10
Flex room
- Level: Entry
- Area: 425
- Dimensions: 25 X 17
Great room
- Level: Entry
- Area: 420
- Dimensions: 14 X 30
Kitchen
- Level: Entry
- Area: 143
- Dimensions: 13 X 11
Laundry
- Level: Entry
- Area: 42
- Dimensions: 7 X 6
Heating
- Forced Air, Natural Gas
Cooling
- Ceiling Fans, Central Air
Appliances
- Included: Dishwasher, Disposal, Dryer, Free Standing Electric Oven, Free Standing Refrigerator, Microwave, Stainless Steel Appliances, Vented Exhaust Fan, Washer
- Laundry: Laundry Room
Features
- Entrance Foyer, Programmable Thermostat
- Has basement: No
- Has fireplace: Yes
- Fireplace features: Gas, Great Room
Interior area
- Total interior livable area: 2,661 sqft
- Finished area above ground: 2,661
Property
Parking
- Total spaces: 2
- Parking features: Two Car Garage, Attached, Driveway, Electricityin Garage, Garage Faces Front, Garage Door Opener
- Attached garage spaces: 2
Features
- Levels: Two
- Stories: 2
- Entry location: GroundLevelwSteps
- Patio & porch: Covered, Patio, Porch
- Pool features: None
- Fencing: Fencing Allowed
Lot
- Size: 0.43 Acres
- Dimensions: 85.58 x 217.05
Details
- Additional structures: Sheds Allowed
- Parcel number: 2015377056
- Special conditions: Short Sale No,Standard
Construction
Type & style
- Home type: SingleFamily
- Architectural style: Colonial
- Property subtype: Single Family Residence
Materials
- Brick, Vinyl Siding
- Foundation: Crawl Space, Slab
- Roof: Asphalt
Condition
- New construction: No
- Year built: 1997
Utilities & green energy
- Sewer: Public Sewer
- Water: Public
- Utilities for property: Cable Available, Underground Utilities
Community & HOA
Community
- Features: Sidewalks
- Subdivision: MC CORMICK & LAWRENCE LITTLE FARMS
HOA
- Has HOA: No
Location
- Region: Troy
Financial & listing details
- Price per square foot: $239/sqft
- Tax assessed value: $145,760
- Annual tax amount: $6,427
- Date on market: 9/30/2026
- Cumulative days on market: 19 days
- Listing agreement: Exclusive Right To Sell
- Listing terms: Cash,Conventional,Va Loan
- Exclusions: Exclusion(s) Do Not Exist
Estimated market value
$620,400
$589,000 - $651,000
$3,911/mo
Price history
| Date | Event | Price |
|---|---|---|
| 9/30/2026 | Listed for sale | $634,900+179.2%$239/sqft |
Source:  Realcomp II #20261072220 Report a problem Realcomp II #20261072220 Report a problem | ||
| 2/27/1998 | Sold | $227,400$85/sqft |
Source: Public Record Report a problem | ||
Public tax history
| Year | Property taxes | Tax assessment |
|---|---|---|
| 2025 | -- | $248,470 +4.5% |
| 2024 | -- | $237,740 +3.9% |
| 2023 | -- | $228,790 +3.1% |
| 2022 | -- | $221,830 +9.1% |
| 2021 | -- | $203,240 +0.9% |
| 2020 | -- | $201,520 +3% |
| 2019 | -- | $195,570 +26.2% |
| 2015 | -- | $154,920 +7.9% |
| 2014 | -- | $143,540 +38.4% |
| 2011 | -- | $103,750 |
| 2010 | -- | $103,750 -17.2% |
| 2009 | -- | $125,270 -21.4% |
| 2003 | -- | $159,450 +2.2% |
| 2002 | -- | $155,970 +24.9% |
| 2001 | $4,474 +5.3% | $124,910 +3.2% |
| 2000 | $4,248 | $121,040 |
Find assessor info on the county website
Monthly payment
Est. payment
Payment breakdown
Explore the cost of this home by adjusting the details. Changes won't be saved.Climate risks
Neighborhood: 48085
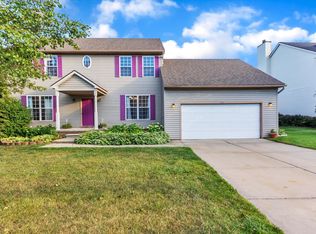

Similar homes
- $--3 bd2 ba1.5k sqft4304 Bristol Dr, Troy, MI 48085Auction
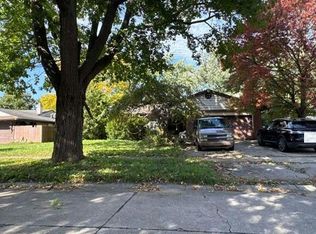 Auction.com 2
 - $588,0004 bd3 ba2.3k sqft711 Sylvanwood Dr, Troy, MI 48085For Sale
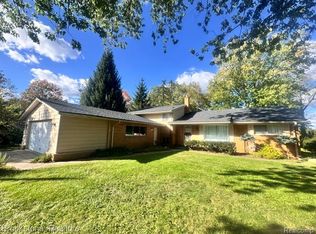
 MLS ID #20261081620, Olga Mackenzie, Brookstone, Realtors LLC. Realcomp II
 - $639,9004 bd3 ba3.9k sqft294 Miracle Dr, Troy, MI 48084For Sale
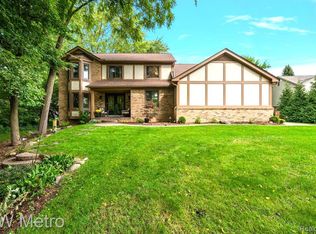 MLS ID #20261070614, Janis A Valenti, KW Metro. Realcomp II
 - $--3 bd2 ba1.4k sqft927 Muer Dr, Troy, MI 48084Auction
 Auction.com 2
 - $625,0005 bd2 ba1.5k sqft1320 Larayne Dr, Troy, MI 48085For SaleMLS ID #20261066065, Rebecca Janowak, RE/MAX Eclipse Clarkston. Realcomp II
- $499,9003 bd3 ba2.2k sqft60 Gordon Dr, Troy, MI 48098For SaleMLS ID #20261080679, Lawrence Grodsky, Real Estate One-Troy. Realcomp II
- $619,0004 bd3 ba2.3k sqft2032 Kristin Dr, Troy, MI 48084For SaleMLS ID #20261071149, Joan K Brown, The Agency Hall & Hunter. Realcomp II
- $500,0004 bd3 ba2.3k sqft219 Ottawa Dr, Troy, MI 48085For Sale
 MLS ID #26016323, Karen Greenwood, Coldwell Banker Professionals. MichRIC
 - $749,9003 bd3 ba2.5k sqft21 Paragon Dr, Troy, MI 48098For SaleMLS ID #20261083595, Robert K Webber, Real Estate One-Troy. Realcomp II
- $489,0004 bd4 ba2.6k sqft3863 Lawson Dr, Troy, MI 48084For SaleMLS ID #20261072282, Janis A Valenti, KW Metro. Realcomp II
- $614,9004 bd3 ba3.8k sqft1614 Caliper Dr, Troy, MI 48084For SaleMLS ID #20261052589, Erica Jeffries, North American Real Estate LLC. Realcomp II
- $450,0004 bd3 ba2.7k sqft1192 Nicklaus Dr, Troy, MI 48085For SaleMLS ID #20261074534, Michael Perna, EXP Realty The Perna Team. Realcomp II
- $375,0004 bd2 ba1.7k sqft4045 Ramblewood Dr, Troy, MI 48085For SaleMLS ID #20261083852, William A Calunas, Brookstone, Realtors LLC. Realcomp II
- $479,0004 bd3 ba2.6k sqft2108 Adrienne Dr, Troy, MI 48085For SaleMLS ID #20261070493, Ali Mahmoud Abdallah, Sunflower Realty LLC. Realcomp II
- $490,0003 bd2 ba2.2k sqft5055 Tyler Dr, Troy, MI 48085For SaleMLS ID #20261076333, Jonathan Pan, KW Professionals. Realcomp II
- $499,9004 bd3 ba2.1k sqft3683 Fernleigh Dr, Troy, MI 48083For SaleMLS ID #20261081036, Lia LoChirco, LoChirco Realty, LLC. Realcomp II
- $674,9995 bd3 ba3.8k sqft1373 Stonetree Dr, Troy, MI 48083For SaleMLS ID #20261070354, Yousef Abbass, Empire Realty Group. Realcomp II
- $375,0003 bd2 ba1.5k sqft2341 Newbedford Dr, Troy, MI 48085For SaleMLS ID #20261083806, Jennifer Seiler, @properties Christie's Int'l R.E. Royal Oak. Realcomp II
- $700,0003 bd3 ba1.4k sqft5904 Niles Dr, Troy, MI 48098For SaleMLS ID #20261079202, Joseph Delia, Keller Williams Paint Creek. Realcomp II
- $695,0004 bd2 ba2k sqft1575 Banmoor Dr, Troy, MI 48084For SaleMLS ID #20261080559, Harry M Lee, Apex Realty Centers. Realcomp II
