You've found it! Stop on by and make yourself at home in this beautiful 2200+ sq ft ranch, situated right in the heart of Troy. There are must-see elegant, updated finishes, an expansive open layout and loads of natural light! The truly spectacular three-quarter acre lot, offers depth, plenty of places to relax in a private fenced portion and your own gazebo with a wonderful view! Interior features include an updated kitchen with plenty of cabinet space, SS appliances, and expansive granite countertops. A walk-in pantry also adds to the storage! There is cozy dining space adjacent to your kitchen, and your own formal dining room perfect for the extended family gatherings and direct access to the backyard patio! You'll find 3 large bedrooms including a primary en-suite, 2.5 Baths in total, a separate and inviting family room with a gas fireplace, home office space, and a door-wall to yet another patio! A covered front porch, 2.5 car garage, first-floor laundry and unfinished basement ready for your storage and rec room ideas complete this glorious family home! Make the choice to invest in an ever-growing community, with exceptional Troy schools: Leonard Elementary, brand new Smith Middle School, and Troy High. Truly an amazing opportunity for your growing family!!
Pending
$499,900
60 Gordon Dr, Troy, MI 48098
3beds
2,264sqft
Single Family Residence
Built in 1975
0.75 Acres Lot
$508,600 Zestimate®
$221/sqft
$-- HOA
What's special
- 11 days
- 85
- 3
Likely to sell faster than
Zillow last checked:
Listing updated:
Listed by:
Lawrence Grodsky 248-506-4490,
Real Estate One-Troy 248-813-4900
Source: Realcomp II,MLS#: 20261080679
Facts & features
Interior
Bedrooms & bathrooms
- Bedrooms: 3
- Bathrooms: 3
- Full bathrooms: 2
- 1/2 bathrooms: 1
Primary bedroom
- Level: Entry
- Area: 192
- Dimensions: 16 X 12
Bedroom
- Level: Entry
- Area: 121
- Dimensions: 11 X 11
Bedroom
- Level: Entry
- Area: 150
- Dimensions: 15 X 10
Primary bathroom
- Level: Entry
- Area: 40
- Dimensions: 8 X 5
Other
- Level: Entry
- Area: 64
- Dimensions: 8 X 8
Other
- Level: Entry
- Area: 24
- Dimensions: 6 X 4
Dining room
- Level: Entry
- Area: 143
- Dimensions: 13 X 11
Family room
- Level: Entry
- Area: 299
- Dimensions: 23 X 13
Kitchen
- Level: Entry
- Area: 264
- Dimensions: 22 X 12
Laundry
- Level: Entry
- Area: 49
- Dimensions: 7 X 7
Living room
- Level: Entry
- Area: 204
- Dimensions: 17 X 12
Heating
- Forced Air, Natural Gas
Cooling
- Central Air
Appliances
- Included: Dishwasher, Disposal, Dryer, Free Standing Gas Oven, Free Standing Refrigerator, Gas Cooktop, Microwave
- Laundry: Laundry Room
Features
- Basement: Unfinished
- Has fireplace: Yes
- Fireplace features: Family Room, Gas
Interior area
- Total interior livable area: 2,264 sqft
- Finished area above ground: 2,264
Property
Parking
- Total spaces: 2.5
- Parking features: Twoand Half Car Garage, Attached, Direct Access, Driveway
- Attached garage spaces: 2.5
Features
- Levels: One
- Stories: 1
- Entry location: GroundLevel
- Patio & porch: Covered, Patio, Porch, Terrace
- Pool features: None
- Fencing: Back Yard
Lot
- Size: 0.75 Acres
- Dimensions: 108.44 x 300
Details
- Parcel number: 2016277007
- Special conditions: Short Sale No,Standard
Construction
Type & style
- Home type: SingleFamily
- Architectural style: Ranch
- Property subtype: Single Family Residence
Materials
- Brick, Vinyl Siding
- Foundation: Basement, Poured
- Roof: Asphalt
Condition
- New construction: No
- Year built: 1975
Utilities & green energy
- Electric: Circuit Breakers
- Sewer: Public Sewer
- Water: Public
Community & HOA
Community
- Subdivision: SCOTT LANDSNO 1
HOA
- Has HOA: No
Location
- Region: Troy
Financial & listing details
- Price per square foot: $221/sqft
- Tax assessed value: $176,760
- Annual tax amount: $6,417
- Date on market: 10/15/2026
- Cumulative days on market: 11 days
- Listing agreement: Exclusive Right To Sell
- Listing terms: Cash,Conventional
Estimated market value
$508,600
$483,000 - $534,000
$3,274/mo
Price history
| Date | Event | Price |
|---|---|---|
| 10/26/2026 | Pending sale | $499,900$221/sqft |
Source:  Realcomp II #20261080679 Report a problem | ||
| 10/15/2026 | Listed for sale | $499,900+78.5%$221/sqft |
Source: Realcomp II #20261080679 Report a problem | ||
| 8/1/2013 | Sold | $280,000$124/sqft |
Source: Public Record Report a problem | ||
| 5/3/2013 | Sold | $280,000+0.4%$124/sqft |
Source:  MiRealSource #31139392 Report a problem | ||
| 3/14/2013 | Listed for sale | $278,800$123/sqft |
Source: RE/MAX in the Hills #213022697 Report a problem | ||
Public tax history
| Year | Property taxes | Tax assessment |
|---|---|---|
| 2025 | -- | $223,440 +4.3% |
| 2024 | -- | $214,230 +6.7% |
| 2023 | -- | $200,740 +10.1% |
| 2022 | -- | $182,280 +1.9% |
| 2021 | -- | $178,820 +3.7% |
| 2020 | -- | $172,520 +6.1% |
| 2019 | -- | $162,540 +15.1% |
| 2015 | -- | $141,250 +4.2% |
| 2014 | -- | $135,590 +28.4% |
| 2011 | -- | $105,590 |
| 2010 | -- | $105,590 -4.1% |
| 2009 | -- | $110,080 -23.1% |
| 2003 | -- | $143,100 +8.9% |
| 2002 | -- | $131,410 +49.9% |
| 2001 | $3,139 +5.3% | $87,650 +3.2% |
| 2000 | $2,981 | $84,940 |
Find assessor info on the county website
Monthly payment
Est. payment
Payment breakdown
Explore the cost of this home by adjusting the details. Changes won't be saved.Climate risks
Neighborhood: 48098

Similar homes
- $--4 bd3 ba2.6k sqft712 Thurber Dr, Troy, MI 48085AuctionAuction.com 2
- $350,0003 bd3 ba1.9k sqft4572 Bonniebrook Ln, Troy, MI 48098For Sale
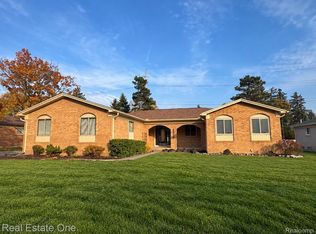
 MLS ID #20261087140, Linda K Rea, Real Estate One-Rochester. Realcomp II
- $489,9003 bd4 ba2k sqft5964 Donaldson Dr, Troy, MI 48085For Sale
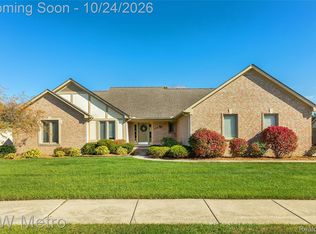 MLS ID #20261083732, Joanna Darmanin, KW Metro. Realcomp II
- $400,0004 bd2 ba1.7k sqft6678 Livernois Rd, Troy, MI 48098For Sale
 MLS ID #20261089549, Kristin Rashid, Real Estate One-Milford. Realcomp II
- $349,9994 bd2 ba1.5k sqft71 Habrand Dr, Troy, MI 48098For SaleMLS ID #20261088835, Christina Gennari, KW Domain. Realcomp II
- $390,0003 bd2 ba2.5k sqft467 Paragon Dr, Troy, MI 48098For SaleMLS ID #20261071445, Daniel Beirne, OpenDoor Brokerage LLC. Realcomp II
- $599,5004 bd3 ba2.6k sqft394 Evaline Ave, Troy, MI 48085For SaleMLS ID #20261090097, Debbie E Spencer, @properties Christie's Int'l R.E. Birmingham. Realcomp II
- $544,9004 bd3 ba2.4k sqft1875 Fordham Dr, Troy, MI 48098For SaleMLS ID #20261073076, Miguel Arzate Gonzalez, Century 21 Professionals Livonia. Realcomp II
- $537,0003 bd3 ba3k sqft1392 Ogden Dr, Troy, MI 48083For Sale
 MLS ID #50226499, Vera Gonzalez, RE/MAX Eclipse. MiRealSource
- $515,0004 bd4 ba2.9k sqft6151 Atkins Rd, Troy, MI 48085For SaleMLS ID #20261085548, Jason Miller, Keller Williams Paint Creek. Realcomp II
- $485,0003 bd2 ba2.2k sqft5055 Tyler Dr, Troy, MI 48085For SaleMLS ID #20261076333, Jonathan Pan, KW Professionals. Realcomp II
- $625,0004 bd3 ba3.1k sqft4166 Cherrywood Dr, Troy, MI 48098For SaleMLS ID #20261088616, David J Bajoka, Bajoka Property Group, LLC. Realcomp II
- $500,0004 bd3 ba2.3k sqft219 Ottawa Dr, Troy, MI 48085For Sale
 MLS ID #26016323, Karen Greenwood, Coldwell Banker Professionals. MichRIC
- $380,0003 bd3 ba2.8k sqft5009 Abington Dr, Troy, MI 48085For SaleMLS ID #50226991, Thanh Le, Realteam Real Estate. MiRealSource
- $539,9003 bd3 ba2.3k sqft111 Charleston Dr, Troy, MI 48098For SaleMLS ID #20261070685, Jinny Yun, Century 21 Professionals Troy. Realcomp II
- $475,0003 bd2 ba2.2k sqft1795 N Lake Dr, Troy, MI 48083For SaleMLS ID #20261084516, Tiffini Bridgett, The Brokerage Real Estate Enthusiasts. Realcomp II
- $349,0003 bd2 ba1.2k sqft5660 Wright Dr, Troy, MI 48098For SaleMLS ID #20261063448, Salwan Jameel, St Jude Realty. Realcomp II
- $588,0004 bd3 ba2.3k sqft711 Sylvanwood Dr, Troy, MI 48085For SaleMLS ID #20261081620, Olga Mackenzie, Brookstone, Realtors LLC. Realcomp II
- $450,0004 bd3 ba2.7k sqft1192 Nicklaus Dr, Troy, MI 48085For SaleMLS ID #20261074534, Michael Perna, EXP Realty The Perna Team. Realcomp II
- $549,0004 bd3 ba2.7k sqft238 Harrington Dr, Troy, MI 48098For SaleMLS ID #20261074795, Alan Brown, Real Estate One-Troy. Realcomp II
