
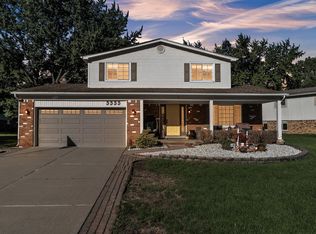
MID-CENTURY MODERN-INSPIRED TROY GEM WITH TROY SCHOOLS! Step inside this stylish 4-bedroom, 2-bath tri-level home offering approximately 2,225 sq. ft. of thoughtfully updated living space and a versatile layout designed for everyday living and entertaining. The main level features beautiful original hardwood flooring, while fresh paint (2026) and newer luxury vinyl plank flooring on the second and lower levels (2026) create a clean, modern feel throughout.
The spacious upper level offers three comfortable bedrooms and a beautifully updated full bath with a dual-sink vanity. The lower level provides an additional bedroom and full bath with a shower, along with convenient access to the living room and basement for added flexibility and storage.
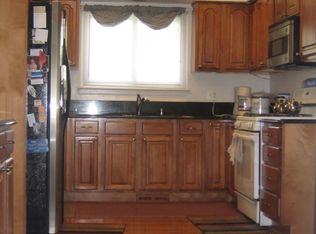
The U-shaped kitchen features granite countertops and stainless-steel appliances, offering plenty of workspace and functionality. Outside, enjoy the large raised patio—perfect for relaxing, entertaining, or enjoying the generously sized yard. Strong curb appeal and a desirable Troy location near Troy Schools complete this inviting home.
A wonderful opportunity to own a stylish, move-in-ready home in a sought-after Troy setting!
For sale
$520,000
5055 Tyler Dr, Troy, MI 48085
3beds
2,225sqft
Single Family Residence
Built in 1977
8,712 Square Feet Lot
$447,500 Zestimate®
$234/sqft
$3/mo HOA
What's special
- 6 days
- 358
- 15
Zillow last checked:
Listing updated:
Listed by:
Jonathan Pan 734-717-8336,
KW Professionals 734-459-4700
Source: Realcomp II,MLS#: 20261076333
Facts & features
Interior
Bedrooms & bathrooms
- Bedrooms: 3
- Bathrooms: 2
- Full bathrooms: 2
Primary bedroom
- Level: Second
- Area: 208
- Dimensions: 13 X 16
Bedroom
- Level: Second
- Area: 110
- Dimensions: 10 X 11
Bedroom
- Level: Second
- Area: 100
- Dimensions: 10 X 10
Bedroom
- Level: Lower
- Area: 156
- Dimensions: 12 X 13
Other
- Level: Lower
- Area: 25
- Dimensions: 5 X 5
Other
- Level: Second
- Area: 40
- Dimensions: 8 X 5
Bonus room
- Level: Lower
- Area: 60
- Dimensions: 10 X 6
Dining room
- Level: Entry
- Area: 150
- Dimensions: 15 X 10
Family room
- Level: Entry
- Area: 126
- Dimensions: 14 X 9
Kitchen
- Level: Entry
- Area: 154
- Dimensions: 14 X 11
Laundry
- Level: Lower
- Area: 36
- Dimensions: 9 X 4
Living room
- Level: Lower
- Area: 140
- Dimensions: 14 X 10
Heating
- Forced Air, Natural Gas
Cooling
- Ceiling Fans, Central Air
Appliances
- Included: Dishwasher, Disposal, Dryer, Electric Cooktop, Free Standing Electric Range, Free Standing Refrigerator, Humidifier, Range Hood, Washer
- Laundry: Laundry Room
Features
- Basement: Daylight,Partial,Unfinished
- Has fireplace: Yes
- Fireplace features: Family Room
Interior area
- Total interior livable area: 2,225 sqft
- Finished area above ground: 2,225
Property
Parking
- Total spaces: 2.5
- Parking features: Twoand Half Car Garage, Attached
- Attached garage spaces: 2.5
Features
- Levels: Tri Level
- Entry location: GroundLevelwSteps
- Patio & porch: Patio, Porch
- Pool features: None
Lot
- Size: 8,712 Square Feet
- Dimensions: 70 x 124
Details
- Parcel number: 2011379013
- Special conditions: Short Sale No,Standard
Construction
Type & style
- Home type: SingleFamily
- Architectural style: Split Level
- Property subtype: Single Family Residence
Materials
- Brick, Vinyl Siding
- Foundation: Basement, Poured
- Roof: Asphalt
Condition
- New construction: No
- Year built: 1977
- Major remodel year: 2026
Utilities & green energy
- Sewer: Public Sewer
- Water: Public
- Utilities for property: Underground Utilities
Community & HOA
Community
- Subdivision: EAST LONG LAKE ESTATESNO 2
HOA
- Has HOA: Yes
- HOA fee: $40 annually
- HOA phone: 626-201-4537
Location
- Region: Troy
Financial & listing details
- Price per square foot: $234/sqft
- Tax assessed value: $186,930
- Annual tax amount: $9,698
- Date on market: 9/24/2026
- Cumulative days on market: 6 days
- Listing agreement: Exclusive Right To Sell
- Listing terms: Cash,Conventional,FHA,Va Loan
Estimated market value
$447,500
$425,000 - $470,000
$3,007/mo
Price history
| Date | Event | Price |
|---|---|---|
| 9/24/2026 | Listed for sale | $520,000+73.4%$234/sqft |
Source:  Realcomp II #20261076333 Report a problem Realcomp II #20261076333 Report a problem | ||
| 10/3/2024 | Listing removed | $2,800$1/sqft |
Source: Zillow Rentals Report a problem | ||
| 9/17/2024 | Price change | $2,800-6.7%$1/sqft |
Source: Zillow Rentals Report a problem | ||
| 8/15/2024 | Listed for rent | $3,000$1/sqft |
Source: Zillow Rentals Report a problem | ||
| 8/2/2024 | Listing removed | -- |
Source: Zillow Rentals Report a problem | ||
| 7/18/2024 | Listed for rent | $3,000+15.4%$1/sqft |
Source: Zillow Rentals Report a problem | ||
| 3/1/2023 | Listing removed | -- |
Source: Zillow Rentals Report a problem | ||
| 2/10/2023 | Price change | $2,600-7.1%$1/sqft |
Source: Zillow Rentals Report a problem | ||
| 1/16/2023 | Listed for rent | $2,800+75%$1/sqft |
Source: Zillow Rentals Report a problem | ||
| 7/23/2019 | Sold | $299,900$135/sqft |
Source: Public Record Report a problem | ||
| 6/17/2019 | Pending sale | $299,900$135/sqft |
Source: Real Estate One #219051433 Report a problem | ||
| 6/16/2019 | Price change | $299,900-10.5%$135/sqft |
Source: Real Estate One #219051433 Report a problem | ||
| 6/8/2019 | Price change | $335,000-6.7%$151/sqft |
Source: Real Estate One #219051433 Report a problem | ||
| 6/2/2019 | Listed for sale | $359,000+44.8%$161/sqft |
Source: Real Estate One #219051433 Report a problem | ||
| 9/27/2013 | Sold | $248,000-0.8%$111/sqft |
Source:  MiRealSource #31157810 Report a problem MiRealSource #31157810 Report a problem | ||
| 8/31/2013 | Price change | $249,900-9.1%$112/sqft |
Source: REAL ESTATE ONE-TROY #213072511 Report a problem | ||
| 8/10/2013 | Price change | $274,900-1.8%$124/sqft |
Source: REAL ESTATE ONE-TROY #213072511 Report a problem | ||
| 7/31/2013 | Price change | $279,900-1.8%$126/sqft |
Source: REAL ESTATE ONE-TROY #213072511 Report a problem | ||
| 7/23/2013 | Listed for sale | $285,000+67.7%$128/sqft |
Source: REAL ESTATE ONE-TROY #213072511 Report a problem | ||
| 4/8/2011 | Listing removed | $1,600$1/sqft |
Source: MARKET MAX AMERICA #210122698 Report a problem | ||
| 2/16/2011 | Listed for rent | $1,600$1/sqft |
Source: MARKET MAX AMERICA #210122698 Report a problem | ||
| 2/16/2011 | Listing removed | $169,900$76/sqft |
Source: MARKET MAX AMERICA #210122741 Report a problem | ||
| 10/3/2010 | Price change | $169,900-5.6%$76/sqft |
Source: MARKET MAX AMERICA #210122741 Report a problem | ||
| 7/27/2010 | Price change | $179,900-5.1%$81/sqft |
Source: MARKET MAX AMERICA #210122741 Report a problem | ||
| 6/13/2010 | Listed for sale | $189,500$85/sqft |
Source: Market Max America #31009383 Report a problem | ||
Public tax history
| Year | Property taxes | Tax assessment |
|---|---|---|
| 2025 | -- | $201,840 +2.5% |
| 2024 | -- | $196,980 +7.6% |
| 2023 | -- | $183,070 +11.3% |
| 2022 | -- | $164,460 -2.4% |
| 2021 | -- | $168,540 +4.8% |
| 2020 | -- | $160,750 +7.6% |
| 2019 | -- | $149,360 +17.1% |
| 2015 | -- | $127,580 +12.2% |
| 2014 | -- | $113,710 +4% |
| 2011 | -- | $109,380 |
| 2010 | -- | $109,380 -8.4% |
| 2009 | -- | $119,470 -8% |
| 2003 | -- | $129,850 +6.8% |
| 2002 | -- | $121,630 +39.8% |
| 2001 | $3,117 +5.3% | $87,020 +3.2% |
| 2000 | $2,959 | $84,330 |
Find assessor info on the county website
Monthly payment
Est. payment
Payment breakdown
Explore the cost of this home by adjusting the details. Changes won't be saved.Climate risks
Neighborhood: 48085
Similar homes
- $479,9004 bd3 ba2.7k sqft5104 Prentis Dr, Troy, MI 48085For Sale
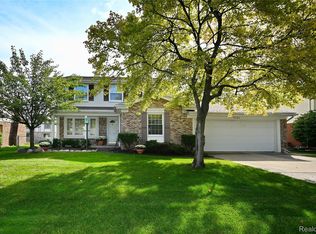
 MLS ID #20261074030, Jason H McKevitt, The Agency Hall & Hunter. Realcomp II
 - $--4 bd3 ba2k sqft4840 Calvert Dr, Troy, MI 48085Auction
 Auction.com 2
 - $--4 bd3 ba1.9k sqft6661 Emerald Lake Dr, Troy, MI 48085Auction
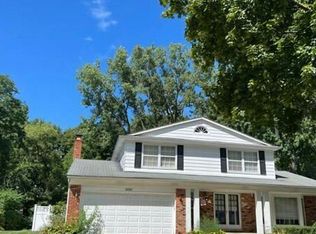 Auction.com 2
 - $474,9004 bd3 ba2.4k sqft5555 Patterson Dr, Troy, MI 48085For Sale
 MLS ID #26050533, Benjamin Cockrum, Preferred, Realtors Ltd. MichRIC
 - $449,9004 bd3 ba2.3k sqft2797 English Dr, Troy, MI 48085For SaleMLS ID #20261077579, Muhammed Nasser, Real Estate Advantage. Realcomp II
- $420,0003 bd2 ba2.8k sqft5009 Abington Dr, Troy, MI 48085For SaleMLS ID #20261075177, Aaron Siepierski, @properties Christie's Int'l R.E. Birmingham. Realcomp II
- $450,0004 bd3 ba2.7k sqft1192 Nicklaus Dr, Troy, MI 48085For SaleMLS ID #20261074534, Michael Perna, EXP Realty The Perna Team. Realcomp II
- $465,0003 bd2 ba1.7k sqft5017 Saffron Dr, Troy, MI 48085For SaleMLS ID #26043552, Jyoti Gupta, New Michigan Realty LLC. MichRIC
- $499,0004 bd3 ba2.6k sqft2108 Adrienne Dr, Troy, MI 48085For SaleMLS ID #20261070493, Ali Mahmoud Abdallah, Sunflower Realty LLC. Realcomp II
- $497,7774 bd3 ba2.6k sqft380 E South Blvd, Troy, MI 48085For SaleMLS ID #20261070470, Rana Yalda, Community Choice Realty Inc. Realcomp II
- $599,9004 bd3 ba2.7k sqft5045 Shady Creek Dr, Troy, MI 48085For SaleMLS ID #20261065965, Charles N Tamou, Top Agent Realty. Realcomp II
- $549,9004 bd3 ba2.5k sqft5963 Cliffside Dr, Troy, MI 48085For SaleMLS ID #20261056191, Charles N Tamou, Top Agent Realty. Realcomp II
- $499,9003 bd3 ba1.8k sqft2800 Ranieri Dr, Troy, MI 48085For SaleMLS ID #20261047730, Kay Kasshamoun, CRK Realty. Realcomp II
- $379,9003 bd2 ba2.6k sqft6039 Walker Dr, Troy, MI 48085For SaleMLS ID #20261073385, James Doran, Real Estate One-Rochester. Realcomp II
- $500,0004 bd3 ba2.3k sqft219 Ottawa Dr, Troy, MI 48085For SaleMLS ID #26016323, Karen Greenwood, Coldwell Banker Professionals. MichRIC
- $539,9004 bd3 ba2.4k sqft3875 Elizabeth Dr, Troy, MI 48084For SaleMLS ID #20261071721, Siobhan Gannon, Century 21 Curran & Oberski. Realcomp II
- $474,9994 bd3 ba3.3k sqft2118 Rutgers Dr, Troy, MI 48085For SaleMLS ID #20261045484, MD Anwar Hussain, Prime Time Realty. Realcomp II
- $399,9003 bd2 ba2.7k sqft1699 Crestline Dr, Troy, MI 48083For SaleMLS ID #20261076915, Taylor Yau, Thrive Realty Company. Realcomp II
- $424,9004 bd3 ba2.7k sqft6011 Walker Dr, Troy, MI 48085For SaleMLS ID #20261054677, William R Barber, Real Estate One-Rochester. Realcomp II
- $450,0003 bd1 ba1.2k sqft6346 Donaldson Rd, Troy, MI 48085For SaleMLS ID #20261074240, Abir Danial, Real Estate One-Rochester. Realcomp II
