Welcome to this spacious Troy colonial offering a solid construction, a thoughtful floor plan and tons of light and fresh air. Freshly painted with a newer roof, this 3-bed/ 1.5-bath home shows off a welcoming open living room, generous family room, dining area and kitchen . A hidden bonus: genuine hardwood floors on the main level and beneath the carpeting upstairs, ready to be uncovered. The attached garage offers additional third-car/storage space—perfect for a workshop, hobbies, bikes or extra storage., a feature rarely found in homes in this area. The basement provides even more room for storage and activities. Step outside to a large backyard patio, ideal for summer entertaining and relaxing. With Troy schools, generous living spaces and great pricing, this is a wonderful opportunity to move in, personalize and make it your own! BATVAI. SHOES OFF /SHOE COVERS. 5130 BABBIT - GRAB IT BEFORE ITS GONE !! Welcome to this spacious Troy colonial - a solid build, a thoughtful floor plan, and a prime location. Freshly painted and offering approximately 1,700 sq. ft. of ready living space, this 3-bedroom, 1½-bath home combines generous room sizes, a newer roof, an unusually flexible garage configuration, and rich hardwood floors throughout. Step into a bright and welcoming living room and a large, private,and cozy family room—ideal for gatherings, movie nights, a playroom, home office, or simply additional everyday living space. The kitchen and adjoining dining area offer a wonderful central gathering place. For the design-conscious buyer, this home holds a spectacular secret: genuine, original hardwood floors rest quietly on the main floor and extend up the stairs to under all the bedroom carpets. This is a true luxury asset—giving you the rare option to pull back the carpeting whenever you choose and instantly unveil timeless, elegant wood floors that dramatically elevate the home's aesthetic and market value. Upstairs are three comfortable bedrooms, including a generously sized primary bedroom, along with a J&Jfull bath. The full basement provides additional space for laundry, storage, hobbies, a workshop, fitness area, or future possibilities. Car enthusiasts, hobbyists, and anyone needing extra storage will appreciate the home's additional third-car/storage garage space—a valuable and uncommon feature that provides flexibility well beyond a traditional two-car garage. And when it's time to head outside, the large backyard patio creates a wonderful setting for summer dinners, weekend barbecues, entertaining friends, or simply relaxing outdoors. With fresh interior paint, a newer roof, genuine hardwood flooring waiting to be revealed, expansive living spaces, an attached garage with additional third-car/storage capacity, a large patio, Troy schools, and competitive pricing, 5130 Babbitt offers something increasingly difficult to find: a solid home with character, space, and the opportunity to update it to your own taste rather than paying a premium for someone else's renovations. Move in, make it yours, and unlock the possibilities. BATVAI. Per sellers request : Do not use any of the Toilets. MUST BE ACCOMPANIED BY A LICENSED MICHIGAN AGENT. TAKE OFF SHOES OR WEAR SHOE COVERS. Turn off lights and make sure back, side and front doors are locked.
Active
Price cut: $15K (10/5)
$394,990
5130 Babbit Dr, Troy, MI 48085
3beds
1,715sqft
Single Family Residence
Built in 1970
10,454 Square Feet Lot
$385,500 Zestimate®
$230/sqft
$-- HOA
What's special
Freshly paintedFresh interior paintExpansive living spacesNewer roofGenerous family roomDining area
- 39 days
- 1,243
- 101
Zillow last checked:
Listing updated:
Listed by:
Jyothi Joseph 248-790-7901,
Keller Williams Somerset 248-649-7200
Source: MichRIC,MLS#: 26051787
Facts & features
Interior
Bedrooms & bathrooms
- Bedrooms: 3
- Bathrooms: 2
- Full bathrooms: 1
- 1/2 bathrooms: 1
Primary bedroom
- Level: Upper
- Area: 180
- Dimensions: 15.00 x 12.00
Bedroom 2
- Level: Upper
- Area: 100
- Dimensions: 10.00 x 10.00
Bedroom 3
- Level: Upper
- Area: 143
- Dimensions: 13.00 x 11.00
Primary bathroom
- Level: Upper
- Area: 56
- Dimensions: 8.00 x 7.00
Bathroom 1
- Level: Main
- Area: 30
- Dimensions: 5.00 x 6.00
Family room
- Level: Main
- Area: 220
- Dimensions: 20.00 x 11.00
Kitchen
- Level: Main
- Area: 110
- Dimensions: 11.00 x 10.00
Living room
- Level: Main
- Area: 176
- Dimensions: 11.00 x 16.00
Other
- Level: Main
- Area: 110
- Dimensions: 11.00 x 10.00
Heating
- Forced Air
Cooling
- Central Air
Appliances
- Included: Dishwasher, Disposal, Dryer, Microwave, Oven, Range, Refrigerator, Washer
- Laundry: Gas Dryer Hookup, In Basement, Laundry Room, Sink, Washer Hookup
Features
- Ceiling Fan(s)
- Flooring: Carpet, Tile, Wood
- Windows: Insulated Windows
- Basement: Daylight,Full
- Number of fireplaces: 1
- Fireplace features: Family Room
Interior area
- Total structure area: 1,715
- Total interior livable area: 1,715 sqft
- Finished area below ground: 0
Property
Parking
- Total spaces: 2.5
- Parking features: Tandem, Garage Faces Side, Garage Faces Front, Garage Door Opener, Attached
- Garage spaces: 2.5
Features
- Stories: 2
- Exterior features: Other
- Fencing: Other
Lot
- Size: 10,454 Square Feet
- Dimensions: 77.00 x 135.00
- Features: Level, Shrubs/Hedges
Details
- Parcel number: 2011378007
Construction
Type & style
- Home type: SingleFamily
- Architectural style: Colonial,Traditional
- Property subtype: Single Family Residence
Materials
- Brick, Vinyl Siding
- Roof: Shingle
Condition
- New construction: No
- Year built: 1970
Utilities & green energy
- Sewer: Public Sewer
- Water: Public
- Utilities for property: Natural Gas Connected
Community & HOA
Community
- Subdivision: EAST LONG LAKE ESTATES SUB
Location
- Region: Troy
Financial & listing details
- Price per square foot: $230/sqft
- Tax assessed value: $107,210
- Annual tax amount: $3,981
- Date on market: 9/29/2026
- Listing terms: Cash,FHA,VA Loan,Conventional
- Road surface type: Paved
Estimated market value
$385,500
$366,000 - $405,000
$2,531/mo
Price history
| Date | Event | Price |
|---|---|---|
| 10/5/2026 | Price change | $394,990-3.7%$230/sqft |
Source:  MichRIC #26051787 Report a problem | ||
| 9/29/2026 | Listed for sale | $409,990+64.7%$239/sqft |
Source: MichRIC #26051787 Report a problem | ||
| 8/25/2020 | Listing removed | $1,900$1/sqft |
Source: Owner Report a problem | ||
| 8/21/2020 | Listing removed | $249,000$145/sqft |
Source: Real Estate One #2200065904 Report a problem | ||
| 8/15/2020 | Price change | $249,000-4.2%$145/sqft |
Source: Real Estate One #2200065904 Report a problem | ||
| 8/4/2020 | Listed for rent | $1,900$1/sqft |
Source: Owner Report a problem | ||
| 8/2/2020 | Price change | $259,900-1.9%$152/sqft |
Source: Real Estate One #2200059448 Report a problem | ||
| 7/28/2020 | Price change | $265,000-3.6%$155/sqft |
Source: Real Estate One #2200059448 Report a problem | ||
| 7/11/2020 | Listed for sale | $275,000+21900%$160/sqft |
Source: Real Estate One #2200059448 Report a problem | ||
| 11/30/2007 | Listing removed | $1,250$1/sqft |
Source: eWebEngine #113376 Report a problem | ||
| 11/16/2007 | Listed for sale | $1,250-99.4%$1/sqft |
Source: eWebEngine #113376 Report a problem | ||
| 5/5/2003 | Sold | $214,000$125/sqft |
Source:  MiRealSource #703698 Report a problem | ||
Public tax history
| Year | Property taxes | Tax assessment |
|---|---|---|
| 2025 | -- | $167,430 +4.3% |
| 2024 | -- | $160,590 +9.8% |
| 2023 | -- | $146,240 +10.3% |
| 2022 | -- | $132,580 -0.2% |
| 2021 | -- | $132,890 +4.5% |
| 2020 | -- | $127,110 +7.7% |
| 2019 | -- | $117,980 +16.1% |
| 2015 | -- | $101,580 +10.4% |
| 2014 | -- | $92,010 +3% |
| 2011 | -- | $89,330 |
| 2010 | -- | $89,330 -7.5% |
| 2009 | -- | $96,530 -6.9% |
| 2003 | -- | $103,650 +11.2% |
| 2002 | -- | $93,190 +34% |
| 2001 | $2,492 +5.3% | $69,570 +3.2% |
| 2000 | $2,366 | $67,420 |
Find assessor info on the county website
Monthly payment
Est. payment
Payment breakdown
Explore the cost of this home by adjusting the details. Changes won't be saved.Climate risks
Neighborhood: 48085
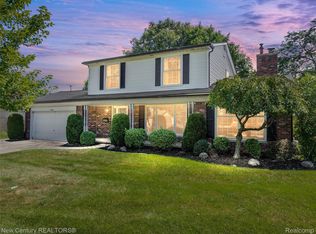
Similar homes
- $--4 bd3 ba1.9k sqft6661 Emerald Lake Dr, Troy, MI 48085Auction
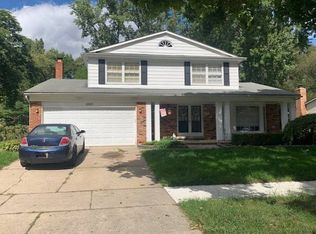 ServiceLink Auction
- $434,9004 bd3 ba1.8k sqft4957 Hubbard Dr, Troy, MI 48085For Sale
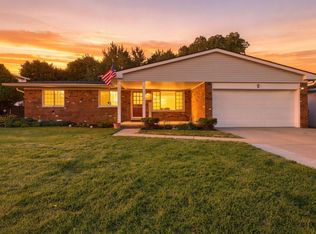
 MLS ID #50220331, Misty Weisenberger, Berkshire Hathaway HomeServices Kee Realty NB. MiRealSource
- $400,0004 bd2 ba1.7k sqft6678 Livernois Rd, Troy, MI 48098For Sale

 MLS ID #20261089549, Kristin Rashid, Real Estate One-Milford. Realcomp II
- $375,0004 bd2 ba1.7k sqft4045 Ramblewood Dr, Troy, MI 48085For Sale
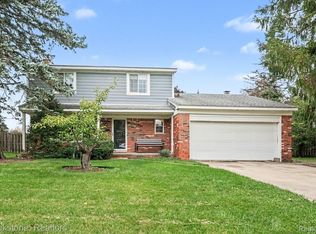 MLS ID #20261083852, William A Calunas, Brookstone, Realtors LLC. Realcomp II
- $485,0003 bd2 ba2.2k sqft5055 Tyler Dr, Troy, MI 48085For SaleMLS ID #20261076333, Jonathan Pan, KW Professionals. Realcomp II
- $374,9004 bd3 ba2.3k sqft2797 English Dr, Troy, MI 48085For SaleMLS ID #20261077579, Muhammed Nasser, Real Estate Advantage. Realcomp II
- $349,8994 bd2 ba1.9k sqft2075 Gulliver Dr, Troy, MI 48085For SaleMLS ID #20261083549, Rami Abumheimid, Community Choice Realty Inc. Realcomp II
- $349,9994 bd2 ba1.5k sqft71 Habrand Dr, Troy, MI 48098For SaleMLS ID #20261088835, Christina Gennari, KW Domain. Realcomp II
- $350,0003 bd3 ba1.5k sqft1457 Cambria Dr, Troy, MI 48085For SaleMLS ID #20261069106, Laura A Bowes, Real Estate One-Rochester. Realcomp II
- $465,0003 bd2 ba1.7k sqft5017 Saffron Dr, Troy, MI 48085For Sale
 MLS ID #26043552, Jyoti Gupta, New Michigan Realty LLC. MichRIC
- $390,0003 bd2 ba2.5k sqft467 Paragon Dr, Troy, MI 48098For SaleMLS ID #20261071445, Daniel Beirne, OpenDoor Brokerage LLC. Realcomp II
- $369,0002 bd1 ba1k sqft951 E Square Lake Rd, Troy, MI 48085For SaleMLS ID #26042918, Bashar Toubia, One America Realty. MichRIC
- $350,0003 bd3 ba1.9k sqft4572 Bonniebrook Ln, Troy, MI 48098For SaleMLS ID #20261087140, Linda K Rea, Real Estate One-Rochester. Realcomp II
- $450,0003 bd1 ba1.2k sqft6346 Donaldson Rd, Troy, MI 48085For SaleMLS ID #20261074240, Abir Danial, Real Estate One-Rochester. Realcomp II
- $449,9004 bd3 ba2.4k sqft5555 Patterson Dr, Troy, MI 48085For SaleMLS ID #26050533, Benjamin Cockrum, Preferred, Realtors Ltd. MichRIC
- $379,9004 bd2 ba1.7k sqft3757 Oxley Dr, Troy, MI 48083For SaleMLS ID #20261067633, James Yau, Thrive Realty Company. Realcomp II
- $425,0003 bd2 ba2.2k sqft3417 Rowland Ct, Troy, MI 48083For SaleMLS ID #20261086342, Jennifer L Makke, Silverstone Real Estate, LLC. Realcomp II
- $369,7003 bd3 ba2.1k sqft680 Colebrook Dr, Troy, MI 48083For SaleMLS ID #20261082652, Ali M Beydoun, Got Key'D Realty. Realcomp II
- $359,9003 bd2 ba1.6k sqft1175 W South Blvd, Troy, MI 48098For SaleMLS ID #20261083989, Alex Biasutto, Real Collective Realty. Realcomp II
- $489,9003 bd4 ba2k sqft5964 Donaldson Dr, Troy, MI 48085For SaleMLS ID #20261083732, Joanna Darmanin, KW Metro. Realcomp II
