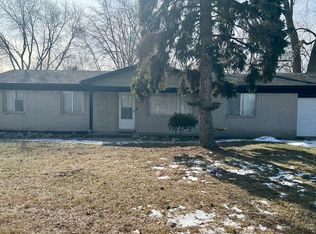
467 Paragon Dr is a one-story Troy ranch-style home set on a large lot. The kitchen is fitted with wood cabinetry, a gas range, and generous counter space, with direct access to the backyard through a sliding door. A brick fireplace anchors the main living area, adding warmth and a focal point above wood flooring. The bedrooms provide carpeted resting spaces with ample natural light, and the bathrooms include tub-and-shower setups with vanity space. A finished lower level expands the usable living space with flexible room for recreation or work, while a two-car garage adds covered parking and storage. Clean, practical finishes throughout complete this well-maintained residence. Buyer/agent advised to verify homestead vs non homestead tax status with a tax professional. Included 100-Day Home Warranty with buyer activation
For sale
$407,000
467 Paragon Dr, Troy, MI 48098
3beds
2,527sqft
Single Family Residence
Built in 1971
0.53 Acres Lot
$-- Zestimate®
$161/sqft
$-- HOA
What's special
- 11 days
- 619
- 28
Likely to sell faster than
Zillow last checked:
Listing updated:
Listed by:
Daniel Beirne 248-453-7454,
OpenDoor Brokerage LLC 248-453-7454
Source: Realcomp II,MLS#: 20261071445
Facts & features
Interior
Bedrooms & bathrooms
- Bedrooms: 3
- Bathrooms: 2
- Full bathrooms: 1
- 1/2 bathrooms: 1
Bedroom
- Level: Basement
- Area: 180
- Dimensions: 15 X 12
Bedroom
- Level: Basement
- Area: 165
- Dimensions: 15 X 11
Bedroom
- Level: Entry
- Area: 132
- Dimensions: 11 X 12
Bedroom
- Level: Entry
- Area: 132
- Dimensions: 12 X 11
Bedroom
- Level: Entry
- Area: 88
- Dimensions: 8 X 11
Other
- Level: Entry
Other
- Level: Entry
Dining room
- Level: Entry
- Area: 63
- Dimensions: 7 X 9
Kitchen
- Level: Entry
- Area: 108
- Dimensions: 9 X 12
Living room
- Level: Entry
- Area: 476
- Dimensions: 28 X 17
Heating
- Forced Air, Natural Gas
Features
- Basement: Unfinished
- Has fireplace: No
Interior area
- Total interior livable area: 2,527 sqft
- Finished area above ground: 1,452
- Finished area below ground: 1,075
Property
Parking
- Total spaces: 2
- Parking features: Two Car Garage, Attached
- Attached garage spaces: 2
Features
- Levels: One
- Stories: 1
- Entry location: GroundLevel
- Pool features: None
Lot
- Size: 0.53 Acres
- Dimensions: 118 x 193
Details
- Parcel number: 2016402025
- Special conditions: Short Sale No,Standard
Construction
Type & style
- Home type: SingleFamily
- Architectural style: Other
- Property subtype: Single Family Residence
Materials
- Brick Veneer, Wood Siding
- Foundation: Basement, Poured
Condition
- New construction: No
- Year built: 1971
Utilities & green energy
- Sewer: Public Sewer
- Water: Public
Community & HOA
Community
- Subdivision: LAKEWOOD- TROY
HOA
- Has HOA: No
Location
- Region: Troy
Financial & listing details
- Price per square foot: $161/sqft
- Tax assessed value: $88,890
- Annual tax amount: $3,155
- Date on market: 9/11/2026
- Cumulative days on market: 11 days
- Listing agreement: Exclusive Agency
- Listing terms: Cash,Conventional,Va Loan
Estimated market value
Not available
Estimated sales range
Not available
Not available
Price history
| Date | Event | Price |
|---|---|---|
| 9/11/2026 | Listed for sale | $407,000+129.9%$161/sqft |
Source:  Realcomp II #20261071445 Report a problem Realcomp II #20261071445 Report a problem | ||
| 5/28/2004 | Sold | $177,000$70/sqft |
Source:  MiRealSource #658766 Report a problem MiRealSource #658766 Report a problem | ||
Public tax history
Tax history is unavailable.
Monthly payment
Est. payment
Payment breakdown
Explore the cost of this home by adjusting the details. Changes won't be saved.Climate risks
Neighborhood: 48098

Similar homes
- $384,9005 bd2 ba3.1k sqft1331 W South Blvd, Troy, MI 48098For Sale
 MLS ID #20261034871, Christina Hale, 3DX Real Estate LLC. Realcomp II
 - $429,0004 bd2 ba2.2k sqft1239 Ashover Dr, Bloomfield Hills, MI 48304For Sale
 MLS ID #20261067123, Janet Graham, Howard Hanna Birmingham. Realcomp II
 - $365,0004 bd3 ba1.7k sqft496 E Lovell Dr, Troy, MI 48085For Sale
 MLS ID #20261045693, Ariel M Sanchez, Five Star Real Estate - Troy. Realcomp II
 - $379,9004 bd2 ba1.7k sqft3757 Oxley Dr, Troy, MI 48083For Sale
 MLS ID #20261067633, James Yau, Thrive Realty Company. Realcomp II
 - $298,0003 bd2 ba1.9k sqft3431 Crooks Rd, Troy, MI 48084For SaleMLS ID #20261068076, Doug J Shaw, RE/MAX First. Realcomp II
- $320,0003 bd3 ba1.6k sqft5392 Breeze Hill Pl, Troy, MI 48098For SaleMLS ID #20261074660, Alan Amcheslavsky, Home One Realty LLC. Realcomp II
- $499,0004 bd3 ba2.6k sqft2108 Adrienne Dr, Troy, MI 48085For SaleMLS ID #20261070493, Ali Mahmoud Abdallah, Sunflower Realty LLC. Realcomp II
- $339,9003 bd2 ba2.7k sqft4146 Augustine Dr, Sterling Heights, MI 48310For SaleMLS ID #20261073915, Sana Brikho, St Jude Realty. Realcomp II
- $480,0003 bd2 ba1.7k sqft791 Robinhood Cir, Bloomfield Hills, MI 48304For SaleMLS ID #20261064523, Michael T Moore, NextHome The Boulevard. Realcomp II
- $499,9004 bd3 ba3.1k sqft2863 Continental Dr, Troy, MI 48083For SaleMLS ID #20261070146, Rajasekaran Mohan, eHomes Realty. Realcomp II
- $339,0003 bd2 ba1.7k sqft2177 Alexander Dr, Troy, MI 48083For SaleMLS ID #20261060342, Steven N Hannosh, AXEN Realty LLC. Realcomp II
- $384,9003 bd2 ba1.8k sqft4149 Howarth Ter, West Bloomfield, MI 48323For Sale
 MLS ID #50217606, Michael W Sanford, Allstate Properties.com. MiRealSource
 - $300,0003 bd2 ba1.3k sqft2030 Orpington Dr, Troy, MI 48083For SaleMLS ID #20261046786, Raj Chandu, Five Star Real Estate - Troy. Realcomp II
- $445,0005 bd4 ba2.5k sqft2665 Peterboro Rd, West Bloomfield, MI 48323For Sale
 MLS ID #26016952, Jyoti Gupta, New Michigan Realty LLC. MichRIC
 - $360,0004 bd2 ba1.5k sqft4518 Woodland Ave, Royal Oak, MI 48073For SaleMLS ID #20261056390, Roberto Calderon, EXP Realty Main. Realcomp II
- $329,0003 bd2 ba1.9k sqft2376 Hempstead Rd, Auburn Hills, MI 48326For SaleMLS ID #20261069916, Yevgen Gorditsa, My Realty LLC. Realcomp II
- $340,0003 bd2 ba1.5k sqft865 Grant Ave, Clawson, MI 48017For SaleMLS ID #20261044898, Alan Brown, Real Estate One-Troy. Realcomp II
- $340,0003 bd3 ba2.6k sqft37540 Rosebush St, Sterling Heights, MI 48310For SaleMLS ID #20261055212, Nibras Sami, Golden Key Realty Group LLC. Realcomp II
- $369,8643 bd3 ba3.1k sqft11343 Common Rd, Warren, MI 48093For SaleMLS ID #50217878, Haralambous Kourlos, Real Estate One Inc-Shelby. MiRealSource
- $320,0003 bd2 ba1.3k sqft45440 Wakefield St, Shelby Township, MI 48317For SaleMLS ID #20261071585, Steve Koleno, Beycome Brokerage Realty LLC. Realcomp II
