Welcome to this beautifully updated 3-bedroom brick ranch offering the perfect blend of style, comfort, and functionality. The remodeled kitchen features new cabinetry, elegant granite countertops, a new sink and faucet, ceramic tile flooring, and a cozy eat-in dining area. A charming coffee bar provides additional cabinet space, while a ceiling fan adds comfort. Freshly painted throughout, the home features new laminate flooring in the living and family rooms and a beautifully updated fireplace. A doorwall opens to the professionally landscaped backyard, complete with a brand-new concrete patio and a spacious storage shed, perfect for outdoor entertaining and extra storage.
The finished basement provides valuable additional living space, a full bathroom, abundant storage, and a separate laundry area. Additional updates include a new water heater (May 2022), new central air conditioning, and a sump pump for added peace of mind. Completing this exceptional home is a brand-new concrete driveway leading to a spacious 2 1/2 car attached garage. This move-in-ready home has been thoughtfully updated throughout and is ready for its next owner to enjoy.
For sale
Price cut: $10K (8/26)
$340,000
37540 Rosebush St, Sterling Heights, MI 48310
3beds
2,680sqft
Single Family Residence
Built in 1975
7,405 Square Feet Lot
$344,700 Zestimate®
$127/sqft
$-- HOA
What's special
- 81 days
- 752
- 62
Zillow last checked:
Listing updated:
Listed by:
Nibras Sami 586-556-0558,
Golden Key Realty Group LLC 248-422-6962
Source: Realcomp II,MLS#: 20261055212
Facts & features
Interior
Bedrooms & bathrooms
- Bedrooms: 3
- Bathrooms: 3
- Full bathrooms: 2
- 1/2 bathrooms: 1
Primary bedroom
- Level: Entry
- Area: 120
- Dimensions: 12 X 10
Bedroom
- Level: Entry
- Area: 120
- Dimensions: 12 X 10
Bedroom
- Level: Entry
- Area: 80
- Dimensions: 10 X 8
Other
- Level: Entry
- Area: 48
- Dimensions: 8 X 6
Other
- Level: Basement
- Area: 24
- Dimensions: 6 X 4
Other
- Level: Entry
- Area: 12
- Dimensions: 4 X 3
Heating
- Forced Air, Natural Gas
Features
- Basement: Finished
- Has fireplace: No
Interior area
- Total interior livable area: 2,680 sqft
- Finished area above ground: 1,480
- Finished area below ground: 1,200
Property
Parking
- Total spaces: 2.5
- Parking features: Twoand Half Car Garage, Attached
- Attached garage spaces: 2.5
Features
- Levels: One
- Stories: 1
- Entry location: GroundLevel
- Patio & porch: Patio
- Pool features: None
Lot
- Size: 7,405 Square Feet
- Dimensions: 60 x 120
Details
- Parcel number: 1020304014
- Special conditions: Short Sale No,Standard
Construction
Type & style
- Home type: SingleFamily
- Architectural style: Ranch
- Property subtype: Single Family Residence
Materials
- Aluminum Siding, Brick
- Foundation: Basement, Brick Mortar
Condition
- New construction: No
- Year built: 1975
- Major remodel year: 2023
Utilities & green energy
- Sewer: Public Sewer
- Water: Public
Community & HOA
Community
- Subdivision: CARPATHIA GARDENS
HOA
- Has HOA: No
Location
- Region: Sterling Heights
Financial & listing details
- Price per square foot: $127/sqft
- Tax assessed value: $149,608
- Annual tax amount: $6,549
- Date on market: 7/17/2026
- Cumulative days on market: 81 days
- Listing agreement: Exclusive Agency
- Listing terms: Cash,Conventional,FHA,Va Loan
Estimated market value
$344,700
$327,000 - $362,000
$2,956/mo
Price history
| Date | Event | Price |
|---|---|---|
| 8/26/2026 | Price change | $340,000-2.9%$127/sqft |
Source:  Realcomp II #20261055212 Report a problem Realcomp II #20261055212 Report a problem | ||
| 7/17/2026 | Listed for sale | $350,000+9.4%$131/sqft |
Source: Realcomp II #20261055212 Report a problem | ||
| 6/10/2022 | Sold | $320,000+6.7%$119/sqft |
Source: Realcomp II #2220035556 Report a problem | ||
| 5/12/2022 | Pending sale | $299,900$112/sqft |
Source: Realcomp II #2220035556 Report a problem | ||
| 5/11/2022 | Listed for sale | $299,900+55.3%$112/sqft |
Source: Realcomp II #2220035556 Report a problem | ||
| 7/30/2021 | Sold | $193,100$72/sqft |
Source: Public Record Report a problem | ||
| 1/6/2021 | Listed for sale | -- |
Source: Hudson & Marshall Report a problem | ||
Public tax history
| Year | Property taxes | Tax assessment |
|---|---|---|
| 2026 | $6,550 +4.9% | $166,300 +2% |
| 2025 | $6,245 +5.1% | $163,000 +6.4% |
| 2024 | $5,941 +42.3% | $153,200 +10.9% |
| 2023 | $4,176 -18.8% | $138,200 +21.8% |
| 2022 | $5,140 | $113,500 +5.7% |
| 2021 | -- | $107,400 +4.3% |
| 2020 | -- | $103,000 +5.7% |
| 2019 | -- | $97,400 +8.1% |
| 2018 | $2,898 | $90,100 +7.3% |
| 2017 | -- | $84,000 |
| 2016 | -- | $84,000 +9.1% |
| 2015 | -- | $77,000 +18.8% |
| 2014 | -- | $64,800 |
| 2012 | -- | -- |
| 2009 | -- | -- |
| 2001 | $2,187 +7.4% | $62,000 +3.2% |
| 2000 | $2,036 | $60,100 |
Find assessor info on the county website
Monthly payment
Est. payment
Payment breakdown
Explore the cost of this home by adjusting the details. Changes won't be saved.Climate risks
Neighborhood: 48310
- $286,6003 bd1 ba1.3k sqft37552 Rosebush St, Sterling Heights, MI 48310Off Market
- $321,4003 bd2 ba1.4k sqft37528 Rosebush St, Sterling Heights, MI 48310Off Market
- $295,8003 bd1 ba1.4k sqft37564 Rosebush St, Sterling Heights, MI 48310Off Market
- $278,6003 bd1 ba1.2k sqft37514 Rosebush St, Sterling Heights, MI 48310Off Market
Similar homes
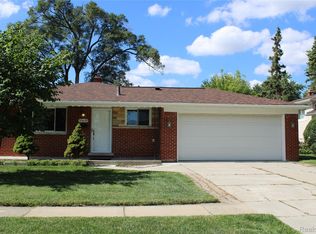
- $299,9993 bd2 ba2.7k sqft36125 Beverly Dr, Sterling Heights, MI 48310For Sale

 MLS ID #20261074563, Jahangir Hussain, Home Pride Realty. Realcomp II
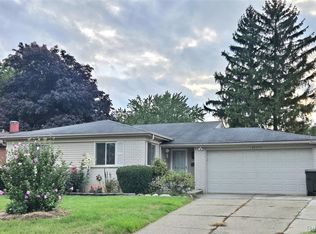
 - $269,9003 bd2 ba1.8k sqft33639 Viceroy Dr, Sterling Heights, MI 48310For Sale
 MLS ID #20261074279, Ha Nguyen, Remerica Integrity. Realcomp II
 - $299,9003 bd3 ba2.2k sqft38775 Littlefield Dr, Sterling Heights, MI 48312For Sale
 MLS ID #20261072856, Ha Nguyen, Remerica Integrity. Realcomp II
 - $239,9003 bd2 ba1.4k sqft2535 Camel Dr, Sterling Heights, MI 48310For Sale
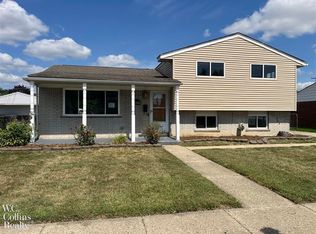
 MLS ID #50222035, Kathleen Collins Wozniak, W.C. Collins Realty. MiRealSource
 - $367,4993 bd2 ba2.8k sqft39232 Donahue Dr, Clinton Township, MI 48038For SaleMLS ID #20261066849, Anthony Bellanca, Fortress Real Estate LLC. Realcomp II
- $335,0003 bd2 ba1.5k sqft865 Grant Ave, Clawson, MI 48017For SaleMLS ID #20261044898, Alan Brown, Real Estate One-Troy. Realcomp II
- $398,0003 bd2 ba2.5k sqft467 Paragon Dr, Troy, MI 48098For SaleMLS ID #20261071445, Daniel Beirne, OpenDoor Brokerage LLC. Realcomp II
- $370,0003 bd2 ba1.5k sqft53620 Odilon Ave, Shelby Township, MI 48316For SaleMLS ID #20261052962, Andrew Bourland, MHR Real Estate LLC. Realcomp II
- $299,9003 bd2 ba2.3k sqft27442 Liberty Dr, Warren, MI 48092For SaleMLS ID #50219219, Erica Piotrowski, A Squared Realty LLC. MiRealSource
- $300,0003 bd2 ba1.3k sqft2030 Orpington Dr, Troy, MI 48083For SaleMLS ID #20261046786, Raj Chandu, Five Star Real Estate - Troy. Realcomp II
- $365,0004 bd3 ba1.7k sqft496 E Lovell Dr, Troy, MI 48085For SaleMLS ID #20261045693, Ariel M Sanchez, Five Star Real Estate - Troy. Realcomp II
- $379,9004 bd2 ba1.7k sqft3757 Oxley Dr, Troy, MI 48083For SaleMLS ID #20261067633, James Yau, Thrive Realty Company. Realcomp II
- $380,0003 bd3 ba3k sqft40797 Ruggero St, Clinton Township, MI 48038For SaleMLS ID #20261065610, Nibras Sami, Golden Key Realty Group LLC. Realcomp II
- $299,9003 bd2 ba1.7k sqft25400 Larkins St, Southfield, MI 48033For SaleMLS ID #20261079612, Violetta G Vilenchuk, Michigan First Realty LLC. Realcomp II
- $495,5504 bd4 ba2.9k sqft36680 Cecilia Dr, Sterling Heights, MI 48312For SaleMLS ID #20261070959, Eva Ilia, EVA REALTY LLC. Realcomp II
- $329,0003 bd2 ba1.9k sqft2376 Hempstead Rd, Auburn Hills, MI 48326For SaleMLS ID #20261069916, Yevgen Gorditsa, My Realty LLC. Realcomp II
- $399,0003 bd4 ba2.2k sqft6153 Bianca Ct, Sterling Heights, MI 48314For SaleMLS ID #20261072556, Salam Asmar, My Realty LLC. Realcomp II
- $292,5003 bd2 ba1.4k sqft13502 Moceri Cir, Warren, MI 48088For SaleMLS ID #20261057952, Ibrahim Azar, Community Choice Realty Inc. Realcomp II
- $375,0004 bd3 ba2.3k sqft7421 Heather Heath Ln, West Bloomfield, MI 48322For SaleMLS ID #20261074282, Janice Lai, 3DX Real Estate LLC. Realcomp II
- $295,9003 bd1 ba1.8k sqft231 Walper Ave, Clawson, MI 48017For SaleMLS ID #20261067346, Lisa A Sturdevant, Hill & Harbour Realty LC. Realcomp II
