**Beautiful 3-Bedroom Colonial with Resort-Style Backyard in Clinton Township**
Welcome to this beautifully maintained three-bedroom Colonial, ideally located in the heart of Clinton Township! This exceptional home offers the perfect combination of comfort, functionality, and outdoor entertainment—truly making every day feel like a vacation.
Inside, you’ll find plenty of space to entertain, including a spacious great room, formal dining area, private den, and a fully finished basement complete with a wet bar. The large, open kitchen is a chef’s delight, featuring beautiful cherry cabinetry, a convenient snack bar, and abundant counter space.
Additional features include **first-floor laundry, a jetted tub in the basement, an oversized 2.5-car garage, decorative aluminum fencing, in-ground sprinklers, a security system,
This home has everything you need for comfortable everyday living and unforgettable entertaining. **Don’t miss the opportunity to make this Clinton Township gem your new home!**
For sale
$390,000
40797 Ruggero St, Clinton Township, MI 48038
3beds
3,063sqft
Single Family Residence
Built in 1983
9,583 Square Feet Lot
$386,700 Zestimate®
$127/sqft
$-- HOA
What's special
- 29 days
- 1,531
- 135
Zillow last checked:
Listing updated:
Listed by:
Nibras Sami 586-556-0558,
Golden Key Realty Group LLC 248-422-6962
Source: Realcomp II,MLS#: 20261065610
Facts & features
Interior
Bedrooms & bathrooms
- Bedrooms: 3
- Bathrooms: 3
- Full bathrooms: 3
Primary bedroom
- Level: Second
- Area: 264
- Dimensions: 22 X 12
Bedroom
- Level: Second
- Area: 120
- Dimensions: 12 X 10
Bedroom
- Level: Second
- Area: 110
- Dimensions: 11 X 10
Other
- Level: Entry
Other
- Level: Second
Other
- Level: Basement
Dining room
- Level: Entry
- Area: 121
- Dimensions: 11 X 11
Great room
- Level: Entry
- Area: 121
- Dimensions: 11 X 11
Kitchen
- Level: Entry
- Area: 231
- Dimensions: 21 X 11
Library
- Level: Entry
- Area: 120
- Dimensions: 12 X 10
Living room
- Level: Entry
- Area: 280
- Dimensions: 20 X 14
Other
- Level: Entry
- Area: 143
- Dimensions: 13 X 11
Heating
- Forced Air, Natural Gas
Features
- Basement: Finished
- Has fireplace: No
Interior area
- Total interior livable area: 3,063 sqft
- Finished area above ground: 1,913
- Finished area below ground: 1,150
Property
Parking
- Total spaces: 2.5
- Parking features: Twoand Half Car Garage, Attached
- Attached garage spaces: 2.5
Features
- Levels: Two
- Stories: 2
- Entry location: GroundLevel
- Pool features: In Ground, Outdoor Pool
Lot
- Size: 9,583 Square Feet
- Dimensions: 80 x 120
Details
- Parcel number: 1118201022
- Special conditions: Short Sale No,Standard
Construction
Type & style
- Home type: SingleFamily
- Architectural style: Colonial
- Property subtype: Single Family Residence
Materials
- Aluminum Siding, Brick, Vinyl Siding
- Foundation: Basement, Brick Mortar
Condition
- New construction: No
- Year built: 1983
Utilities & green energy
- Sewer: Public Sewer
- Water: Public
Community & HOA
Community
- Subdivision: GRILLO ESTATES SUB #2
HOA
- Has HOA: No
Location
- Region: Clinton Township
Financial & listing details
- Price per square foot: $127/sqft
- Tax assessed value: $167,026
- Annual tax amount: $7,017
- Date on market: 8/27/2026
- Cumulative days on market: 29 days
- Listing agreement: Exclusive Agency
- Listing terms: Cash,Conventional,FHA,Va Loan
Estimated market value
$386,700
$367,000 - $406,000
$2,719/mo
Price history
| Date | Event | Price |
|---|---|---|
| 8/27/2026 | Listed for sale | $390,000+14.7%$127/sqft |
Source:  Realcomp II #20261065610 Report a problem Realcomp II #20261065610 Report a problem | ||
| 9/30/2021 | Sold | $340,000+1.5%$111/sqft |
Source:  MiRealSource #50050890 Report a problem MiRealSource #50050890 Report a problem | ||
| 8/15/2021 | Pending sale | $334,900$109/sqft |
Source: MiRealSource #50050890 Report a problem | ||
| 8/12/2021 | Listed for sale | $334,900$109/sqft |
Source: MiRealSource #50050890 Report a problem | ||
| 8/12/2021 | Pending sale | $334,900$109/sqft |
Source: MiRealSource #50050890 Report a problem | ||
| 8/6/2021 | Listed for sale | $334,900-1.2%$109/sqft |
Source: MiRealSource #50050890 Report a problem | ||
| 8/4/2021 | Listing removed | -- |
Source: Owner Report a problem | ||
| 7/29/2021 | Price change | $339,000-1.7%$111/sqft |
Source: Owner Report a problem | ||
| 7/14/2021 | Listed for sale | $344,900$113/sqft |
Source: Owner Report a problem | ||
Public tax history
| Year | Property taxes | Tax assessment |
|---|---|---|
| 2026 | $7,017 +2.8% | $202,700 +6% |
| 2025 | $6,825 +4.9% | $191,300 +7.6% |
| 2024 | $6,506 +12.2% | $177,800 +12.6% |
| 2023 | $5,799 +43.5% | $157,900 +14.6% |
| 2022 | $4,042 +0.8% | $137,800 +2% |
| 2021 | $4,009 | $135,100 +2.2% |
| 2020 | $4,009 +6.5% | $132,200 +7% |
| 2019 | $3,765 +3% | $123,600 +8.4% |
| 2018 | $3,654 +3.8% | $114,000 +6.1% |
| 2017 | $3,521 | $107,400 |
| 2016 | -- | $107,400 +7.8% |
| 2015 | -- | $99,600 +6.4% |
| 2014 | -- | $93,600 +9% |
| 2011 | -- | $85,900 -2.9% |
| 2010 | -- | $88,500 -10.3% |
| 2009 | -- | $98,700 -14.3% |
| 2008 | -- | $115,200 -6.6% |
| 2007 | -- | $123,400 +6.7% |
| 2005 | -- | $115,600 +39.7% |
| 2001 | $2,720 +2.2% | $82,728 +3.2% |
| 2000 | $2,662 | $80,163 |
Find assessor info on the county website
Monthly payment
Est. payment
Payment breakdown
Explore the cost of this home by adjusting the details. Changes won't be saved.Climate risks
Neighborhood: 48038
- $426,4004 bd2 ba-- sqft40833 Ruggero St, Clinton Township, MI 48038Off Market
- $384,900-- bd2 ba-- sqft16032 Vergi Ct, Clinton Township, MI 48038Off Market
- $301,900-- bd1 ba-- sqft40763 Ruggero St, Clinton Township, MI 48038Off Market
- $428,9005 bd3 ba2.5k sqft16014 Vergi Ct, Clinton Township, MI 48038Off Market
Similar homes
- $344,0003 bd2 ba1.6k sqft19324 Todd Dr, Clinton Township, MI 48038For Sale
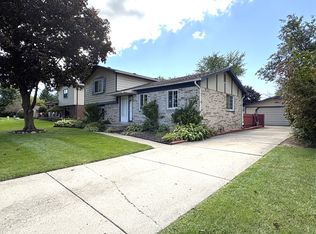
 MLS ID #26051028, Jong Lee, Crown Properties International. MichRIC
 - $320,0004 bd3 ba3.1k sqft39632 Chaffer St, Clinton Township, MI 48038For Sale
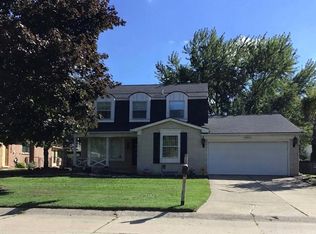
 MLS ID #20261069928, Pamela Bryan, Berkshire Hathaway HomeServices Kee Realty Oxford. Realcomp II
 - $384,9003 bd3 ba2k sqft43164 W Kirkwood Dr, Clinton Township, MI 48038For Sale
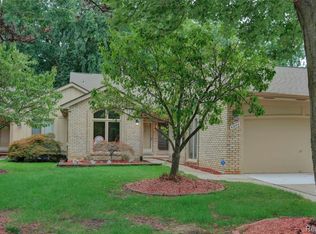 MLS ID #20261067320, Randall Haney, American Associates Inc. Realcomp II
 - $435,0004 bd3 ba3.1k sqft15584 Timbers Edge Dr, Clinton Township, MI 48035For Sale
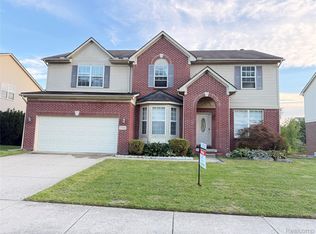 MLS ID #20261074298, Kabir Ahmed, Home Pride Realty. Realcomp II
 - $384,9003 bd2 ba1.8k sqft11114 Greendale Dr, Sterling Heights, MI 48312For SaleMLS ID #20261062214, Kay Kasshamoun, CRK Realty. Realcomp II
- $330,0003 bd3 ba2.1k sqft15046 Annapolis Dr, Sterling Heights, MI 48313For Sale
 MLS ID #50216134, James Ray, Select RE Prof - James Ray & Associates. MiRealSource
 - $455,0004 bd3 ba3.1k sqft15873 Nathan Dr, Macomb, MI 48044For SaleMLS ID #20261067908, Carol Schrauben, Remerica Hometown One. Realcomp II
- $309,9003 bd3 ba2.2k sqft38775 Littlefield Dr, Sterling Heights, MI 48312For SaleMLS ID #20261072856, Ha Nguyen, Remerica Integrity. Realcomp II
- $340,0003 bd3 ba2.6k sqft37540 Rosebush St, Sterling Heights, MI 48310For SaleMLS ID #20261055212, Nibras Sami, Golden Key Realty Group LLC. Realcomp II
- $350,0004 bd3 ba2.7k sqft11219 Hanover Dr, Warren, MI 48093For SaleMLS ID #20261059651, Rafique Uddin, Max Realty LLC. Realcomp II
- $327,0003 bd2 ba1.8k sqft4821 Shelbyshire Dr, Shelby Township, MI 48316For SaleMLS ID #20261076270, Michael Heiwig, Signature Sotheby's International Realty Bham. Realcomp II
- $399,0003 bd4 ba2.2k sqft6153 Bianca Ct, Sterling Heights, MI 48314For SaleMLS ID #20261072556, Salam Asmar, My Realty LLC. Realcomp II
- $375,0004 bd2 ba1.9k sqft60885 Indian Trl, Ray Twp, MI 48096For SaleMLS ID #20261062525, Melissa A Socha, Modern Way Realty LLC. Realcomp II
- $365,0004 bd3 ba1.7k sqft496 E Lovell Dr, Troy, MI 48085For SaleMLS ID #20261045693, Ariel M Sanchez, Five Star Real Estate - Troy. Realcomp II
- $495,5504 bd4 ba2.9k sqft36680 Cecilia Dr, Sterling Heights, MI 48312For SaleMLS ID #20261070959, Eva Ilia, EVA REALTY LLC. Realcomp II
- $314,9004 bd2 ba1.8k sqft37347 Ruth Dr, Sterling Heights, MI 48312For SaleMLS ID #20261074250, Paul Hoeberling, Lakeshore Realty Company. Realcomp II
- $299,9993 bd2 ba2.7k sqft36125 Beverly Dr, Sterling Heights, MI 48310For SaleMLS ID #20261074563, Jahangir Hussain, Home Pride Realty. Realcomp II
- $237,9002 bd2 ba2.3k sqft42108 E Edward Dr, Clinton Township, MI 48038For SaleMLS ID #20261066501, Giroloma M Ireson, Sandora & Fiteny Real Estate. Realcomp II
- $399,9004 bd2 ba1.8k sqft4431 County Line Rd, Casco, MI 48064For SaleMLS ID #50221505, Nancy Feldmann, RE/MAX First. MiRealSource
- $320,0003 bd2 ba1.6k sqft43327 Ryer Ct, Sterling Heights, MI 48313For SaleMLS ID #50217993, Tina Pichette, RE/MAX First. MiRealSource
