Beautifully maintained newer-built Colonial offering 3,130 sq. ft. of spacious living in a highly desirable location! Conveniently located near top-rated schools, shopping, and Metropark Beach. The first floor features a formal dining room, spacious living room and family room, plus a convenient first-floor laundry. The open-concept layout is perfect for entertaining, featuring a large eat-in kitchen with stainless steel appliances, center island, and door wall leading to the patio overlooking peaceful green space and a scenic creek. Upstairs, you’ll find four generously sized bedrooms, each with its own walk-in closet, plus a den. The spacious primary suite features dual walk-in closets and a private ensuite bath with a jetted soaking tub. Additional highlights include oversized linen storage, abundant closet space throughout, and a spacious garage equipped with an EV charger. The unfinished basement offers endless possibilities for additional living space, a home gym, recreation room, or extra storage. Located in an excellent subdivision, this move-in-ready home combines comfort, space, and an exceptional location. Schedule your private showing today!
For sale
$435,000
15584 Timbers Edge Dr, Clinton Township, MI 48035
4beds
3,130sqft
Single Family Residence
Built in 2005
7,405 Square Feet Lot
$431,100 Zestimate®
$139/sqft
$40/mo HOA
What's special
- 40 days
- 879
- 51
Likely to sell faster than
Zillow last checked:
Listing updated:
Listed by:
Kabir Ahmed 313-510-2272,
Home Pride Realty 313-826-7029
Source: Realcomp II,MLS#: 20261074298
Facts & features
Interior
Bedrooms & bathrooms
- Bedrooms: 4
- Bathrooms: 3
- Full bathrooms: 2
- 1/2 bathrooms: 1
Primary bedroom
- Level: Second
- Area: 324
- Dimensions: 18 X 18
Bedroom
- Level: Second
- Area: 144
- Dimensions: 12 X 12
Bedroom
- Level: Second
- Area: 156
- Dimensions: 12 X 13
Bedroom
- Level: Second
- Area: 144
- Dimensions: 12 X 12
Primary bathroom
- Level: Second
- Area: 120
- Dimensions: 10 X 12
Other
- Level: Second
- Area: 45
- Dimensions: 9 X 5
Other
- Level: Entry
- Area: 35
- Dimensions: 7 X 5
Other
- Level: Entry
- Area: 132
- Dimensions: 12 X 11
Dining room
- Level: Entry
- Area: 144
- Dimensions: 12 X 12
Family room
- Level: Entry
- Area: 198
- Dimensions: 18 X 11
Kitchen
- Level: Entry
- Area: 132
- Dimensions: 12 X 11
Laundry
- Level: Entry
- Area: 35
- Dimensions: 5 X 7
Living room
- Level: Entry
- Area: 240
- Dimensions: 12 X 20
Loft
- Level: Second
- Area: 288
- Dimensions: 18 X 16
Heating
- Forced Air, Natural Gas
Features
- Basement: Unfinished
- Has fireplace: Yes
- Fireplace features: Family Room, Wood Burning
Interior area
- Total interior livable area: 3,130 sqft
- Finished area above ground: 3,130
Property
Parking
- Total spaces: 2
- Parking features: Two Car Garage, Attached
- Attached garage spaces: 2
Features
- Levels: Two
- Stories: 2
- Entry location: GroundLevel
- Pool features: None
Lot
- Size: 7,405 Square Feet
- Dimensions: 70 x 104
Details
- Parcel number: 1130128064
- Special conditions: Short Sale No,Standard
Construction
Type & style
- Home type: SingleFamily
- Architectural style: Colonial
- Property subtype: Single Family Residence
Materials
- Brick, Vinyl Siding
- Foundation: Basement, Poured, Sump Pump
Condition
- New construction: No
- Year built: 2005
Utilities & green energy
- Sewer: Sewer At Street
- Water: Community
Community & HOA
Community
- Subdivision: BROOKSTONE RESIDENTIAL CONDO
HOA
- Has HOA: Yes
- HOA fee: $40 monthly
- HOA phone: 586-228-8346
Location
- Region: Clinton Township
Financial & listing details
- Price per square foot: $139/sqft
- Tax assessed value: $195,600
- Annual tax amount: $7,898
- Date on market: 9/15/2026
- Cumulative days on market: 100 days
- Listing agreement: Exclusive Right To Sell
- Listing terms: Cash,Conventional,FHA
Estimated market value
$431,100
$410,000 - $453,000
$3,234/mo
Price history
| Date | Event | Price |
|---|---|---|
| 9/15/2026 | Listed for sale | $435,000-3.3%$139/sqft |
Source:  Realcomp II #20261074298 Report a problem Realcomp II #20261074298 Report a problem | ||
| 9/15/2026 | Listing removed | $450,000$144/sqft |
Source: Realcomp II #20261054871 Report a problem | ||
| 7/17/2026 | Listed for sale | $450,000+18.4%$144/sqft |
Source: Realcomp II #20261054871 Report a problem | ||
| 1/20/2023 | Sold | $380,000-5%$121/sqft |
Source: Realcomp II #20221055813 Report a problem | ||
| 12/23/2022 | Pending sale | $399,900$128/sqft |
Source: Realcomp II #20221055813 Report a problem | ||
| 12/16/2022 | Listed for sale | $399,900$128/sqft |
Source: Realcomp II #20221055813 Report a problem | ||
| 12/7/2022 | Pending sale | $399,900$128/sqft |
Source: Realcomp II #20221055813 Report a problem | ||
| 10/26/2022 | Listed for sale | $399,900+17287%$128/sqft |
Source: Realcomp II #20221055813 Report a problem | ||
| 6/22/2018 | Sold | $2,300-98.2%$1/sqft |
Source: Agent Provided Report a problem | ||
| 6/21/2018 | Listing removed | $2,300$1/sqft |
Source: D & H Property Management, Inc #218036606 Report a problem | ||
| 5/1/2018 | Listed for rent | $2,300$1/sqft |
Source: D & H Property Management, Inc #218036606 Report a problem | ||
| 9/4/2007 | Sold | $130,000-54.4%$42/sqft |
Source:  MiRealSource #483057 Report a problem MiRealSource #483057 Report a problem | ||
| 6/4/2007 | Sold | $284,833$91/sqft |
Source: Public Record Report a problem | ||
Public tax history
| Year | Property taxes | Tax assessment |
|---|---|---|
| 2026 | $7,897 +0.6% | $225,200 +15.1% |
| 2025 | $7,846 +61.8% | $195,600 +0.9% |
| 2024 | $4,851 -35.5% | $193,800 +5.3% |
| 2023 | $7,526 -2.2% | $184,000 +13.1% |
| 2022 | $7,698 +0.4% | $162,700 +4.4% |
| 2021 | $7,667 | $155,900 +4.4% |
| 2020 | $7,667 +8.1% | $149,400 +7.5% |
| 2019 | $7,091 +23% | $139,000 +6.8% |
| 2018 | $5,766 +40.8% | $130,200 +7.3% |
| 2017 | $4,094 | $121,300 |
| 2016 | -- | $121,300 +4.2% |
| 2015 | -- | $116,400 +17.8% |
| 2014 | -- | $98,800 +1.8% |
| 2011 | -- | $97,100 -8.1% |
| 2010 | -- | $105,700 -9.1% |
| 2009 | -- | $116,300 -22.2% |
| 2008 | -- | $149,500 -6.3% |
| 2007 | -- | $159,500 |
Find assessor info on the county website
Monthly payment
Est. payment
Payment breakdown
Explore the cost of this home by adjusting the details. Changes won't be saved.Climate risks
Neighborhood: 48035
- $333,6003 bd3 ba2.5k sqft15519 Brookstone Dr, Clinton Township, MI 48035Sold
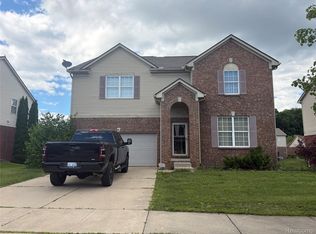
- $418,0004 bd2 ba-- sqft15504 Brookstone Dr, Clinton Township, MI 48035Off Market
- $433,1004 bd3 ba2.5k sqft15506 Brookstone Dr, Clinton Township, MI 48035Off Market
- $449,8004 bd3 ba3.1k sqft15520 Brookstone Dr, Clinton Township, MI 48035Off Market
Similar homes
- $449,9004 bd3 ba2.6k sqft43336 Herring Dr, Clinton Township, MI 48038For Sale
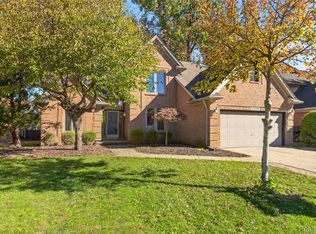
 MLS ID #20261086315, Timothy M Wilds, GSA Elite Realty. Realcomp II
 - $--3 bd3 ba1.6k sqft15502 Masonic Blvd, Fraser, MI 48026AuctionAuction.com 2
- $417,9904 bd4 ba3k sqft38233 Medville Dr, Sterling Heights, MI 48312For Sale
 MLS ID #20261078951, Hayder Mora, Got Key'D Realty. Realcomp II
 - $435,0004 bd3 ba3.1k sqft15873 Nathan Dr, Macomb, MI 48044For Sale
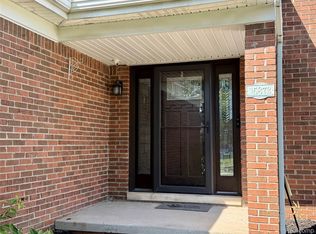 MLS ID #20261067908, Carol Schrauben, Remerica Hometown One. Realcomp II
 - $495,5504 bd4 ba2.9k sqft36680 Cecilia Dr, Sterling Heights, MI 48312For SaleMLS ID #20261070959, Eva Ilia, EVA REALTY LLC. Realcomp II
- $399,9993 bd3 ba3.2k sqft29912 Trailwood Dr, Warren, MI 48092For SaleMLS ID #20261075917, Betty J Main, RC Platinum Inc. Realcomp II
- $360,0003 bd3 ba3k sqft40797 Ruggero St, Clinton Township, MI 48038For SaleMLS ID #20261065610, Nibras Sami, Golden Key Realty Group LLC. Realcomp II
- $472,9003 bd3 ba1.6k sqft15619 Trafalgar Dr, Macomb, MI 48044For Sale
 MLS ID #50225476, Nancy Feldmann, RE/MAX First. MiRealSource
 - $479,9004 bd3 ba3.1k sqft2863 Continental Dr, Troy, MI 48083For SaleMLS ID #20261070146, Rajasekaran Mohan, eHomes Realty. Realcomp II
- $400,0004 bd3 ba1.8k sqft240 W Wattles Rd, Troy, MI 48098For SaleMLS ID #20261084692, Doug J Shaw, RE/MAX First. Realcomp II
- $374,9004 bd2 ba2.2k sqft42213 Niagara Dr, Sterling Heights, MI 48313For SaleMLS ID #20261080814, Raschelle L Goff, KW Platinum Port Huron. Realcomp II
- $319,9004 bd3 ba2k sqft39335 Waldorf Dr, Clinton Township, MI 48038For SaleMLS ID #50218343, Nagib Zindani, KW Platinum. MiRealSource
- $465,0004 bd3 ba2.6k sqft18402 Sumpter Forest Dr, Macomb, MI 48042For SaleMLS ID #50215755, Maria McGuire, RE/MAX Advisors. MiRealSource
- $359,9004 bd2 ba2.1k sqft4111 Rose Mary Dr, Sterling Heights, MI 48310For SaleMLS ID #20261081086, Farhan I Karadsheh, Community Choice Realty Inc. Realcomp II
- $399,9003 bd3 ba1.9k sqft56602 Winding Creek Dr, Macomb, MI 48042For SaleMLS ID #20261081485, John Selby, AMC Realty Corporation. Realcomp II
- $484,9003 bd4 ba4.2k sqft19287 Scenic Harbor Dr, Macomb, MI 48044For SaleMLS ID #20261074802, Stephanie Alkass, Market Elite Inc. Realcomp II
- $398,0003 bd2 ba2.5k sqft467 Paragon Dr, Troy, MI 48098For SaleMLS ID #20261071445, Daniel Beirne, OpenDoor Brokerage LLC. Realcomp II
- $320,0003 bd2 ba2.4k sqft31520 Tecla Dr, Warren, MI 48088For SaleMLS ID #20261080213, Renee K Hodges, SimpliHom. Realcomp II
- $450,0004 bd3 ba2.4k sqft6820 Fredmoor Dr, Troy, MI 48098For SaleMLS ID #20261057818, Dezhi Zhang, AutoCity Realty LLC. Realcomp II
- $365,0003 bd2 ba1.7k sqft31355 Cyril, Fraser, MI 48026For SaleMLS ID #20261067375, Sarah Gilleran, National Realty Centers, Inc. Realcomp II
