Welcome Home! This traditional colonial has great spaces for living and entertaining with a good flow from Living Room to Dining Room (with additional cabinetry) to Kitchen and Family Room. New wood floors throughout home. Separate 1st floor Laundry with sink. 4 generous Bedrooms up all have Walk-in Closets. Attic Fan helps air circulation & decreases A/C expense. Finished Basement has an additional Kitchen with Stove, Fridge & Sink. Composite deck off Family Room has a movable Gazebo. Large fenced in back yard with gates on both sides of home. Furnace, A/C & Humidifier replaced in 2025.
For sale
Price cut: $20K (10/13)
$435,000
15873 Nathan Dr, Macomb, MI 48044
4beds
3,110sqft
Single Family Residence
Built in 1986
7,405 Square Feet Lot
$431,800 Zestimate®
$140/sqft
$-- HOA
What's special
- 45 days
- 1,317
- 72
Zillow last checked:
Listing updated:
Listed by:
Carol Schrauben 734-414-3270,
Remerica Hometown One 734-420-3400
Source: Realcomp II,MLS#: 20261067908
Facts & features
Interior
Bedrooms & bathrooms
- Bedrooms: 4
- Bathrooms: 3
- Full bathrooms: 2
- 1/2 bathrooms: 1
Primary bedroom
- Level: Second
- Area: 221
- Dimensions: 17 X 13
Bedroom
- Level: Second
- Area: 130
- Dimensions: 13 X 10
Bedroom
- Level: Second
- Area: 156
- Dimensions: 13 X 12
Bedroom
- Level: Second
- Area: 120
- Dimensions: 12 X 10
Primary bathroom
- Level: Second
- Area: 45
- Dimensions: 9 X 5
Other
- Level: Second
- Area: 84
- Dimensions: 12 X 7
Other
- Level: Entry
- Area: 28
- Dimensions: 7 X 4
Dining room
- Level: Entry
- Area: 110
- Dimensions: 11 X 10
Family room
- Level: Entry
- Area: 240
- Dimensions: 16 X 15
Kitchen
- Level: Entry
- Area: 176
- Dimensions: 16 X 11
Other
- Level: Basement
- Area: 84
- Dimensions: 12 X 7
Living room
- Level: Entry
- Area: 72
- Dimensions: 9 X 8
Heating
- Forced Air, Natural Gas
Cooling
- Central Air
Appliances
- Included: Dishwasher, Disposal, Dryer, Free Standing Gas Range, Free Standing Refrigerator, Microwave, Washer
Features
- Basement: Finished
- Has fireplace: Yes
- Fireplace features: Gas, Great Room
Interior area
- Total interior livable area: 3,110 sqft
- Finished area above ground: 2,250
- Finished area below ground: 860
Property
Parking
- Total spaces: 2
- Parking features: Two Car Garage, Attached
- Attached garage spaces: 2
Features
- Levels: Two
- Stories: 2
- Entry location: GroundLevelwSteps
- Patio & porch: Deck, Porch
- Pool features: None
- Fencing: Fenced
Lot
- Size: 7,405 Square Feet
- Dimensions: 59 x 119 x 59 x 118
Details
- Parcel number: 0830178013
- Special conditions: Short Sale No,Standard
Construction
Type & style
- Home type: SingleFamily
- Architectural style: Colonial
- Property subtype: Single Family Residence
Materials
- Brick, Vinyl Siding
- Foundation: Basement, Poured, Sump Pump
- Roof: Asphalt
Condition
- New construction: No
- Year built: 1986
Utilities & green energy
- Sewer: Public Sewer
- Water: Public
Community & HOA
Community
- Subdivision: JEFFERSON MEADOWS SUB 1
HOA
- Has HOA: No
Location
- Region: Macomb
Financial & listing details
- Price per square foot: $140/sqft
- Tax assessed value: $146,347
- Annual tax amount: $4,668
- Date on market: 8/31/2026
- Cumulative days on market: 45 days
- Listing agreement: Exclusive Right To Sell
- Listing terms: Cash,Conventional
Estimated market value
$431,800
$410,000 - $453,000
$3,476/mo
Price history
| Date | Event | Price |
|---|---|---|
| 10/13/2026 | Price change | $435,000-4.4%$140/sqft |
Source:  Realcomp II #20261067908 Report a problem Realcomp II #20261067908 Report a problem | ||
| 9/14/2026 | Price change | $455,000-3.2%$146/sqft |
Source: Realcomp II #20261067908 Report a problem | ||
| 9/1/2026 | Listed for sale | $470,000+70.9%$151/sqft |
Source: Realcomp II #20261067908 Report a problem | ||
| 3/10/2017 | Sold | $275,000-1.8%$88/sqft |
Source:  MiRealSource #31312460 Report a problem MiRealSource #31312460 Report a problem | ||
| 3/10/2017 | Pending sale | $279,950$90/sqft |
Source: Keller Williams - Lakeside #31312460 Report a problem | ||
| 2/10/2017 | Listed for sale | $279,950+51.7%$90/sqft |
Source: Keller Williams Realty Lakeside #31312460 Report a problem | ||
| 9/25/1997 | Sold | $184,500$59/sqft |
Source: MiRealSource #640940 Report a problem | ||
Public tax history
| Year | Property taxes | Tax assessment |
|---|---|---|
| 2026 | $4,668 -10.1% | $187,500 +3.2% |
| 2025 | $5,190 +1.2% | $181,600 +5% |
| 2024 | $5,128 -3.9% | $173,000 +9.1% |
| 2023 | $5,333 +12.4% | $158,600 +10.8% |
| 2022 | $4,745 +6.4% | $143,200 +4.9% |
| 2021 | $4,458 | $136,500 +4.3% |
| 2020 | $4,458 +7.1% | $130,900 +4.6% |
| 2019 | $4,163 +57.9% | $125,100 +6.2% |
| 2018 | $2,636 +7.4% | $117,800 +7.9% |
| 2017 | $2,455 | $109,210 0% |
| 2016 | $2,455 | $109,240 +7.6% |
| 2015 | $2,455 +283% | $101,490 +15.5% |
| 2014 | $641 -55% | $87,900 |
| 2013 | $1,426 | $87,900 +6.4% |
| 2011 | -- | $82,590 -20.3% |
| 2009 | -- | $103,660 +18.2% |
| 2001 | $1,990 +3.5% | $87,710 +3.2% |
| 2000 | $1,923 | $84,990 |
Find assessor info on the county website
Monthly payment
Est. payment
Payment breakdown
Explore the cost of this home by adjusting the details. Changes won't be saved.Climate risks
Neighborhood: 48044
Similar homes
- $618,9004 bd3 ba3.3k sqft16308 Adelaide Dr, Macomb, MI 48044For Sale

 MLS ID #20261068107, Venus T Shaman, Vistanova Realty, LLC. Realcomp II
 - $499,9003 bd4 ba4.2k sqft19287 Scenic Harbor Dr, Macomb, MI 48044For Sale
 MLS ID #20261074802, Stephanie Alkass, Market Elite Inc. Realcomp II
 - $449,9004 bd3 ba3.3k sqft39501 Cobridge Dr, Clinton Township, MI 48038For Sale
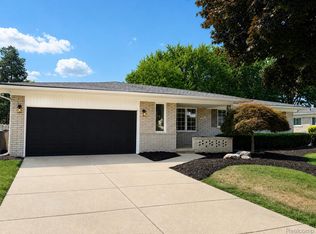 MLS ID #20261066782, Marina Bojaj, Remirus. Realcomp II
 - $435,0004 bd3 ba3.1k sqft15584 Timbers Edge Dr, Clinton Township, MI 48035For Sale
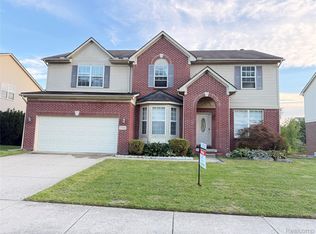 MLS ID #20261074298, Kabir Ahmed, Home Pride Realty. Realcomp II
 - $374,9004 bd2 ba2.2k sqft42213 Niagara Dr, Sterling Heights, MI 48313For SaleMLS ID #20261080814, Raschelle L Goff, KW Platinum Port Huron. Realcomp II
- $449,6284 bd3 ba2.2k sqft715 Abbey Ct, Rochester Hills, MI 48307For Sale
 MLS ID #50219553, Haralambous Kourlos, Real Estate One Inc-Shelby. MiRealSource
 - $380,0003 bd3 ba3k sqft40797 Ruggero St, Clinton Township, MI 48038For SaleMLS ID #20261065610, Nibras Sami, Golden Key Realty Group LLC. Realcomp II
- $450,0004 bd3 ba2.4k sqft6820 Fredmoor Dr, Troy, MI 48098For SaleMLS ID #20261057818, Dezhi Zhang, AutoCity Realty LLC. Realcomp II
- $504,9003 bd3 ba2.3k sqft17209 Invitational Dr, Macomb, MI 48042For SaleMLS ID #20261059200, Jennifer Gogo, Realty Professional Group LLC. Realcomp II
- $465,0004 bd3 ba1.8k sqft220 Boyken Rd, Rochester Hills, MI 48307For SaleMLS ID #20261060258, Shera Christensen, Keller Williams Paint Creek. Realcomp II
- $495,5504 bd4 ba2.9k sqft36680 Cecilia Dr, Sterling Heights, MI 48312For SaleMLS ID #20261070959, Eva Ilia, EVA REALTY LLC. Realcomp II
- $479,9004 bd3 ba3.1k sqft2863 Continental Dr, Troy, MI 48083For SaleMLS ID #20261070146, Rajasekaran Mohan, eHomes Realty. Realcomp II
- $465,0003 bd2 ba3.2k sqft820 Huntsford Dr, Troy, MI 48084For SaleMLS ID #20261080508, Steve Koleno, Beycome Brokerage Realty LLC. Realcomp II
- $349,9993 bd2 ba2.8k sqft39232 Donahue Dr, Clinton Township, MI 48038For SaleMLS ID #20261066849, Anthony Bellanca, Fortress Real Estate LLC. Realcomp II
- $499,9003 bd3 ba2.5k sqft7383 Tottenham, Utica, MI 48317For SaleMLS ID #20261041667, Amira Kassab, Lighthouse Real Estate Group Inc. Realcomp II
- $577,9994 bd3 ba3.9k sqft54359 Algonquin Dr, Shelby Township, MI 48315For SaleMLS ID #20261054200, Julieanne DeVooght, Great Lakes Real Estate Agency LLC. Realcomp II
- $350,0004 bd3 ba2.1k sqft18768 Millar Rd, Clinton Township, MI 48036For SaleMLS ID #50222161, Melanie Lovati, Innovation Real Estate Specialists Inc.. MiRealSource
- $319,9003 bd3 ba2.6k sqft25992 Briar Towne Blvd, Chesterfield, MI 48051For SaleMLS ID #20261081504, MD Islam, American Realtors. Realcomp II
- $398,0003 bd2 ba2.5k sqft467 Paragon Dr, Troy, MI 48098For SaleMLS ID #20261071445, Daniel Beirne, OpenDoor Brokerage LLC. Realcomp II
- $335,0003 bd2 ba1.8k sqft52161 Brentwood Dr, Shelby Township, MI 48316For SaleMLS ID #50222278, Janet Hull, Real Estate One Inc-Shelby. MiRealSource
