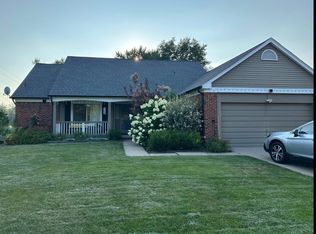
This Troy ranch, perfectly situated on a quiet dead-end street in a mature, established neighborhood!
This inviting home is an open layout with plenty of space for everyday living and entertaining. The kitchen opens seamlessly into the living room, featuring a beautiful natural fireplace that creates a warm and welcoming atmosphere.
The versatile front room can easily be customized to fit your needs-as a family room, home office, or formal dining room. A generously sized full bathroom is conveniently located near the bedrooms, while a half bath just off the front foyer provides added convenience. First-floor laundry makes everyday living even easier.
The finished basement provides additional living and recreation space, with plenty of unfinished area for storage. Outside, enjoy the spacious fenced-in backyard.
Located in a desirable Troy neighborhood with a peaceful setting and convenient access to everything around, this home is a wonderful opportunity for anyone looking for comfortable ranch-style living.
For sale
$465,000
820 Huntsford Dr, Troy, MI 48084
3beds
3,252sqft
Single Family Residence
Built in 1971
0.35 Acres Lot
$-- Zestimate®
$143/sqft
$8/mo HOA
What's special
- 13 days
- 1,960
- 157
Likely to sell faster than
Zillow last checked:
Listing updated:
Listed by:
Steve Koleno 804-656-5007,
Beycome Brokerage Realty LLC 804-656-5007
Source: Realcomp II,MLS#: 20261080508
Facts & features
Interior
Bedrooms & bathrooms
- Bedrooms: 3
- Bathrooms: 2
- Full bathrooms: 1
- 1/2 bathrooms: 1
Primary bedroom
- Level: Entry
- Area: 168
- Dimensions: 14 X 12
Bedroom
- Level: Entry
- Area: 143
- Dimensions: 11 X 13
Bedroom
- Level: Entry
- Area: 120
- Dimensions: 12 X 10
Primary bathroom
- Level: Entry
- Area: 63
- Dimensions: 7 X 9
Other
- Level: Entry
- Area: 24
- Dimensions: 4 X 6
Bonus room
- Level: Basement
- Area: 528
- Dimensions: 22 X 24
Flex room
- Level: Entry
- Area: 195
- Dimensions: 15 X 13
Kitchen
- Level: Entry
- Area: 240
- Dimensions: 20 X 12
Laundry
- Level: Entry
- Area: 75
- Dimensions: 15 X 5
Living room
- Level: Entry
- Area: 247
- Dimensions: 13 X 19
Heating
- Forced Air, Natural Gas
Cooling
- Central Air
Appliances
- Included: Dishwasher, Dryer, Free Standing Gas Oven, Free Standing Refrigerator, Microwave
Features
- High Speed Internet
- Basement: Finished
- Has fireplace: Yes
- Fireplace features: Living Room, Wood Burning
Interior area
- Total interior livable area: 3,252 sqft
- Finished area above ground: 1,626
- Finished area below ground: 1,626
Property
Parking
- Total spaces: 1
- Parking features: One Car Garage, Attached, Direct Access, Driveway
- Attached garage spaces: 1
Features
- Levels: One
- Stories: 1
- Entry location: GroundLevelwSteps
- Exterior features: Lighting
- Pool features: None
Lot
- Size: 0.35 Acres
- Dimensions: 103 x 150
- Features: Dead End Street, Level
Details
- Parcel number: 2021176004
- Special conditions: Short Sale No,Standard
Construction
Type & style
- Home type: SingleFamily
- Architectural style: Ranch
- Property subtype: Single Family Residence
Materials
- Brick
- Foundation: Basement, Block
Condition
- New construction: No
- Year built: 1971
Utilities & green energy
- Sewer: Public Sewer
- Water: Public
Community & HOA
Community
- Subdivision: WASHINGTON SQUARE ESTATES
HOA
- Has HOA: Yes
- HOA fee: $100 annually
- HOA phone: 586-649-8264
Location
- Region: Troy
Financial & listing details
- Price per square foot: $143/sqft
- Tax assessed value: $183,130
- Annual tax amount: $5,478
- Date on market: 10/5/2026
- Cumulative days on market: 13 days
- Listing agreement: Exclusive Right To Sell
- Listing terms: Cash,Conventional,FHA,Va Loan
Estimated market value
Not available
Estimated sales range
Not available
Not available
Price history
| Date | Event | Price |
|---|---|---|
| 10/5/2026 | Listed for sale | $465,000+50%$143/sqft |
Source:  Realcomp II #20261080508 Report a problem Realcomp II #20261080508 Report a problem | ||
| 4/27/2021 | Sold | $310,000-3.1%$95/sqft |
Source: Public Record Report a problem | ||
| 3/18/2021 | Pending sale | $320,000$98/sqft |
Source: Realcomp II #2210014857 Report a problem | ||
| 3/8/2021 | Listed for sale | $320,000$98/sqft |
Source: Realcomp II #2210014857 Report a problem | ||
Public tax history
| Year | Property taxes | Tax assessment |
|---|---|---|
| 2025 | -- | $217,570 +18.4% |
| 2024 | -- | $183,720 +8.6% |
| 2023 | -- | $169,180 +1.4% |
| 2022 | -- | $166,860 +3.2% |
| 2021 | -- | $161,740 +4.4% |
| 2020 | -- | $154,850 +4.9% |
| 2019 | -- | $147,580 +9.8% |
| 2015 | -- | $134,450 +40.8% |
| 2014 | -- | $95,520 -0.9% |
| 2011 | -- | $96,410 |
| 2010 | -- | $96,410 -21.2% |
| 2009 | -- | $122,400 -2.8% |
| 2003 | -- | $125,880 +19.2% |
| 2002 | -- | $105,580 +32.2% |
| 2001 | $2,861 +5.3% | $79,890 +3.2% |
| 2000 | $2,717 | $77,420 |
Find assessor info on the county website
Monthly payment
Est. payment
Payment breakdown
Explore the cost of this home by adjusting the details. Changes won't be saved.Climate risks
Neighborhood: 48084
Similar homes
- $465,0003 bd2 ba1.7k sqft5017 Saffron Dr, Troy, MI 48085For Sale
 MLS ID #26043552, Jyoti Gupta, New Michigan Realty LLC. MichRIC
 - $450,0004 bd3 ba2.4k sqft6820 Fredmoor Dr, Troy, MI 48098For Sale

 MLS ID #20261057818, Dezhi Zhang, AutoCity Realty LLC. Realcomp II
 - $359,9003 bd2 ba2.2k sqft2655 Clayton Dr, Troy, MI 48083For Sale
 MLS ID #20261080657, Amira Kassab, Lighthouse Real Estate Group Inc. Realcomp II
 - $465,0004 bd3 ba1.8k sqft220 Boyken Rd, Rochester Hills, MI 48307For Sale
 MLS ID #20261060258, Shera Christensen, Keller Williams Paint Creek. Realcomp II
 - $564,9003 bd4 ba3.5k sqft6786 Jasmine Dr, Troy, MI 48098For SaleMLS ID #20261069145, John Maya, KW Domain. Realcomp II
- $429,9003 bd2 ba2.2k sqft1507 E Windemere Ave, Royal Oak, MI 48073For SaleMLS ID #20261068181, Ursula Saab, Saab Management LLC. Realcomp II
- $429,0004 bd2 ba2.2k sqft1239 Ashover Dr, Bloomfield Hills, MI 48304For SaleMLS ID #20261067123, Janet Graham, Howard Hanna Birmingham. Realcomp II
- $419,9003 bd2 ba2.1k sqft1111 Ashover Dr, Bloomfield Hills, MI 48304For SaleMLS ID #20261063203, Brittany Misich, Above the Bar Realty. Realcomp II
- $459,9004 bd3 ba3.2k sqft7710 Richardson Rd, West Bloomfield, MI 48323For SaleMLS ID #20261079908, Sarah Sanchez, KW Domain. Realcomp II
- $397,0003 bd2 ba2.6k sqft13742 Brookside Dr, Sterling Heights, MI 48313For Sale
 MLS ID #50225225, Gregory Gagnon, 1st Choice RPM, LLC. MiRealSource
 - $449,6284 bd3 ba2.2k sqft715 Abbey Ct, Rochester Hills, MI 48307For SaleMLS ID #50219553, Haralambous Kourlos, Real Estate One Inc-Shelby. MiRealSource
- $549,9004 bd4 ba2.7k sqft917 S Reading Rd, Bloomfield Hills, MI 48304For SaleMLS ID #20261050693, Anna Kligman, Encore Real Estate, LLC. Realcomp II
- $629,7254 bd3 ba4k sqft6026 Via Toscana St, Troy, MI 48085For SaleMLS ID #50222559, Hank Mendez, Excel Legacy Realty Group. MiRealSource
- $465,0003 bd3 ba2.5k sqft3913 Andover Ave, Auburn Hills, MI 48326For SaleMLS ID #20261058800, Jane Ozmun, Liberty Way Realty. Realcomp II
- $495,5504 bd4 ba2.9k sqft36680 Cecilia Dr, Sterling Heights, MI 48312For SaleMLS ID #20261070959, Eva Ilia, EVA REALTY LLC. Realcomp II
- $509,9994 bd3 ba2.5k sqft5620 Old Carriage Ln, West Bloomfield, MI 48322For SaleMLS ID #20261070362, Steve Koleno, Beycome Brokerage Realty LLC. Realcomp II
- $479,9004 bd2 ba2.7k sqft903 E 3rd St, Royal Oak, MI 48067For SaleMLS ID #20261044673, Brian J Sullivan, Auburn Hills Property Services LLC. Realcomp II
- $439,9004 bd3 ba3.3k sqft39501 Cobridge Dr, Clinton Township, MI 48038For SaleMLS ID #20261066782, Marina Bojaj, Remirus. Realcomp II
- $520,0005 bd3 ba3.5k sqft536 Rolling Rock Rd, Bloomfield Hills, MI 48304For SaleMLS ID #20261054365, Catharina van Acker de Koning, KW Domain. Realcomp II
- $424,9003 bd2 ba1.9k sqft31180 E Rutland St, Beverly Hills, MI 48025For SaleMLS ID #50218436, Michele Milam, Canary Realty. MiRealSource
