LOCATION! LOCATION! LOCATION!
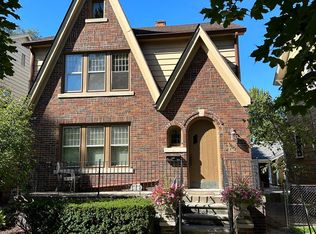
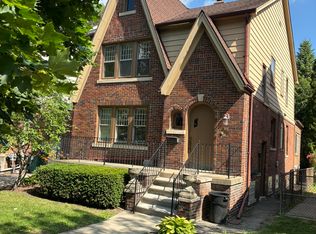
Rare opportunity to own a classic Tudor duplex on a prominent corner lot just a 7-minute walk to Downtown Royal Oak's vibrant Main Street district.
*** Lower unit is now vacant so it is a perfect opportunity for owner occupant to live in one unit and rent the other which is already occupied by a long term tenant.
Surrounded by mature trees and showcasing timeless brick Tudor architecture, this unique property features two spacious units, each offering 2 bedrooms, 1 full bath, a formal dining room, living room, and kitchen. The nearly identical floorplans provide excellent flexibility for investors and future owner-occupants alike.
Current month-to-month tenant in the upper unit. Lower unit is now unoccupied making this an ideal candidate for immediate move-in owner occupied or rent at higher rate reflective of area. provide immediate rental income while preserving future flexibility. Property features separate electrical service, separate central air conditioning systems, vinyl windows, a shared basement with dedicated laundry for each unit, and a detached two-car garage.
Enjoy the convenience of being just a short walk from Downtown Royal Oak's acclaimed restaurants, shopping, entertainment, nightlife, farmers market, and year-round community events. Duplexes offering this combination of character, location, and long-term upside rarely become available.
Whether you're seeking a strong investment opportunity, a future owner-occupancy option, or a premier addition to your real estate portfolio, 903 E. 3rd Street delivers location, charm, and exceptional potential in one of Metro Detroit's most desirable neighborhoods.
For sale
$479,900
903 E 3rd St, Royal Oak, MI 48067
4beds
2,754sqft
Single Family Residence
Built in 1928
4,356 Square Feet Lot
$468,500 Zestimate®
$174/sqft
$-- HOA
What's special
- 123 days
- 771
- 35
Zillow last checked:
Listing updated:
Listed by:
Brian J Sullivan 586-334-7368,
Auburn Hills Property Services LLC 248-652-7555
Source: Realcomp II,MLS#: 20261044673
Facts & features
Interior
Bedrooms & bathrooms
- Bedrooms: 4
- Bathrooms: 2
- Full bathrooms: 2
Bedroom
- Level: Second
- Area: 120
- Dimensions: 12 X 10
Bedroom
- Level: Second
- Area: 121
- Dimensions: 11 X 11
Bedroom
- Level: Entry
- Area: 120
- Dimensions: 12 X 10
Bedroom
- Level: Entry
- Area: 121
- Dimensions: 11 X 11
Other
- Level: Second
Other
- Level: Entry
Dining room
- Level: Second
- Area: 132
- Dimensions: 12 X 11
Dining room
- Level: Entry
- Area: 132
- Dimensions: 12 X 11
Kitchen
- Level: Second
- Area: 80
- Dimensions: 10 X 8
Kitchen
- Level: Entry
- Area: 80
- Dimensions: 10 X 8
Living room
- Level: Second
- Area: 176
- Dimensions: 16 X 11
Living room
- Level: Entry
- Area: 176
- Dimensions: 16 X 11
Heating
- Forced Air, Natural Gas
Appliances
- Included: Dishwasher, Dryer, Free Standing Electric Range, Free Standing Gas Range, Washer
- Laundry: Gas Dryer Hookup, Washer Hookup
Features
- Basement: Full,Unfinished
- Has fireplace: No
Interior area
- Total interior livable area: 2,754 sqft
- Finished area above ground: 1,830
- Finished area below ground: 924
Property
Parking
- Total spaces: 2
- Parking features: Two Car Garage, Detached, Electricityin Garage
- Garage spaces: 2
Features
- Levels: Two
- Stories: 2
- Entry location: GroundLevelwSteps
- Patio & porch: Porch
- Pool features: None
- Fencing: Back Yard,Fenced
Lot
- Size: 4,356 Square Feet
- Dimensions: 37 x 121.18
- Features: Corner Lot
Details
- Additional structures: Sheds
- Parcel number: 2522203014
- Special conditions: Short Sale No,Standard
Construction
Type & style
- Home type: SingleFamily
- Architectural style: Tudor
- Property subtype: Single Family Residence
Materials
- Brick, Vinyl Siding
- Foundation: Basement, Block
- Roof: Asphalt
Condition
- New construction: No
- Year built: 1928
Utilities & green energy
- Electric: Circuit Breakers
- Sewer: Public Sewer
- Water: Public
Community & HOA
Community
- Features: Sidewalks
- Subdivision: ASSRS 10 - ROYAL OAK
HOA
- Has HOA: No
Location
- Region: Royal Oak
Financial & listing details
- Price per square foot: $174/sqft
- Tax assessed value: $109,240
- Annual tax amount: $6,060
- Date on market: 6/18/2026
- Cumulative days on market: 123 days
- Listing agreement: Exclusive Right To Sell
- Listing terms: Cash,Conventional,Warranty Deed
Estimated market value
$468,500
$445,000 - $492,000
$3,472/mo
Price history
| Date | Event | Price |
|---|---|---|
| 6/18/2026 | Listed for sale | $479,900+84.6%$174/sqft |
Source:  Realcomp II #20261045232 Report a problem Realcomp II #20261045232 Report a problem | ||
| 7/28/2005 | Sold | $260,000$94/sqft |
Source: Public Record Report a problem | ||
Public tax history
| Year | Property taxes | Tax assessment |
|---|---|---|
| 2025 | -- | $162,710 +9% |
| 2024 | -- | $149,240 0% |
| 2023 | -- | $149,280 +4.2% |
| 2022 | -- | $143,330 +6.8% |
| 2021 | -- | $134,180 +7% |
| 2020 | -- | $125,430 +3.6% |
| 2019 | -- | $121,020 +6.5% |
| 2018 | -- | $113,590 |
| 2017 | -- | $113,590 +11.5% |
| 2015 | -- | $101,870 +19.7% |
| 2014 | -- | $85,110 +4.4% |
| 2011 | -- | $81,510 -2.3% |
| 2010 | $3,012 -15.9% | $83,470 -16.8% |
| 2009 | $3,581 +34.5% | $100,360 -40.3% |
| 2005 | $2,663 | $168,040 +56.4% |
| 2003 | -- | $107,450 +15.4% |
| 2002 | -- | $93,100 +72% |
| 2001 | $2,621 +2.7% | $54,140 +3.2% |
| 2000 | $2,552 | $52,470 |
Find assessor info on the county website
Monthly payment
Est. payment
Payment breakdown
Explore the cost of this home by adjusting the details. Changes won't be saved.Climate risks
Neighborhood: 48067

Similar homes
- $425,0003 bd2 ba1.6k sqft907 Lockwood Rd, Royal Oak, MI 48067For Sale
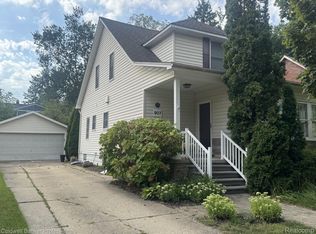
 MLS ID #20261072498, Elena Martinovici, Coldwell Banker Professionals-Birm. Realcomp II
 - $429,9003 bd2 ba2.2k sqft1507 E Windemere Ave, Royal Oak, MI 48073For Sale
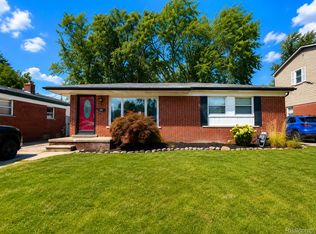 MLS ID #20261068181, Ursula Saab, Saab Management LLC. Realcomp II
 - $465,0003 bd2 ba3.2k sqft820 Huntsford Dr, Troy, MI 48084For Sale
 MLS ID #20261080508, Steve Koleno, Beycome Brokerage Realty LLC. Realcomp II
 - $480,0003 bd2 ba1.7k sqft791 Robinhood Cir, Bloomfield Hills, MI 48304For Sale
 NextHome
 - $334,9003 bd2 ba1.9k sqft1606 Red Run Dr, Royal Oak, MI 48073For Sale
 MLS ID #50222782, Kenneth Minne, Pilot Property Group - Residential LLC. MiRealSource
 - $384,9003 bd2 ba2k sqft2731 Crooks Rd, Royal Oak, MI 48073For SaleMLS ID #20261061917, Jeff Glover, KW Professionals. Realcomp II
- $449,6284 bd3 ba2.2k sqft715 Abbey Ct, Rochester Hills, MI 48307For SaleMLS ID #50219553, Haralambous Kourlos, Real Estate One Inc-Shelby. MiRealSource
- $489,0004 bd3 ba2.4k sqft6525 Theisen St, Dearborn, MI 48126For SaleMLS ID #20261070117, Maze Mazraani, Mazraani Realty LLC. Realcomp II
- $360,0004 bd2 ba1.5k sqft4518 Woodland Ave, Royal Oak, MI 48073For SaleMLS ID #20261056390, Roberto Calderon, EXP Realty Main. Realcomp II
- $495,5504 bd4 ba2.9k sqft36680 Cecilia Dr, Sterling Heights, MI 48312For SaleMLS ID #20261070959, Eva Ilia, EVA REALTY LLC. Realcomp II
- $429,0004 bd2 ba2.2k sqft1239 Ashover Dr, Bloomfield Hills, MI 48304For SaleMLS ID #20261067123, Janet Graham, Howard Hanna Birmingham. Realcomp II
- $449,9004 bd3 ba1.8k sqft6370 W Norma Lee St, West Bloomfield, MI 48322For SaleMLS ID #20261075187, Steve Koleno, Beycome Brokerage Realty LLC. Realcomp II
- $460,0004 bd3 ba2.3k sqft3333 Innsbrook Dr, Rochester Hills, MI 48309For SaleMLS ID #20261057918, Chris Anderson, Bottom Line Real Estate. Realcomp II
- $469,9006 bd4 ba3.2k sqft34024 Glenview Dr, Farmington, MI 48335For SaleMLS ID #20261062611, Siobhan McMeekins, EXP Realty Main. Realcomp II
- $363,0004 bd3 ba3.4k sqft21695 Rougewood Dr, Southfield, MI 48033For SaleMLS ID #20261079718, Rerhi Onomake, Community Choice Realty Inc. Realcomp II
- $332,5003 bd2 ba1.5k sqft865 Grant Ave, Clawson, MI 48017For SaleMLS ID #20261044898, Alan Brown, Real Estate One-Troy. Realcomp II
- $350,0004 bd3 ba1.7k sqft27058 Belmont Ln, Southfield, MI 48076For SaleMLS ID #20261080132, Colette Hughes, Virtual Real Estate Services LLC. Realcomp II
- $359,9003 bd3 ba2.8k sqft20961 Concord St, Southfield, MI 48076For SaleMLS ID #20261074028, Dwight R Winfrey, Winwood Properties Inc. Realcomp II
- $455,0004 bd3 ba3.1k sqft15873 Nathan Dr, Macomb, MI 48044For SaleMLS ID #20261067908, Carol Schrauben, Remerica Hometown One. Realcomp II
