Skip main navigation
Accepting backups
  • $330,000

    15519 Brookstone Dr, Clinton Township, MI 48035

    3beds
    2,560sqft
    : 
    Loading
    Get pre-qualified
    Single Family Residence
    Built in 2005
    7,405 Square Feet Lot
    $327,600 Zestimate®
    $129/sqft
    $45/mo HOA

    What's special

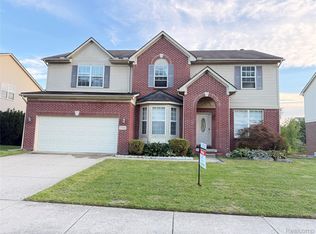
    Welcome to 15519 Brookstone Drive, located in the desirable Brookstone Subdivision! This spacious home offers an inviting open-concept layout, featuring an eat-in kitchen with a center island, pantry, and plenty of room for gathering with family and friends. The cozy family room includes a gas fireplace and direct access to the deck, creating the perfect space to relax or entertain. You'll also love the impressive great room adding both charm and an abundance of natural light. Upstairs, you'll find generously sized bedrooms, including an expanded bedroom created by combining the original fourth bedroom for added space and comfort. The conveniently located second-floor laundry room makes everyday living even easier. With great bones and endless possibilities for personal updates and enhancements, this home is ready for its next owner to create lasting memories. Don't miss this opportunity—schedule your private showing today!
    14 days
    |
    587
    |
    34
    |

    Likely to sell faster than

    Zillow last checked:

    Listing updated:

    Listed by:

    Jennice F Hayes 248-758-0022,

    Inside Realty, LLC 248-758-0022

    Source: Realcomp II,MLS#: 20261046649MLS Logo

      Facts & features

      Interior

      Bedrooms & bathrooms
      • Bedrooms: 3
      • Bathrooms: 3
      • Full bathrooms: 2
      • 1/2 bathrooms: 1
      Primary bedroom
      • Level: Second
      • Area: 285
      • Dimensions: 15 X 19
      Bedroom
      • Level: Second
      • Area: 144
      • Dimensions: 12 X 12
      Bedroom
      • Level: Second
      • Area: 700
      • Dimensions: 28 X 25
      Primary bathroom
      • Level: Second
      • Area: 130
      • Dimensions: 10 X 13
      Other
      • Level: Second
      • Area: 66
      • Dimensions: 6 X 11
      Other
      • Level: Entry
      • Area: 35
      • Dimensions: 7 X 5
      Family room
      • Level: Entry
      • Area: 266
      • Dimensions: 19 X 14
      Great room
      • Level: Entry
      • Area: 304
      • Dimensions: 19 X 16
      Kitchen
      • Level: Entry
      • Area: 234
      • Dimensions: 18 X 13
      Laundry
      • Level: Second
      • Area: 96
      • Dimensions: 12 X 8
      Heating
      • Forced Air, Natural Gas
      Features
      • Basement: Full,Unfinished
      • Has fireplace: No
      Interior area
      • Total interior livable area: 2,560 sqft
      • Finished area above ground: 2,560
      Video & virtual tour

      Property

      Parking
      • Total spaces: 2
      • Parking features: Two Car Garage, Attached
      • Attached garage spaces: 2
      Features
      • Levels: Three
      • Stories: 3
      • Entry location: GroundLevelwSteps
      • Pool features: None
      Lot
      • Size: 7,405 Square Feet
      • Dimensions: 70 x 104
      Details
      • Parcel number: 1130128053
      • Special conditions: Short Sale No,Standard

      Construction

      Type & style
      • Home type: SingleFamily
      • Architectural style: Colonial
      • Property subtype: Single Family Residence
      Materials
      • Brick, Vinyl Siding
      • Foundation: Basement, Poured
      Condition
      • New construction: No
      • Year built: 2005
      • Major remodel year: 2020

      Utilities & green energy

      • Sewer: Public Sewer
      • Water: Public

      Community & HOA

      Community
      • Subdivision: BROOKSTONE RESIDENTIAL CONDO
      HOA
      • Has HOA: Yes
      • Services included: Maintenance Grounds, Snow Removal
      • HOA fee: $45 monthly
      • HOA phone: 586-286-4068
      Location
      • Region: Clinton Township

      Financial & listing details

      • Price per square foot: $129/sqft
      • Tax assessed value: $160,498
      • Annual tax amount: $6,480
      • Date on market: 6/22/2026
      • Cumulative days on market: 14 days
      • Listing agreement: Exclusive Right To Sell
      • Listing terms: Cash,Conventional
      • Exclusions: Exclusion(s) Do Not Exist

        Estimated market value

        $327,600

        $311,000 - $344,000

        $3,268/mo

        Price history

        DateEventPrice
        6/22/2026Listed for sale$330,000+1.1%$129/sqft
        Source: Realcomp II #20261046649 Report a problem
        1/15/2023Listing removed--
        Source: MiRealSource #40118812 Report a problem
        1/25/2021Sold$326,500-1%$128/sqft
        Source: Public Record Report a problem
        12/4/2020Pending sale$329,900$129/sqft
        Source: MiRealSource #40118812 Report a problem
        11/14/2020Price change$329,900-1.5%$129/sqft
        Source: KW Domain #2200089821 Report a problem
        10/29/2020Price change$335,000+1.5%$131/sqft
        Source: KW Domain #2200089821 Report a problem
        10/14/2020Listed for sale$329,900$129/sqft
        Source: Esoteric Realty LLC #2200049955 Report a problem
        8/18/2020Pending sale$329,900$129/sqft
        Source: Esoteric Realty LLC #2200049955 Report a problem
        8/6/2020Listed for sale$329,900$129/sqft
        Source: Esoteric Realty LLC #2200049955 Report a problem
        7/30/2020Pending sale$329,900$129/sqft
        Source: Esoteric Realty LLC #2200049955 Report a problem
        7/17/2020Listed for sale$329,900$129/sqft
        Source: Esoteric Realty LLC #2200049955 Report a problem
        7/15/2020Pending sale$329,900$129/sqft
        Source: Esoteric Realty LLC #2200049955 Report a problem
        7/2/2020Listed for sale$329,900$129/sqft
        Source: Esoteric Realty LLC #2200049955 Report a problem

        Public tax history

        YearProperty taxesTax assessment
        2025$6,303 +4.9%$170,700 +0.6%
        2024$6,008 +5.2%$169,600 +5.2%
        2023$5,710 +32.9%$161,200 +14.2%
        2022$4,298 +10.3%$141,200 +4.2%
        2021$3,895 $135,500 +4.2%
        2020$3,895 +6.7%$130,000 +7.3%
        2019$3,651 +3%$121,100 +5.3%
        2018$3,545 +2.2%$115,000 +6%
        2017$3,469 $108,500
        2016-- $108,500 +4.4%
        2015-- $103,900 +17.3%
        2014-- $88,600 +2%
        2011-- $86,900 -7.8%
        2010-- $94,300 -9.6%
        2009-- $104,300 -21.9%
        2008-- $133,600 -6.1%
        2007-- $142,300
        Find assessor info on the county website

        Monthly payment

        Est. payment

        Payment breakdown

        Explore the cost of this home by adjusting the details. Changes won't be saved.
        All calculations are estimates and provided by Zillow, Inc. for informational purposes only. Actual amounts may vary.
        HOA fees may include property taxes on listings classified as Co-Ops. Contact the listing agent and/or owner for fee details.
        Mortgage interest rates are dependent on a number of factors, including credit score, down payment, and repayment length. Interest rate data provided by Zillow Group Marketplace, Inc. as of 1/1/1970 from various mortgage lenders with which we have lead or other similar arrangements; the Estimated Payment is an average of those rates.
        See how much you could borrow to make a competitive offer.

        Climate risks

        Neighborhood: 48035

        Getting around

        38 / 100
        Car-Dependent
        33 / 100
        Somewhat Bikeable

        Nearby schools

        GreatSchools rating

        A local agent can set up tours, give advice and negotiate with sellers.

        Browse local experts

        Similar homes