Glacier Club Golf Course in backyard, Very Nice Home located in Washington Twp, Exterior Features Covered porch, Circular Driveway, New Septic Field, Mechanics Dream Shed w/Electricity in back yard, Interior Features: Updates include Furnace, Ac, Vinyl Windows, Stainless steel Appliances, some carpeting, Day Light windows in partially finished Basement, Home features large 4 bedrooms, Cozy first floor layout with open kitchen! A must see on your home search priced to sell open to offers. Show anytime call TODAY!
For sale
$449,900
60426 Miriam Dr, Washington, MI 48094
4beds
3,000sqft
Single Family Residence
Built in 1973
0.52 Acres Lot
$441,100 Zestimate®
$150/sqft
$-- HOA
What's special
- 6 days
- 1,270
- 117
Likely to sell faster than
Zillow last checked:
Listing updated:
Listed by:
Giovan Agazzi 586-806-5848,
GSA Elite Realty 586-806-5848,
Timothy M Wilds 586-604-6846,
GSA Elite Realty
Source: Realcomp II,MLS#: 20261088673
Facts & features
Interior
Bedrooms & bathrooms
- Bedrooms: 4
- Bathrooms: 3
- Full bathrooms: 2
- 1/2 bathrooms: 1
Primary bedroom
- Level: Second
- Area: 225
- Dimensions: 15 X 15
Bedroom
- Level: Second
- Area: 120
- Dimensions: 10 X 12
Bedroom
- Level: Second
- Area: 120
- Dimensions: 10 X 12
Bedroom
- Level: Second
- Area: 100
- Dimensions: 10 X 10
Primary bathroom
- Level: Second
- Area: 48
- Dimensions: 6 X 8
Other
- Level: Second
- Area: 60
- Dimensions: 10 X 6
Other
- Level: Entry
- Area: 48
- Dimensions: 6 X 8
Family room
- Level: Entry
- Area: 225
- Dimensions: 15 X 15
Great room
- Level: Entry
- Area: 270
- Dimensions: 18 X 15
Kitchen
- Level: Entry
- Area: 180
- Dimensions: 15 X 12
Laundry
- Level: Entry
- Area: 80
- Dimensions: 10 X 8
Heating
- Forced Air, Natural Gas
Appliances
- Included: Dishwasher, Disposal, Dryer, Free Standing Gas Oven, Free Standing Refrigerator, Washer
Features
- Basement: Daylight,Partially Finished
- Has fireplace: Yes
- Fireplace features: Living Room
Interior area
- Total interior livable area: 3,000 sqft
- Finished area above ground: 2,800
- Finished area below ground: 200
Property
Parking
- Total spaces: 2.5
- Parking features: Twoand Half Car Garage, Attached, Driveway, Electricityin Garage, Garage Door Opener, Garage Faces Side
- Attached garage spaces: 2.5
Features
- Levels: Two
- Stories: 2
- Entry location: GroundLevel
- Patio & porch: Deck, Patio, Porch
- Pool features: None
Lot
- Size: 0.52 Acres
- Dimensions: 125 x 167.7 x 125 x 167.7
Details
- Parcel number: 0428203012
- Special conditions: Short Sale No,Standard
Construction
Type & style
- Home type: SingleFamily
- Architectural style: Colonial
- Property subtype: Single Family Residence
Materials
- Aluminum Siding, Asphalt
- Foundation: Basement, Block, Sump Pump
- Roof: Asphalt
Condition
- New construction: No
- Year built: 1973
Details
- Warranty included: Yes
Utilities & green energy
- Sewer: Septic Tank
- Water: Well
- Utilities for property: Cable Available
Community & HOA
Community
- Subdivision: CARRIAGE HILLS SUB
HOA
- Has HOA: No
Location
- Region: Washington
Financial & listing details
- Price per square foot: $150/sqft
- Tax assessed value: $160,146
- Annual tax amount: $5,129
- Date on market: 11/2/2026
- Cumulative days on market: 6 days
- Listing agreement: Exclusive Right To Sell
- Listing terms: Cash,Conventional,FHA,Va Loan,Warranty Deed
Estimated market value
$441,100
$419,000 - $463,000
$3,267/mo
Price history
| Date | Event | Price |
|---|---|---|
| 11/2/2026 | Listed for sale | $449,900+145.2%$150/sqft |
Source:  Realcomp II #20261088673 Report a problem | ||
| 2/23/2016 | Sold | $183,500$61/sqft |
Source: Public Record Report a problem | ||
Public tax history
| Year | Property taxes | Tax assessment |
|---|---|---|
| 2026 | $5,129 +2.9% | $212,600 +7.4% |
| 2025 | $4,982 +7.5% | $198,000 +10.1% |
| 2024 | $4,636 +0.1% | $179,900 +2.9% |
| 2023 | $4,631 +2.3% | $174,900 +12.5% |
| 2022 | $4,525 | $155,400 +5.9% |
| 2021 | -- | $146,800 +0.6% |
| 2020 | -- | $145,900 +10.5% |
| 2019 | $4,183 +4.8% | $132,000 +0.1% |
| 2018 | $3,990 | $131,900 +3.5% |
| 2017 | -- | $127,500 |
| 2016 | -- | $127,500 +9.4% |
| 2015 | -- | $116,500 +4% |
| 2013 | $2,632 | $112,000 +14.9% |
| 2012 | $2,632 | $97,500 +5.7% |
| 2011 | -- | $92,200 -0.3% |
| 2010 | -- | $92,500 -12.8% |
| 2009 | -- | $106,100 -12.5% |
| 2008 | $2,902 | $121,200 -7.8% |
| 2007 | -- | $131,500 |
| 2006 | -- | $131,500 +0.5% |
| 2005 | -- | $130,800 +3% |
| 2003 | -- | $127,000 +48.9% |
| 2001 | $3,007 +7.9% | $85,300 +3.2% |
| 2000 | $2,788 | $82,660 |
Find assessor info on the county website
Monthly payment
Est. payment
Payment breakdown
Explore the cost of this home by adjusting the details. Changes won't be saved.Climate risks
Neighborhood: 48094


Similar homes
- $--4 bd3 ba2.6k sqft55450 Parkview Dr, Shelby Township, MI 48316Auction
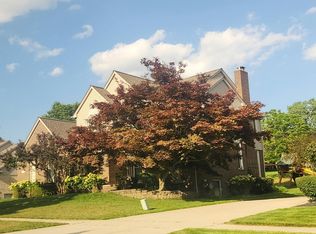 Auction.com 2
- $--4 bd3 ba2.6k sqft3179 Waldon Ridge Dr, Orion, MI 48359Auction
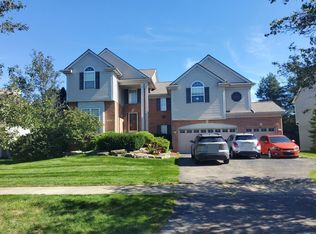 ServiceLink Auction
- $--4 bd3 ba1.9k sqft6661 Emerald Lake Dr, Troy, MI 48085Auction
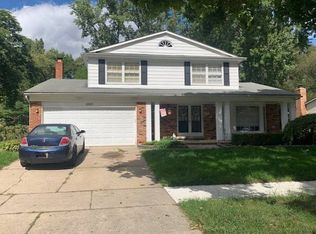 ServiceLink Auction
- $--4 bd3 ba3.2k sqft26743 Midship Dr #112, Harrison Township, MI 48045Auction
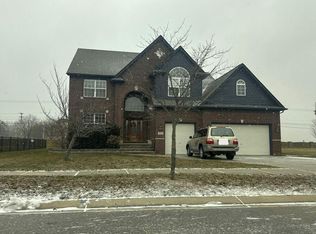 Auction.com 2
- $450,0004 bd2 ba2.4k sqft50290 Mile End Dr, Shelby Township, MI 48317For Sale
 MLS ID #26045721, Tara Hartwig, Keymark Realty. MichRIC
- $380,0003 bd2 ba2.2k sqft53811 Bruce Hill Rd, Shelby Township, MI 48316For SaleMLS ID #26057923, Marisa Vazquez, Parker Wright Real Estate. MichRIC
- $389,9003 bd2 ba2.5k sqft41223 Sesame Dr, Sterling Heights, MI 48314For Sale
 MLS ID #50226793, Eric Crayton, 21 United. MiRealSource
- $489,0004 bd3 ba2.5k sqft39283 Willowmere, Harrison Township, MI 48045For SaleMLS ID #26058136, Sharon Smith, Real Estate One Inc. MichRIC
- $465,0004 bd3 ba2.6k sqft18402 Sumpter Forest Dr, Macomb, MI 48042For SaleMLS ID #50215755, Maria McGuire, RE/MAX Advisors. MiRealSource
- $399,9985 bd3 ba2.7k sqft18823 Millar Rd, Clinton Township, MI 48036For Sale
 MLS ID #20261090116, Rohim Uddin, Amin Realty. Realcomp II
- $535,9004 bd2 ba2.2k sqft64433 Hartway Rd, Ray, MI 48096For SaleMLS ID #50225313, Sherry Rathnaw, Rathnaw & Associates Real Estate Inc.. MiRealSource
- $425,0004 bd3 ba2k sqft27650 Pratt Rd, Richmond, MI 48062For SaleMLS ID #50225649, Anna Rivard, Rivard, Aul & Associates Real Estate LLC. MiRealSource
