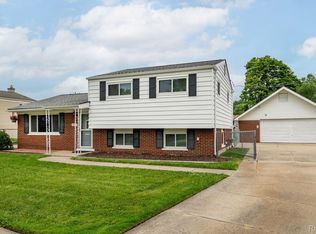
Three-bedroom, 1.5-bath tri-level with a living room, dining area, lower-level living space and a combination laundry and utility room. A doorwall off the kitchen leads to the patio and fenced backyard. Additional features include a detached two-car garage. The property is located within the Warren Consolidated School District. Area parks and recreational facilities include Halmich Park, Dodge Park, the Sterling Heights Community Center, trails and athletic facilities. Shopping, dining and major roadways are located in the surrounding area. This property is eligible under the Freddie Mac First Look Initiative through 10/16/2026.
Foreclosure
Est. $239,900
2535 Camel Dr, Sterling Heights, MI 48310
3beds
1,403sqft
Single Family Residence
Built in 1960
7,405 Square Feet Lot
$236,400 Zestimate®
$171/sqft
$-- HOA
What's special
Fenced backyardDetached two-car garageLower-level living spaceDining areaDoorwall off the kitchen
- 24 days
- 1,734
- 191
Likely to sell faster than
Zillow last checked:
Listing updated:
Listed by:
Kathleen Collins Wozniak 810-217-2061,
W.C. Collins Realty 586-281-2211,
Amber Anderson 385-775-9347,
homegenius Real Estate LLC
Source: MiRealSource,MLS#: 50222035 Originating MLS: MiRealSource
Originating MLS: MiRealSourceFacts & features
Interior
Bedrooms & bathrooms
- Bedrooms: 3
- Bathrooms: 2
- Full bathrooms: 1
- 1/2 bathrooms: 1
Bedroom 1
- Level: Upper
- Area: 99
- Dimensions: 9 x 11
Bedroom 2
- Level: Upper
- Area: 88
- Dimensions: 8 x 11
Bedroom 3
- Level: Upper
- Area: 72
- Dimensions: 8 x 9
Bathroom 1
- Level: Upper
- Area: 63
- Dimensions: 7 x 9
Family room
- Level: Lower
- Area: 160
- Dimensions: 16 x 10
Kitchen
- Level: Entry
- Area: 153
- Dimensions: 17 x 9
Living room
- Level: Entry
- Area: 170
- Dimensions: 17 x 10
Heating
- Forced Air, Natural Gas
Cooling
- Central Air
Features
- Has basement: No
- Has fireplace: No
Interior area
- Total structure area: 1,403
- Total interior livable area: 1,403 sqft
- Finished area above ground: 1,403
- Finished area below ground: 0
Property
Parking
- Total spaces: 2
- Parking features: Detached
- Garage spaces: 2
Features
- Levels: Multi/Split,Tri-Level
- Frontage type: Road
- Frontage length: 60
Lot
- Size: 7,405 Square Feet
- Dimensions: 60 x 120
- Features: Subdivision
Details
- Parcel number: 101031178041
- Special conditions: HUD Owned
Construction
Type & style
- Home type: SingleFamily
- Property subtype: Single Family Residence
Materials
- Brick, Vinyl Siding
- Foundation: Slab
Condition
- Year built: 1960
Utilities & green energy
- Sewer: Public Sanitary
- Water: Public
Community & HOA
Community
- Subdivision: Tarryton Sub
HOA
- Has HOA: No
Location
- Region: Sterling Heights
Financial & listing details
- Price per square foot: $171/sqft
- Tax assessed value: $247,200
- Annual tax amount: $10,413
- Date on market: 9/17/2026
- Cumulative days on market: 25 days
- Listing agreement: Exclusive Right To Sell
- Listing terms: Cash,FHA 203K
Foreclosure details
Estimated market value
$236,400
$225,000 - $248,000
$1,932/mo
Price history
| Date | Event | Price |
|---|---|---|
| 9/17/2026 | Listed for sale | $239,900+27.9%$171/sqft |
Source:  Realcomp II #20261075071 Report a problem Realcomp II #20261075071 Report a problem | ||
| 7/17/2026 | Sold | $187,500-30.8%$134/sqft |
Source: Public Record Report a problem | ||
| 3/21/2026 | Listing removed | $271,000$193/sqft |
Source: Realcomp II #20261006772 Report a problem | ||
| 2/3/2026 | Listed for sale | $271,000+5.4%$193/sqft |
Source: Realcomp II #20261006772 Report a problem | ||
| 8/17/2023 | Sold | $257,000+2.8%$183/sqft |
Source: Realcomp II #20230056594 Report a problem | ||
| 8/12/2023 | Pending sale | $250,000$178/sqft |
Source: Realcomp II #20230056594 Report a problem | ||
| 7/14/2023 | Listed for sale | $250,000+31.6%$178/sqft |
Source: Realcomp II #20230056594 Report a problem | ||
| 9/24/2020 | Listing removed | $189,900$135/sqft |
Source: EXP Realty #2200073943 Report a problem | ||
| 9/10/2020 | Listed for sale | $189,900+123.4%$135/sqft |
Source: EXP Realty #2200073943 Report a problem | ||
| 6/11/2012 | Sold | $85,000-2.2%$61/sqft |
Source:  MiRealSource #31097718 Report a problem MiRealSource #31097718 Report a problem | ||
| 4/8/2012 | Listed for sale | $86,900+38.2%$62/sqft |
Source: Homepath #212035296 Report a problem | ||
| 12/2/2011 | Listing removed | $62,900$45/sqft |
Source: RE/MAX First #31054813 Report a problem | ||
| 11/11/2011 | Price change | $62,900-4.6%$45/sqft |
Source: RE/MAX First #31054813 Report a problem | ||
| 10/19/2011 | Listed for sale | $65,900-44.2%$47/sqft |
Source: RE/MAX First #31054813 Report a problem | ||
| 7/22/2011 | Sold | $118,130-15.6%$84/sqft |
Source: Public Record Report a problem | ||
| 3/3/2005 | Sold | $140,000$100/sqft |
Source: Public Record Report a problem | ||
Public tax history
| Year | Property taxes | Tax assessment |
|---|---|---|
| 2026 | $11,632 +151.2% | $123,600 +13.2% |
| 2025 | $4,631 +103.8% | $109,200 +6.1% |
| 2024 | $2,273 +7.1% | $102,900 +13.5% |
| 2023 | $2,121 -3.3% | $90,700 +10.1% |
| 2022 | $2,193 | $82,400 +6.2% |
| 2021 | -- | $77,600 +8.1% |
| 2020 | -- | $71,800 +10% |
| 2019 | -- | $65,300 +6.4% |
| 2018 | $1,999 | $61,400 +9.4% |
| 2017 | -- | $56,100 |
| 2016 | -- | $56,100 +8.7% |
| 2015 | -- | $51,600 +19.4% |
| 2014 | -- | $43,200 |
| 2012 | -- | -- |
| 2009 | -- | -- |
| 2001 | $1,566 +7.3% | $44,400 +3% |
| 2000 | $1,460 | $43,100 |
Find assessor info on the county website
Monthly payment
Climate risks
Neighborhood: 48310
Nearby schools
Schools provided by the listing agent
- District: Warren Consolidated Schools
Source: MiRealSource. This data may not be complete. We recommend contacting the local school district to confirm school assignments for this home.
Similar homes
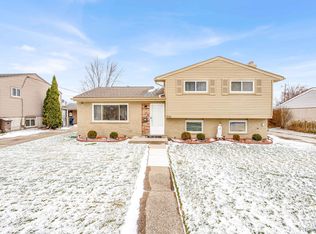
- $269,9003 bd2 ba1.8k sqft33639 Viceroy Dr, Sterling Heights, MI 48310For Sale
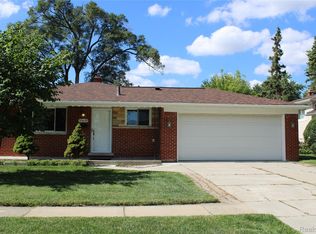
 MLS ID #20261074279, Ha Nguyen, Remerica Integrity. Realcomp II
 - $230,0003 bd2 ba1.4k sqft32075 Saint Annes Dr, Warren, MI 48092For Sale
 MLS ID #20261070177, Terry Asmar, My Realty LLC. Realcomp II
 - $254,9503 bd2 ba1.2k sqft29651 Fairfield Dr, Warren, MI 48088For Sale
 MLS ID #20261070287, Mark T Foster, Foster & Foster Realty LLC. Realcomp II
 - $249,9993 bd2 ba1.1k sqft28653 Gilbert Dr, Warren, MI 48093For Sale
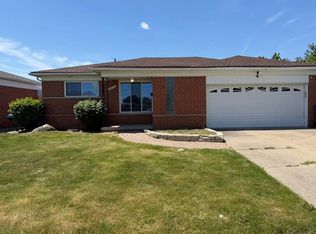 MLS ID #20261058174, Salam Asmar, My Realty LLC. Realcomp II
 - $226,0003 bd2 ba1k sqft8507 Darlene St, Warren, MI 48093For SaleMLS ID #20261069281, Daniel Beirne, OpenDoor Brokerage LLC. Realcomp II
- $229,0003 bd2 ba1.8k sqft25529 Marilyn Ave, Warren, MI 48089For SaleMLS ID #20261073755, M N M Tanveer, Wasim International Realty. Realcomp II
- $240,0004 bd2 ba1.5k sqft16758 Frazho Rd, Roseville, MI 48066For SaleMLS ID #20261074947, Scott Fader, Joseph Walter Realty, LLC. Realcomp II
- $229,8002 bd1 ba775 sqft4128 Elmhurst Ave, Royal Oak, MI 48073For SaleMLS ID #20261079144, Gwen J Schultz, The Agency Hall & Hunter. Realcomp II
- $229,9003 bd1 ba1.5k sqft30036 Oakgrove St, Saint Clair Shores, MI 48082For SaleMLS ID #20261072504, Autumn Capizzo, TrustLink Real Estate. Realcomp II
- $300,0003 bd2 ba1.3k sqft2030 Orpington Dr, Troy, MI 48083For SaleMLS ID #20261046786, Raj Chandu, Five Star Real Estate - Troy. Realcomp II
- $265,0003 bd2 ba2.1k sqft27580 Jean Rd, Warren, MI 48093For SaleMLS ID #20261065026, M N M Tanveer, Wasim International Realty. Realcomp II
- $215,0004 bd2 ba1.6k sqft17590 Eastland St, Roseville, MI 48066For SaleMLS ID #20261061089, Daniel Beirne, OpenDoor Brokerage LLC. Realcomp II
- $244,9003 bd2 ba1.3k sqft2952 Roundtree Dr, Troy, MI 48083For SaleMLS ID #20261053692, Allan Holland, Lambrecht Realty LLC. Realcomp II
- $299,0004 bd2 ba1.6k sqft31648 Edgeworth Dr, Madison Heights, MI 48071For SaleMLS ID #20261074862, Rebecca L Ludy, Realty Executives Home Towne. Realcomp II
- $313,0003 bd2 ba1.4k sqft45440 Wakefield St, Shelby Township, MI 48317For Sale
 MLS ID #50223115, Becky Post, KW Platinum. MiRealSource
 - $288,8003 bd2 ba1.4k sqft13502 Moceri Cir, Warren, MI 48088For SaleMLS ID #20261057952, Ibrahim Azar, Community Choice Realty Inc. Realcomp II
- $199,9004 bd2 ba2k sqft3039 Pearl Ave, Warren, MI 48091For SaleMLS ID #20261076782, Yeasir Chowdhury, Homelink Realty Group. Realcomp II
- $239,9003 bd3 ba1.7k sqft8450 Norborne Ave, Dearborn Heights, MI 48127For SaleMLS ID #20261079341, Ha Nguyen, Remerica Integrity. Realcomp II
- $272,0003 bd1 ba997 sqft2452 Earlmont Rd, Berkley, MI 48072For SaleMLS ID #20261062780, Tara Nysen, Select Real Estate Professionals. Realcomp II
