A rare opportunity in one of Northwest Royal Oak's most desirable neighborhoods, Less than two miles mile from Corewell Health Beaumont Hospital and minutes from downtown Birmingham. Perfectly positioned across from Normandy Oaks Park, you'll enjoy beautiful scenic walking trails, expansive green space, soccer fields, a splash pad, and one of Royal Oak's most beloved community parks—all just outside your front door. Royal Oak High School is also an easy walk away.
Set on a generous corner lot, this charming two-bedroom, one-bath ranch offers an open, light-filled layout that flows naturally from the kitchen into the living area. Fresh interior paint, new carpeting (June 2026), updated hardware, and new trim create a crisp, timeless interior that's ready to enjoy. Recent improvements include a newer water heater, and a new microwave. The oversized garage provides exceptional storage for vehicles, hobbies, or outdoor equipment.
Whether you're searching for an affordable first home, a refined low-maintenance residence, or an investment with established rental appeal, this property offers exceptional value in a neighborhood that continues to appreciate. For builders and investors, the opportunity extends beyond the home itself. Northwest Royal Oak is experiencing significant redevelopment, with new custom homes transforming the streetscape and supporting long-term value. Some homes simply feel good the moment you arrive. This is one of them.
For sale
Price cut: $6K (9/2)
$233,000
4128 Elmhurst Ave, Royal Oak, MI 48073
2beds
775sqft
Single Family Residence
Built in 1950
6,098 Square Feet Lot
$-- Zestimate®
$301/sqft
$-- HOA
What's special
- 48 days
- 645
- 25
Likely to sell faster than
Zillow last checked:
Listing updated:
Listed by:
Nancy R Robinson 248-224-1013,
Real Broker, LLC Berkley 248-224-1013,
Caren M Goldstone 248-224-1013,
Real Broker, LLC Berkley
Source: Realcomp II,MLS#: 20261049702
Facts & features
Interior
Bedrooms & bathrooms
- Bedrooms: 2
- Bathrooms: 1
- Full bathrooms: 1
Bedroom
- Level: Entry
- Area: 196
- Dimensions: 14 X 14
Bedroom
- Level: Entry
- Area: 156
- Dimensions: 12 X 13
Other
- Level: Entry
- Area: 40
- Dimensions: 5 X 8
Kitchen
- Level: Entry
- Area: 110
- Dimensions: 10 X 11
Laundry
- Level: Entry
- Area: 9
- Dimensions: 3 X 3
Living room
- Level: Entry
- Area: 240
- Dimensions: 15 X 16
Heating
- Forced Air, Natural Gas
Cooling
- Window Units
Appliances
- Included: Built In Gas Oven, Built In Refrigerator, Dishwasher, Disposal, Dryer, Gas Cooktop, Microwave, Washer Dryer Stacked, Washer
- Laundry: Electric Dryer Hookup, Gas Dryer Hookup, Laundry Room, Washer Hookup
Features
- Has basement: No
- Has fireplace: No
Interior area
- Total interior livable area: 775 sqft
- Finished area above ground: 775
Property
Parking
- Total spaces: 2.5
- Parking features: Twoand Half Car Garage, Detached
- Garage spaces: 2.5
Features
- Levels: One
- Stories: 1
- Entry location: GroundLevel
- Patio & porch: Patio
- Exterior features: Lighting
- Pool features: None
- Fencing: Back Yard,Fenced
Lot
- Size: 6,098 Square Feet
- Dimensions: 42 x 145
- Features: Adjacentto Public Land, Corner Lot, South West Shading
Details
- Parcel number: 2505403001
- Special conditions: Short Sale No,Standard
Construction
Type & style
- Home type: SingleFamily
- Architectural style: Ranch
- Property subtype: Single Family Residence
Materials
- Vinyl Siding
- Foundation: Slab
- Roof: Asphalt
Condition
- New construction: No
- Year built: 1950
Utilities & green energy
- Electric: Circuit Breakers
- Sewer: Public Sewer
- Water: Public
- Utilities for property: Above Ground Utilities, Cable Available
Community & HOA
Community
- Features: Sidewalks
- Security: Fire Sprinkler System, Smoke Detectors
- Subdivision: STARR ACRES
HOA
- Has HOA: No
Location
- Region: Royal Oak
Financial & listing details
- Price per square foot: $301/sqft
- Tax assessed value: $78,110
- Annual tax amount: $4,333
- Date on market: 7/22/2026
- Cumulative days on market: 48 days
- Listing agreement: Exclusive Right To Sell
- Listing terms: Cash,Conventional,FHA,Va Loan
Estimated market value
Not available
Estimated sales range
Not available
Not available
Price history
| Date | Event | Price |
|---|---|---|
| 9/2/2026 | Price change | $233,000-2.5%$301/sqft |
Source:  Realcomp II #20261049702 Report a problem Realcomp II #20261049702 Report a problem | ||
| 7/22/2026 | Listed for sale | $239,000+55.2%$308/sqft |
Source: Realcomp II #20261049702 Report a problem | ||
| 5/1/2023 | Listing removed | -- |
Source: Zillow Rentals Report a problem | ||
| 3/22/2023 | Price change | $1,575-7.4%$2/sqft |
Source: Zillow Rentals Report a problem | ||
| 11/7/2022 | Listed for rent | $1,700+3%$2/sqft |
Source: Zillow Rental Manager Report a problem | ||
| 10/22/2021 | Listing removed | -- |
Source: Zillow Rental Manager Report a problem | ||
| 9/21/2021 | Listed for rent | $1,650+10%$2/sqft |
Source: Zillow Rental Manager Report a problem | ||
| 8/17/2020 | Listing removed | $1,500$2/sqft |
Source: Coldwell Banker Weir Manuel-Bir #2200035823 Report a problem | ||
| 5/26/2020 | Listed for rent | $1,500+8.3%$2/sqft |
Source: Coldwell Banker Weir Manuel-Bir #2200035823 Report a problem | ||
| 10/5/2018 | Listing removed | $1,385$2/sqft |
Source: Coldwell Banker Weir Manuel #218075536 Report a problem | ||
| 8/24/2018 | Price change | $1,385-7.7%$2/sqft |
Source: Coldwell Banker Weir Manuel #218075536 Report a problem | ||
| 8/13/2018 | Sold | $154,000$199/sqft |
Source: Public Record Report a problem | ||
| 8/7/2018 | Listed for rent | $1,500$2/sqft |
Source: Coldwell Banker Weir Manuel #218075536 Report a problem | ||
| 7/20/2018 | Pending sale | $154,000$199/sqft |
Source: CENTURY 21 Town & Country #218065942 Report a problem | ||
| 7/20/2018 | Listed for sale | $154,000$199/sqft |
Source: CENTURY 21 Town & Country #218065942 Report a problem | ||
| 7/19/2018 | Pending sale | $154,000$199/sqft |
Source: CENTURY 21 Town & Country #218065942 Report a problem | ||
| 7/19/2018 | Listed for sale | $154,000$199/sqft |
Source: CENTURY 21 Town & Country #218065942 Report a problem | ||
| 7/19/2018 | Pending sale | $154,000$199/sqft |
Source: CENTURY 21 Town & Country #218065942 Report a problem | ||
| 7/17/2018 | Price change | $154,000-3.7%$199/sqft |
Source: Century 21 Town & Country-Royal Oak #218065942 Report a problem | ||
| 6/12/2018 | Listed for sale | $159,900+18.4%$206/sqft |
Source: Owner Report a problem | ||
| 7/23/2004 | Sold | $135,000+61.7%$174/sqft |
Source: Public Record Report a problem | ||
| 7/23/1998 | Sold | $83,500$108/sqft |
Source: Public Record Report a problem | ||
Public tax history
| Year | Property taxes | Tax assessment |
|---|---|---|
| 2025 | -- | $89,580 +10.2% |
| 2024 | -- | $81,320 +5.2% |
| 2023 | -- | $77,280 +3.9% |
| 2022 | -- | $74,400 +3.9% |
| 2021 | -- | $71,630 +5.4% |
| 2020 | -- | $67,980 +5.5% |
| 2019 | -- | $64,420 +21.1% |
| 2018 | -- | $53,180 |
| 2017 | -- | $53,180 +13.1% |
| 2015 | -- | $47,030 +7.7% |
| 2014 | -- | $43,670 +2.3% |
| 2011 | -- | $42,700 -6.4% |
| 2010 | $2,337 -13.2% | $45,630 -13.3% |
| 2009 | $2,694 +0.2% | $52,620 -56.1% |
| 2005 | $2,687 | $119,740 +105.6% |
| 2003 | -- | $58,240 +10.3% |
| 2002 | -- | $52,820 +29.4% |
| 2001 | $1,446 +2.4% | $40,810 +3.2% |
| 2000 | $1,411 | $39,550 |
Find assessor info on the county website
Monthly payment
Est. payment
Payment breakdown
Explore the cost of this home by adjusting the details. Changes won't be saved.Climate risks
Neighborhood: 48073
Similar homes
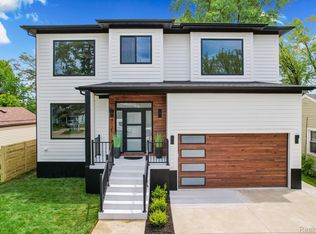
- $235,0002 bd1 ba755 sqft28526 Brentwood St, Southfield, MI 48076For Sale

 MLS ID #20261069616, Daniel T Novak, Remerica United Realty-Brighton. Realcomp II
 - $269,9002 bd1 ba1k sqft602 Dewey St, Royal Oak, MI 48067For Sale
 MLS ID #20261066652, Lindsey Broadwell, Real Broker, LLC Clarkston. Realcomp II
 - $240,0003 bd2 ba1k sqft8507 Darlene St, Warren, MI 48093For Sale
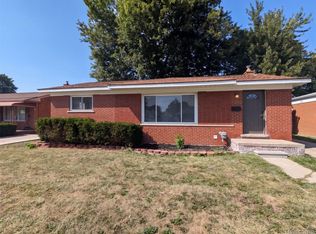 MLS ID #20261069281, Daniel Beirne, OpenDoor Brokerage LLC. Realcomp II
 - $279,9003 bd1 ba938 sqft686 Troywood Dr, Troy, MI 48083For Sale
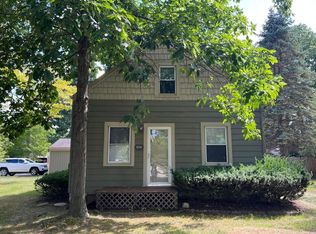
 MLS ID #26045397, Deborah Louzecky, Deborah Louzecky, Broker. MichRIC
 - $225,0002 bd1 ba901 sqft261 Academy Ave, Ferndale, MI 48220For SaleMLS ID #20261067873, Derek Werenka, SimpliHom. Realcomp II
- $199,4993 bd1 ba1k sqft612 W Hudson Ave, Madison Heights, MI 48071For SaleMLS ID #20261068919, Melissa Gedrimas, Heritage Real Estate. Realcomp II
- $287,9003 bd1 ba997 sqft2452 Earlmont Rd, Berkley, MI 48072For SaleMLS ID #20261062780, Tara Nysen, Select Real Estate Professionals. Realcomp II
- $199,9003 bd1 ba1k sqft27041 Brettonwoods St, Madison Heights, MI 48071For SaleMLS ID #26043092, Michael Watcke, Bradbury Development Co.. MichRIC
- $269,9003 bd1 ba972 sqft2438 Columbia Rd, Berkley, MI 48072For SaleMLS ID #20261041674, Ricky Pauwels, North Bloomfield Properties. Realcomp II
- $150,0002 bd1 ba720 sqft28444 Everett St, Southfield, MI 48076For SaleMLS ID #26044844, Andre Davis, KW Advantage. MichRIC
- $209,0003 bd1 ba1k sqft8414 Christine St, Warren, MI 48093For SaleMLS ID #20261060689, Will W Weaver, LPT Realty, LLC. Realcomp II
- $150,0001 bd1 ba708 sqft4109 Benjamin Ave APT 2, Royal Oak, MI 48073For SaleMLS ID #20261041518, Michelle Geiger, RE/MAX Eclipse. Realcomp II
- $219,9003 bd1 ba1k sqft8856 E Forteen Mile Rd, Warren, MI 48093For SaleMLS ID #20261057859, Md Tawhedul Khan, American Realtors. Realcomp II
- $197,9003 bd1 ba1k sqft936 E Annabelle Ave, Hazel Park, MI 48030For SaleMLS ID #20261068449, Steve Koleno, Beycome Brokerage Realty LLC. Realcomp II
- $159,9002 bd1 ba700 sqft26521 Barrington St, Madison Heights, MI 48071For SaleMLS ID #20261068613, Basim Naimou, 1st Choice Realty Inc. Realcomp II
- $219,9003 bd1 ba1k sqft11652 Frazho Rd, Warren, MI 48089For Sale
 MLS ID #50213712, Kristie Lohmann, RE/MAX First. MiRealSource
 - $149,0002 bd1 ba828 sqft10641 S Troy St, Oak Park, MI 48237For SaleMLS ID #26045853, Karen Bowers, KB Realty Group. MichRIC
- $329,9003 bd2 ba1k sqft203 S Wilson Ave, Royal Oak, MI 48067For SaleMLS ID #20261065472, Sarah B Myszkier, Mutual Realty, LLC. Realcomp II
