This super clean & updated 3 bed ranch w/ full basement in priced to sell! Nice open floor plan. Freshly painted and new flooring thru-out. Beautiful, updated kitchen w/ custom cabs, granite counters, tiled backsplash & stainless steel appliances . Full bath is new from top to bottom w/ high end finishes. New doors, trim, ect. Full basement is perfect ready for your personal finishing touches. New Roof. Large fenced-in yard. Shed in back for extra storage. Utica Schools. Close to parks, shopping, Hall Rd & Schools.
For sale
$237,900
12439 Clinton River Rd, Sterling Heights, MI 48313
3beds
912sqft
Single Family Residence
Built in 1961
7,405 Square Feet Lot
$195,900 Zestimate®
$261/sqft
$-- HOA
What's special
- 1 day
- 118
- 20
Zillow last checked:
Listing updated:
Listed by:
Steven Murphy 248-398-0100,
Century 21 Campbell Realty 248-398-0100
Source: Realcomp II,MLS#: 20261088815
Facts & features
Interior
Bedrooms & bathrooms
- Bedrooms: 3
- Bathrooms: 1
- Full bathrooms: 1
Bedroom
- Level: Entry
- Area: 143
- Dimensions: 13 X 11
Bedroom
- Level: Entry
- Area: 120
- Dimensions: 12 X 10
Bedroom
- Level: Entry
- Area: 108
- Dimensions: 12 X 9
Other
- Level: Entry
- Area: 56
- Dimensions: 8 X 7
Kitchen
- Level: Entry
- Area: 156
- Dimensions: 13 X 12
Living room
- Level: Entry
- Area: 192
- Dimensions: 16 X 12
Heating
- Forced Air, Natural Gas
Appliances
- Included: Dishwasher, Free Standing Gas Range, Free Standing Refrigerator
Features
- Basement: Unfinished
- Has fireplace: No
Interior area
- Total interior livable area: 912 sqft
- Finished area above ground: 912
Video & virtual tour
Property
Parking
- Parking features: No Garage
Features
- Levels: One
- Stories: 1
- Entry location: GroundLevelwSteps
- Patio & porch: Porch
- Pool features: None
Lot
- Size: 7,405 Square Feet
- Dimensions: 60 x 118
Details
- Parcel number: 1011378004
- Special conditions: Short Sale No,Standard
Construction
Type & style
- Home type: SingleFamily
- Architectural style: Ranch
- Property subtype: Single Family Residence
Materials
- Brick, Vinyl Siding
- Foundation: Basement, Poured
Condition
- New construction: No
- Year built: 1961
- Major remodel year: 2026
Utilities & green energy
- Sewer: Public Sewer
- Water: Public
Community & HOA
Community
- Subdivision: TAKOMA PARK SUB
HOA
- Has HOA: No
Location
- Region: Sterling Heights
Financial & listing details
- Price per square foot: $261/sqft
- Tax assessed value: $51,275
- Annual tax amount: $2,948
- Date on market: 11/5/2026
- Listing agreement: Exclusive Right To Sell
- Listing terms: Cash,Conventional,FHA,Va Loan
- Exclusions: Exclusion(s) Do Not Exist
Estimated market value
$195,900
$186,000 - $206,000
$1,941/mo
Price history
| Date | Event | Price |
|---|---|---|
| 11/5/2026 | Listed for sale | $237,900+33.1%$261/sqft |
Source:  Realcomp II #20261088815 Report a problem | ||
| 5/22/2026 | Sold | $178,800-10.6%$196/sqft |
Source: Realcomp II #20261027603 Report a problem | ||
| 5/22/2026 | Price change | $199,900-9.1%$219/sqft |
Source: Realcomp II #20261036669 Report a problem | ||
| 4/23/2026 | Listed for sale | $220,000$241/sqft |
Source: Realcomp II #20261027603 Report a problem | ||
Public tax history
| Year | Property taxes | Tax assessment |
|---|---|---|
| 2026 | $2,948 +54.3% | $103,500 +5.9% |
| 2025 | $1,911 +5.6% | $97,700 +6.9% |
| 2024 | $1,810 +5.2% | $91,400 +10.7% |
| 2023 | $1,720 +2.1% | $82,600 +11.2% |
| 2022 | $1,684 | $74,300 +5.1% |
| 2021 | -- | $70,700 +5.2% |
| 2020 | -- | $67,200 +2.3% |
| 2019 | -- | $65,700 +20.6% |
| 2018 | $1,487 | $54,500 +5.2% |
| 2017 | -- | $51,800 |
| 2016 | -- | $51,800 +8.8% |
| 2015 | -- | $47,600 +23% |
| 2014 | -- | $38,700 |
| 2012 | -- | -- |
| 2009 | -- | -- |
| 2001 | $1,155 +3.3% | $40,300 +3.1% |
| 2000 | $1,118 | $39,100 |
Find assessor info on the county website
Monthly payment
Est. payment
Payment breakdown
Explore the cost of this home by adjusting the details. Changes won't be saved.Climate risks
Neighborhood: 48313
- $225,900-- bd1 ba912 sqft12427 Clinton River Rd, Sterling Heights, MI 48313Off Market
- $256,400-- bd1 ba912 sqft12451 Clinton River Rd, Sterling Heights, MI 48313Off Market
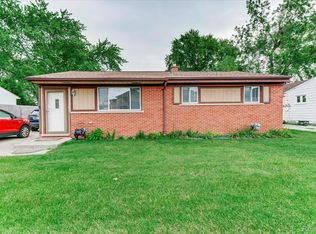
- $240,0003 bd2 ba1.8k sqft12463 Clinton River Rd, Sterling Heights, MI 48313Sold
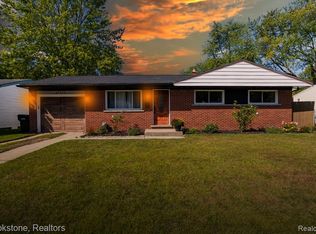
- $275,0003 bd2 ba1.5k sqft41309 Memphis Dr, Sterling Heights, MI 48313Sold
Similar homes
- $249,0003 bd1 ba1.2k sqft48117 Meadow Ln, Chesterfield, MI 48051For Sale
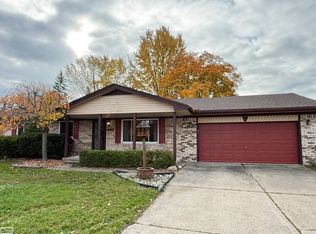
 MLS ID #50226760, Marnie L Ickes, Realty Executives Home Towne Chesterfield. MiRealSource
- $245,0003 bd1 ba1.2k sqft21450 Ulrich St, Clinton Township, MI 48036For Sale
 MLS ID #50213795, Sherri Dagastino, Lee Realty Inc.. MiRealSource
- $240,0003 bd2 ba1.1k sqft32155 Columbus Dr, Warren, MI 48088For Sale

 MLS ID #26037732, Mark Culpepper, Good Company. MichRIC
- $225,0004 bd2 ba1.3k sqft218 W Houstonia Ave, Royal Oak, MI 48073For Sale
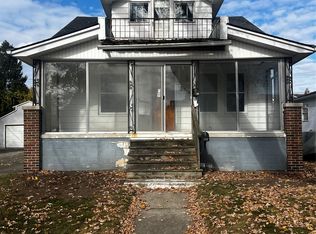
 MLS ID #20261088855, Laura Rockymore, eXp Realty Best Life and Company. Realcomp II
- $214,9003 bd1 ba1k sqft11652 Frazho Rd, Warren, MI 48089For SaleMLS ID #50225491, Kristie Lohmann, RE/MAX First. MiRealSource
- $248,0003 bd3 ba1.3k sqft32264 Parker Cir, Warren, MI 48088For SaleMLS ID #50223318, Angelina Saputo, Real Estate One Inc -SCS. MiRealSource
- $230,0003 bd3 ba1.1k sqft27060 Norma Dr, Warren, MI 48093For SaleMLS ID #50225564, Mike Kriss, Century 21 Professionals. MiRealSource
- $230,0001 bd1 ba1.1k sqft1436 Minnesota Ave, Troy, MI 48083For SaleMLS ID #20261087466, Nadia Sad, 3DX Real Estate LLC Troy. Realcomp II
- $245,0002 bd2 ba1.1k sqft15485 Mary Ct, Clinton Township, MI 48038For SaleMLS ID #50225290, Gregory Rogers, RE/MAX First. MiRealSource
- $252,9503 bd2 ba1.2k sqft29651 Fairfield Dr, Warren, MI 48088For SaleMLS ID #20261070287, Mark T Foster, Foster & Foster Realty LLC. Realcomp II
- $237,9003 bd2 ba1.2k sqft22324 Spitzley St, Clinton Township, MI 48035For SaleMLS ID #50198937, Nancy Feldmann, RE/MAX First. MiRealSource
- $279,9003 bd1 ba938 sqft686 Troywood Dr, Troy, MI 48083For SaleMLS ID #26045397, Deborah Louzecky, Deborah Louzecky, Broker. MichRIC
- $245,0003 bd2 ba1.1k sqft29316 Southgate Dr, Southfield, MI 48076For SaleMLS ID #26055923, Valerie Gunn, Keller Williams Hometowne. MichRIC
- $184,9003 bd1 ba1.3k sqft17930 Biehl St, Roseville, MI 48066For SaleMLS ID #50226390, Sylvia Wroblewski, Real Estate One Chesterfield. MiRealSource
- $265,0003 bd1 ba1.2k sqft1407 Donald Ave, Royal Oak, MI 48073For SaleMLS ID #20261081442, Lawrence J Campbell, Century 21 Campbell Realty. Realcomp II
- $239,9003 bd1 ba978 sqft921 Donald Ave, Royal Oak, MI 48073For SaleMLS ID #50216779, Jonathan Minerick, HomeCoin.com. MiRealSource
- $214,9002 bd1 ba1.2k sqft22100 Oconnor St, Saint Clair Shores, MI 48080For SaleMLS ID #20261087362, Joseph Simancas, @properties Christie's Int'l RE Grosse Pointe. Realcomp II
- $125,0003 bd1 ba976 sqft1040 E Bernhard Ave, Hazel Park, MI 48030For SaleMLS ID #20261087832, Jim Shaffer, Good Company. Realcomp II
