Charming, Move-In Ready Ranch in Sterling Heights! Step into this beautifully maintained 3-bedroom brick ranch nestled in the heart of Sterling Heights and located within the award-winning Utica Community School District. This home is packed with peace-of-mind upgrades including: Roof (2021), Gutters with Gutter Guards (2021), Furnace (2022), AC (2022), HWT (2022), Dryer (2025), and Dishwasher (2025). With these updates, you’ll have confidence for years to come. From the moment you walk in, you’ll appreciate the warmth of gleaming hardwood floors throughout the main living spaces and large windows that fill the home with natural light, creating a bright and inviting atmosphere. The spacious full basement offers ample storage, a dedicated laundry area, and plenty of potential to create a rec room, home gym, or additional living space. Beautiful curb appeal with lovely landscaping. Enjoy the private, fenced-in backyard with a well-kept garden and the large attached tandem garage, perfect for extra storage. Conveniently located near M-59 and the Van Dyke Expressway for easy commuting, and just 1 mile from Dodge Park—a popular community hub with a concert stage, nature trails, and a splash pad, ideal for family fun. With all appliances included and immediate occupancy, this move-in-ready home—with all the big-ticket items already replaced—is a rare find. Schedule your showing today!
Sold for $275,000
$275,000
41309 Memphis Dr, Sterling Heights, MI 48313
3beds
1,512sqft
Single Family Residence
Built in 1961
7,405 Square Feet Lot
$284,300 Zestimate®
$182/sqft
$2,284 Estimated rent
Home value
$284,300
$264,000 - $304,000
$2,284/mo
Zestimate® history
Owner options
List your home for rent
$2,284/mo
Rent Zestimate®
Find your next renter with Zillow Rental Manager. Plus, with online applications, you can quickly screen prospective tenants – for free.
$2,284/mo
Rent Zestimate®
Refinance and save
$1,803/mo
Est. payment
Refinancing to a lower rate could help reduce your monthly payments and save thousands over the life of the loan.
$1,803/mo
Est. payment
Explore your selling options
Work with a Zillow partner agent
Leverage their expertise and Zillow's premium Showcase listings to get your home seen by more buyers.
Get startedList with your own agent
Get your home in front of millions of buyers by listing it on Zillow.
Learn how to do itSell it yourself
Take full control of how buyers see your home on Zillow by listing For Sale by Owner (FSBO).
List your homeWhat's special
Zillow last checked:
Listing updated:
Listed by:
Nick G Ottenbacher 586-651-9703,
Brookstone, Realtors LLC
Bought with:
Caroline Turner, 6501348105
Athearn Realty
Source: Realcomp II,MLS#: 20251034150
Facts & features
Interior
Bedrooms & bathrooms
- Bedrooms: 3
- Bathrooms: 2
- Full bathrooms: 2
Primary bedroom
- Level: Entry
- Area: 120
- Dimensions: 12 X 10
Bedroom
- Level: Entry
- Area: 110
- Dimensions: 11 X 10
Bedroom
- Level: Entry
- Area: 100
- Dimensions: 10 X 10
Other
- Level: Entry
Other
- Level: Basement
Kitchen
- Level: Entry
- Area: 198
- Dimensions: 18 X 11
Living room
- Level: Entry
- Area: 210
- Dimensions: 15 X 14
Heating
- Forced Air, Natural Gas
Cooling
- Ceiling Fans, Central Air
Features
- Basement: Partially Finished
- Has fireplace: No
Interior area
- Total interior livable area: 1,512 sqft
- Finished area above ground: 912
- Finished area below ground: 600
Property
Parking
- Total spaces: 1
- Parking features: One Car Garage, Attached
- Attached garage spaces: 1
Features
- Levels: One
- Stories: 1
- Entry location: GroundLevel
- Pool features: None
- Fencing: Back Yard,Fenced
Lot
- Size: 7,405 Square Feet
- Dimensions: 60 x 120
Details
- Parcel number: 1011378017
- Special conditions: Short Sale No,Standard
Construction
Type & style
- Home type: SingleFamily
- Architectural style: Ranch
- Property subtype: Single Family Residence
Materials
- Brick
- Foundation: Basement, Poured
- Roof: Asphalt
Condition
- New construction: No
- Year built: 1961
Utilities & green energy
- Sewer: Public Sewer
- Water: Public
Community & HOA
Community
- Subdivision: TAKOMA PARK SUB
HOA
- Has HOA: No
Location
- Region: Sterling Heights
Financial & listing details
- Price per square foot: $182/sqft
- Tax assessed value: $94,815
- Annual tax amount: $3,644
- Date on market: 9/11/2025
- Cumulative days on market: 16 days
- Listing agreement: Exclusive Right To Sell
- Listing terms: Cash,Conventional,FHA,Va Loan
- Exclusions: Exclusion(s) Do Not Exist
Price history
| Date | Event | Price |
|---|---|---|
| 10/16/2025 | Sold | $275,000$182/sqft |
Source:  Realcomp II #20251034150 Report a problem Realcomp II #20251034150 Report a problem | ||
| 9/25/2025 | Pending sale | $275,000$182/sqft |
Source: Realcomp II #20251034150 Report a problem | ||
| 9/11/2025 | Listed for sale | $275,000+37.5%$182/sqft |
Source: Realcomp II #20251034150 Report a problem | ||
| 8/19/2021 | Sold | $200,000+8.1%$132/sqft |
Source: Public Record Report a problem | ||
| 6/15/2021 | Pending sale | $185,000$122/sqft |
Source: Realcomp II #2210044324 Report a problem | ||
| 6/10/2021 | Listed for sale | $185,000+51.6%$122/sqft |
Source: Realcomp II #2210044324 Report a problem | ||
| 12/3/2015 | Sold | $122,000-6.1%$81/sqft |
Source: Public Record Report a problem | ||
| 8/18/2015 | Listed for sale | $129,900+6.5%$86/sqft |
Source: Century 21 Town & Country-Troy #215089093 Report a problem | ||
| 5/29/1999 | Sold | $122,000$81/sqft |
Source: Public Record Report a problem | ||
Public tax history
| Year | Property taxes | Tax assessment |
|---|---|---|
| 2025 | $3,643 +5.6% | $113,200 +6.6% |
| 2024 | $3,450 +5.2% | $106,200 +10.7% |
| 2023 | $3,279 +18.2% | $95,900 +11.5% |
| 2022 | $2,775 | $86,000 +5.3% |
| 2021 | -- | $81,700 +4.5% |
| 2020 | -- | $78,200 +2.4% |
| 2019 | -- | $76,400 +10.1% |
| 2018 | $2,565 | $69,400 +5.2% |
| 2017 | -- | $66,000 |
| 2016 | -- | $66,000 +9.8% |
| 2015 | -- | $60,100 +23.7% |
| 2014 | -- | $48,600 |
| 2012 | -- | -- |
| 2009 | -- | -- |
| 2001 | $1,694 +3.4% | $59,100 +3.1% |
| 2000 | $1,639 | $57,300 |
Find assessor info on the county website
Neighborhood: 48313
Nearby homes
- $222,400-- bd1 ba912 sqft41321 Memphis Dr, Sterling Heights, MI 48313Off Market
- $247,1003 bd1 ba912 sqft41255 Memphis Dr, Sterling Heights, MI 48313Off Market
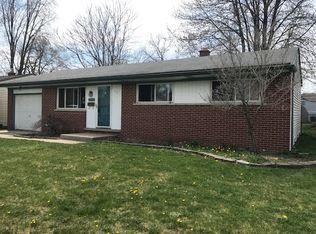
- $238,200-- bd1 ba912 sqft12427 Clinton River Rd, Sterling Heights, MI 48313Off Market
- $267,300-- bd1 ba912 sqft12451 Clinton River Rd, Sterling Heights, MI 48313Off Market
- $178,8003 bd1 ba912 sqft12439 Clinton River Rd, Sterling Heights, MI 48313Sold
- $246,800-- bd1 ba1.1k sqft41333 Memphis Dr, Sterling Heights, MI 48313Off Market
- $234,9003 bd1 ba1.8k sqft41243 Memphis Dr, Sterling Heights, MI 48313Off Market
- $235,9003 bd3 ba912 sqft12415 Clinton River Rd, Sterling Heights, MI 48313For Sale
Nearby schools
GreatSchools rating
- 6/10Jack Harvey Elementary SchoolGrades: PK-6Distance: 0.2 mi
- 7/10Bemis Junior High SchoolGrades: 7-8Distance: 0.7 mi
- 8/10Henry Ford II High SchoolGrades: 9-12Distance: 0.6 mi
Get a cash offer in 3 minutes
Find out how much your home could sell for in as little as 3 minutes with a no-obligation cash offer.
Estimated market value
$284,300
Get a cash offer in 3 minutes
Find out how much your home could sell for in as little as 3 minutes with a no-obligation cash offer.
Estimated market value
$284,300
- Michigan
- Macomb County
- Sterling Heights
- 48313
- 41309 Memphis Dr
Nearby cities
Nearby zip codes
Other Sterling Heights Topics
- Apartments for Rent in 48313
- Houses for Sale in 48313
- Houses for Rent in 48313
- 48313 Real Estate
- Sterling Heights Condos
- Houses for Sale in Sterling Heights
- Newest Listings in Sterling Heights
- Sterling Heights Home Values
- Sterling Heights Real Estate Agents
- Sterling Heights Refinance
- Sterling Heights Mortgage Rates
