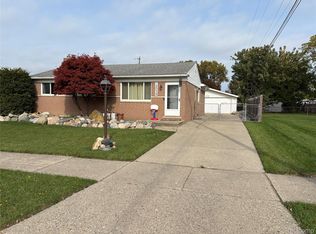
A NEW HOME JUST IN TIME FOR THE HOLIDAYS - IMMEDIATE OCCUPANCY AND MAJOR UPDATES! Ideally located with convenient access to I-94 and Selfridge, this home makes commuting a breeze. Enjoy a spacious kitchen, private patio off the rear of the home, large fully fenced backyard perfect for outdoor enjoyment. Numerous updates provide added peace of mind including, replacement windows (2023), sump line from home (2023), furnace & central air (2023), and roof (2024). Kitchen appliances (2021), newer washer and dryer. Spacious 2.5 attached garage & large storage shed provides plenty of additional space for tools, equipment and outdoor essentials. Don't miss this opportunity to settle in and make it your own with immediate occupancy.
For sale
$249,000
48117 Meadow Ln, Chesterfield, MI 48051
3beds
1,204sqft
Single Family Residence
Built in 1976
0.31 Acres Lot
$245,400 Zestimate®
$207/sqft
$-- HOA
What's special
Newer washer and dryerSpacious kitchen
- 6 days
- 837
- 86
Zillow last checked:
Listing updated:
Listed by:
Marnie L Ickes 810-533-3805,
Realty Executives Home Towne Chesterfield 586-949-8300
Source: MiRealSource,MLS#: 50226760 Originating MLS: MiRealSource
Facts & features
Interior
Bedrooms & bathrooms
- Bedrooms: 3
- Bathrooms: 1
- Full bathrooms: 1
Rooms
- Room types: Laundry
Bedroom 1
- Level: Entry
- Area: 132
- Dimensions: 12 x 11
Bedroom 2
- Level: Entry
- Area: 110
- Dimensions: 11 x 10
Bedroom 3
- Level: Entry
- Area: 100
- Dimensions: 10 x 10
Bathroom 1
- Level: Entry
Kitchen
- Area: 221
- Dimensions: 17 x 13
Living room
- Area: 252
- Dimensions: 18 x 14
Heating
- Forced Air, Natural Gas
Cooling
- Ceiling Fan(s), Central Air
Appliances
- Included: Dishwasher, Disposal, Dryer, Range/Oven, Refrigerator, Washer
- Laundry: First Floor Laundry
Features
- Sump Pump
- Basement: Crawl Space
- Has fireplace: No
Interior area
- Total structure area: 1,204
- Total interior livable area: 1,204 sqft
- Finished area above ground: 1,204
- Finished area below ground: 0
Property
Parking
- Total spaces: 2.5
- Parking features: Attached
- Attached garage spaces: 2.5
Features
- Levels: One
- Stories: 1
- Patio & porch: Patio
- Fencing: Fenced
- Frontage type: Road
- Frontage length: 77
Lot
- Size: 0.31 Acres
- Dimensions: 77 x 175
- Features: Deep Lot - 150+ Ft., Large Lot - 65+ Ft.
Details
- Additional structures: Shed(s)
- Parcel number: 150930277012
- Special conditions: Private
Construction
Type & style
- Home type: SingleFamily
- Architectural style: Ranch
- Property subtype: Single Family Residence
Materials
- Brick
Condition
- Year built: 1976
Utilities & green energy
- Sewer: Public Sanitary
- Water: Public
Community & HOA
Community
- Subdivision: Ehlers Subdivision Lot 38
HOA
- Has HOA: No
Location
- Region: Chesterfield
Financial & listing details
- Price per square foot: $207/sqft
- Tax assessed value: $203,200
- Annual tax amount: $2,843
- Date on market: 11/4/2026
- Listing agreement: Exclusive Right to Sell/VR
- Listing terms: Cash,Conventional,FHA,VA Loan
Estimated market value
$245,400
$233,000 - $258,000
$1,765/mo
Price history
| Date | Event | Price |
|---|---|---|
| 11/4/2026 | Listed for sale | $249,000+81.1%$207/sqft |
Source:  MiRealSource #50226760 Report a problem | ||
| 2/2/2018 | Sold | $137,500-14.6%$114/sqft |
Source: Public Record Report a problem | ||
| 2/21/2015 | Listing removed | $1,100$1/sqft |
Source: Keller Williams Realty Lakeside #31229134 Report a problem | ||
| 2/10/2015 | Listed for rent | $1,100$1/sqft |
Source: Keller Williams Realty Lakeside #31229134 Report a problem | ||
| 4/8/2014 | Listing removed | $1,100$1/sqft |
Source: Keller Williams Rlty Lakeside #214000871 Report a problem | ||
| 2/6/2014 | Price change | $1,100-8.3%$1/sqft |
Source: Keller Williams Realty Lakesid #31177838 Report a problem | ||
| 1/7/2014 | Listed for rent | $1,200$1/sqft |
Source: KELLER WILLIAMS RLTY LAKESIDE #214000871 Report a problem | ||
| 4/27/2006 | Sold | $161,000$134/sqft |
Source: MiRealSource #569243 Report a problem | ||
Public tax history
| Year | Property taxes | Tax assessment |
|---|---|---|
| 2026 | $2,786 +3.1% | $101,600 +2.8% |
| 2025 | $2,702 +5% | $98,800 +4.6% |
| 2024 | $2,573 +5.3% | $94,500 +9.4% |
| 2023 | $2,444 +2.8% | $86,400 +7.1% |
| 2022 | $2,377 | $80,700 +3.6% |
| 2021 | -- | $77,900 +6.6% |
| 2020 | -- | $73,100 +9.1% |
| 2019 | -- | $67,000 +8.2% |
| 2018 | $2,325 +359.4% | $61,900 +9.8% |
| 2017 | $506 | $56,350 |
| 2016 | $506 | $56,350 +9.2% |
| 2015 | $506 | $51,600 +9.7% |
| 2014 | -- | $47,050 |
| 2012 | -- | -- |
| 2009 | -- | -- |
| 2001 | $1,410 +1.6% | $48,692 +3.2% |
| 2000 | $1,388 | $47,183 |
Find assessor info on the county website
Monthly payment
Est. payment
Payment breakdown
Explore the cost of this home by adjusting the details. Changes won't be saved.Climate risks
Neighborhood: Chesterfield
Nearby schools
Schools provided by the listing agent
- District: L'anse Creuse Public Schools
Source: MiRealSource. This data may not be complete. We recommend contacting the local school district to confirm school assignments for this home.


Similar homes
- $279,9003 bd2 ba1.5k sqft50730 Fairchild Rd, Chesterfield, MI 48051For Sale

 MLS ID #50218556, Jonathan Minerick, HomeCoin.com. MiRealSource
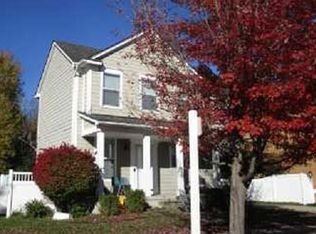
- $234,9003 bd1 ba1.1k sqft18059 Cloverdale Dr, Clinton Township, MI 48035For Sale
 MLS ID #20261090073, Ronald L Saoud, Real Estate Professional Services Inc. Realcomp II
- $--3 bd2 ba1.3k sqft59413 W Cranston St, New Haven, MI 48048Auction
 Xome
- $245,0003 bd1 ba1.2k sqft21450 Ulrich St, Clinton Township, MI 48036For Sale
 MLS ID #50213795, Sherri Dagastino, Lee Realty Inc.. MiRealSource
- $289,0003 bd2 ba1.5k sqft50436 Spruce Dr, Chesterfield, MI 48047For SaleMLS ID #20261084967, Richard Clark, Gateway Brokerage. Realcomp II
- $235,0003 bd1 ba960 sqft36734 Theodore St, Clinton Township, MI 48035For SaleMLS ID #50225703, Adam Shepherd, Berkshire Hathaway HomeServices Kee Realty NB. MiRealSource
- $284,9003 bd2 ba1.5k sqft26250 S River Rd, Harrison Township, MI 48045For SaleMLS ID #50224863, Richard F Kolb, Real Estate One Chesterfield. MiRealSource
- $265,0003 bd2 ba1.5k sqft21601 Holly St, Clinton Township, MI 48035For SaleMLS ID #20261070914, Joshua Phillips, Century 21 Campbell Realty. Realcomp II
- $245,0002 bd2 ba1.1k sqft15485 Mary Ct, Clinton Township, MI 48038For SaleMLS ID #50225290, Gregory Rogers, RE/MAX First. MiRealSource
- $248,0003 bd3 ba1.3k sqft32264 Parker Cir, Warren, MI 48088For SaleMLS ID #50223318, Angelina Saputo, Real Estate One Inc -SCS. MiRealSource
- $199,9003 bd1 ba1.5k sqft39751 Sylvia St, Harrison Township, MI 48045For SaleMLS ID #20261065615, Rawaa Alzuhairi, Community Choice Realty Inc. Realcomp II
- $249,9003 bd1 ba1.1k sqft27909 Joan St, Saint Clair Shores, MI 48081For SaleMLS ID #50225696, Gerald Miller, Real Estate One Clinton. MiRealSource
- $244,9002 bd2 ba1.4k sqft43076 W Kirkwood Dr, Clinton Township, MI 48038For SaleMLS ID #50218364, Michele Milam, Canary Realty. MiRealSource
- $339,9003 bd2 ba1.5k sqft47066 Sanborn Dr, Macomb, MI 48044For SaleMLS ID #50226715, John Namo, Community Choice Realty Inc.. MiRealSource
- $249,9003 bd1 ba1.6k sqft23211 Glenbrook St, Saint Clair Shores, MI 48082For SaleMLS ID #20261079876, Melissa A Gilmore, Mabarak Realty, Inc. Realcomp II
- $198,9003 bd2 ba972 sqft26741 Roberta St, Roseville, MI 48066For SaleMLS ID #50226965, David Jacobson, Realty Executives Home Towne Chesterfield. MiRealSource
- $219,9003 bd2 ba1.2k sqft351 Center St, Algonac, MI 48001For SaleMLS ID #50220936, Janis DeGregory, JD & Associates Realtors. MiRealSource
- $239,9003 bd2 ba1.5k sqft32511 Eiffel Ave, Warren, MI 48088For SaleMLS ID #50225209, Danielle Roberts, Oak and Stone Real Estate. MiRealSource
- $249,9003 bd2 ba1.2k sqft29651 Fairfield Dr, Warren, MI 48088For SaleMLS ID #20261070287, Mark T Foster, Foster & Foster Realty LLC. Realcomp II
- $300,0003 bd2 ba1.6k sqft8422 21 Mile Rd, Utica, MI 48317For SaleMLS ID #50225229, Joe Militello, EXP Realty LLC. MiRealSource
