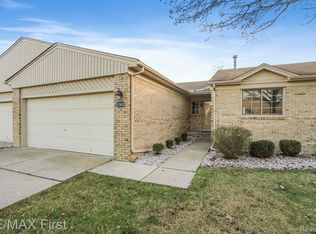
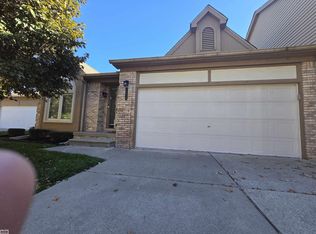
Are you tired of looking for the perfect place? Here is a great condo located in a peaceful and quiet complex! This end unit has been meticulously taken care of. This home/condo presents itself well as a end unit in a quiet community, nestled off 18 Mile rd. Large roomy living area and a big kitchen, the master bedroom has plenty of space for even the largest of furniture, bring your things and move in at closing.
For sale
$245,000
15485 Mary Ct, Clinton Township, MI 48038
2beds
1,195sqft
Condominium
Built in 1990
-- sqft lot
$240,900 Zestimate®
$205/sqft
$280/mo HOA
What's special
End unitBig kitchen
- 21 days
- 838
- 38
Zillow last checked:
Listing updated:
Listed by:
Gregory Rogers 586-536-3642,
RE/MAX First 586-792-8000,
Sarah Grillo-Rogers 586-438-3702,
RE/MAX First
Source: MiRealSource,MLS#: 50225290 Originating MLS: MiRealSource
Facts & features
Interior
Bedrooms & bathrooms
- Bedrooms: 2
- Bathrooms: 2
- Full bathrooms: 2
Rooms
- Room types: Bedroom
Bedroom 1
- Features: Carpet
- Level: First
- Area: 140
- Dimensions: 14 x 10
Bedroom 2
- Features: Carpet
- Level: First
- Area: 120
- Dimensions: 12 x 10
Bathroom 1
- Level: First
Bathroom 2
- Level: First
Dining room
- Features: Wood
- Area: 100
- Dimensions: 10 x 10
Great room
- Area: 192
- Dimensions: 16 x 12
Kitchen
- Features: Wood
- Area: 96
- Dimensions: 12 x 8
Living room
- Features: Carpet
- Area: 192
- Dimensions: 16 x 12
Heating
- Forced Air, Humidity Control, Natural Gas
Cooling
- Ceiling Fan(s), Central Air
Appliances
- Included: Dishwasher, Humidifier, Range/Oven, Refrigerator, Washer, Gas Water Heater
Features
- Sump Pump, Walk-In Closet(s), Eat-in Kitchen
- Flooring: Carpet, Wood, Linoleum
- Basement: Concrete
- Number of fireplaces: 1
- Fireplace features: Gas
Interior area
- Total structure area: 1,195
- Total interior livable area: 1,195 sqft
- Finished area above ground: 1,195
- Finished area below ground: 0
Property
Parking
- Total spaces: 2.5
- Parking features: Garage, Attached, Electric in Garage
- Attached garage spaces: 2.5
Features
- Levels: One
- Stories: 1
- Exterior features: Lawn Sprinkler
- Frontage type: Road
Lot
- Size: 6.03 Acres
Details
- Parcel number: 501118129032
- Special conditions: Private
Construction
Type & style
- Home type: Condo
- Architectural style: Ranch
- Property subtype: Condominium
Materials
- Aluminum Siding
- Foundation: Basement, Concrete Perimeter
Condition
- Year built: 1990
Utilities & green energy
- Sewer: Public Sanitary
- Water: Public
Community & HOA
Community
- Subdivision: Roman Terrace East
HOA
- Has HOA: Yes
- HOA fee: $280 monthly
- HOA phone: 248-720-2432
Location
- Region: Clinton Township
Financial & listing details
- Price per square foot: $205/sqft
- Tax assessed value: $226,200
- Annual tax amount: $100
- Date on market: 10/19/2026
- Listing agreement: Exclusive Right To Sell
- Listing terms: Cash,Conventional,FHA
Estimated market value
$240,900
$229,000 - $253,000
$1,870/mo
Price history
| Date | Event | Price |
|---|---|---|
| 10/19/2026 | Listed for sale | $245,000+206.3%$205/sqft |
Source:  MiRealSource #50225290 Report a problem | ||
| 8/7/2024 | Sold | $80,000$67/sqft |
Source: Public Record Report a problem | ||
Public tax history
| Year | Property taxes | Tax assessment |
|---|---|---|
| 2026 | $3,363 +2.9% | $113,100 +2.7% |
| 2025 | $3,268 +4.9% | $110,100 +10.9% |
| 2024 | $3,115 +5.1% | $99,300 +13.5% |
| 2023 | $2,962 +3% | $87,500 +6.2% |
| 2022 | $2,877 +1% | $82,400 +11.2% |
| 2021 | $2,849 | $74,100 +4.5% |
| 2020 | $2,849 +5.1% | $70,900 +3.7% |
| 2019 | $2,711 +3.5% | $68,400 +2.4% |
| 2018 | $2,620 +2.4% | $66,800 +16.4% |
| 2017 | $2,558 | $57,400 |
| 2016 | -- | $57,400 +18.6% |
| 2015 | -- | $48,400 +10.8% |
| 2014 | -- | $43,700 -10.8% |
| 2011 | -- | $49,000 -11.7% |
| 2010 | -- | $55,500 -10.6% |
| 2009 | -- | $62,100 -16.1% |
| 2008 | -- | $74,000 -5.4% |
| 2007 | -- | $78,200 +64.2% |
| 2001 | $1,566 +2.2% | $47,639 +3.2% |
| 2000 | $1,533 | $46,162 |
Find assessor info on the county website
Monthly payment
Est. payment
Payment breakdown
Explore the cost of this home by adjusting the details. Changes won't be saved.Climate risks
Neighborhood: 48038
Nearby schools
Schools provided by the listing agent
- District: Chippewa Valley Schools
Source: MiRealSource. This data may not be complete. We recommend contacting the local school district to confirm school assignments for this home.


Similar homes
- $244,9002 bd2 ba1.4k sqft43076 W Kirkwood Dr, Clinton Township, MI 48038For Sale
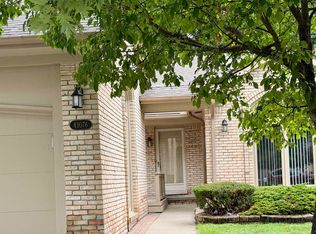
 MLS ID #50218364, Michele Milam, Canary Realty. MiRealSource
- $234,9002 bd2 ba1.5k sqft15336 Yale Dr #227, Clinton Township, MI 48038For Sale
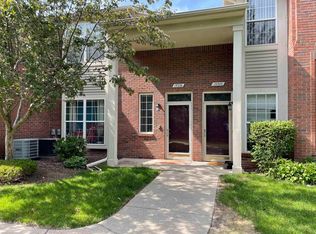 MLS ID #50210693, Gregory Gagnon, 1st Choice RPM, LLC. MiRealSource
- $224,9002 bd2 ba1.3k sqft15344 Yale Dr, Clinton Township, MI 48038For Sale
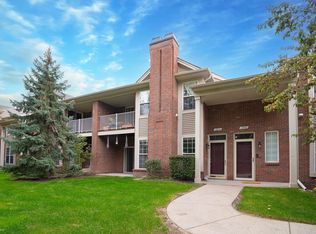 MLS ID #50223752, Chris Ries, Berkshire Hathaway HomeServices Kee Realty Wash. MiRealSource
- $219,9002 bd2 ba1.2k sqft35934 Fierimonte Dr, Clinton Township, MI 48035For Sale
 MLS ID #50225357, Mark Charbonneau, Realty Executives Home Towne Chesterfield. MiRealSource
- $240,0002 bd2 ba1.4k sqft13425 Highland Cir, Sterling Heights, MI 48312For SaleMLS ID #50225587, Elaine A Gulock, Keller Williams Realty Lakeside. MiRealSource
- $234,0002 bd2 ba1.5k sqft14442 Moravian Manor Cir, Sterling Heights, MI 48312For Sale
 MLS ID #20261089071, Amy Shihua Tian, Community Choice Realty Inc. Realcomp II
- $237,0002 bd3 ba1.4k sqft2514 Boulder Ln, Auburn Hills, MI 48326For Sale
 MLS ID #26042284, Sakina Arastu, KW Advantage. MichRIC
- $225,0002 bd2 ba1.6k sqft20349 Palm Meadow Dr, Clinton Township, MI 48036For SaleMLS ID #50220862, Darlene Garcia, Realty Executives Home Towne Shelby. MiRealSource
- $204,9002 bd2 ba1k sqft20478 Longwood Dr #30, Clinton Township, MI 48038For SaleMLS ID #20261055957, Margie Farris, KW Platinum. Realcomp II
- $160,0002 bd1 ba1.1k sqft42378 Lochmoor St, Clinton Township, MI 48038For SaleMLS ID #50225322, Sharon M Wither, Berkshire Hathaway HomeServices Kee Realty. MiRealSource
- $245,0003 bd1 ba1.2k sqft21450 Ulrich St, Clinton Township, MI 48036For SaleMLS ID #50213795, Sherri Dagastino, Lee Realty Inc.. MiRealSource
- $190,0002 bd2 ba1.5k sqft20344 Majestic Blvd, Clinton Township, MI 48036For SaleMLS ID #50226060, Catherine Gothro, RE/MAX First. MiRealSource
- $249,0003 bd1 ba1.2k sqft48117 Meadow Ln, Chesterfield, MI 48051For SaleMLS ID #50226760, Marnie L Ickes, Realty Executives Home Towne Chesterfield. MiRealSource
- $175,0002 bd3 ba1.7k sqft42017 Toddmark Ln, Clinton Township, MI 48038For SaleMLS ID #50226281, Kevin Mill Jr., Keller Williams Realty Lakeside. MiRealSource
- $189,9002 bd3 ba1.3k sqft29753 Arnell Ct, Roseville, MI 48066For SaleMLS ID #20261090071, George D Thomas, DOBI Real Estate. Realcomp II
- $315,0002 bd3 ba1.7k sqft43642 Lakeview Blvd, Sterling Heights, MI 48313For SaleMLS ID #50226268, Rosalie Iwig, Realty Executives Home Towne Shelby. MiRealSource
- $219,0003 bd2 ba1.6k sqft35049 Golden Dr, Clinton Township, MI 48035For SaleMLS ID #50221997, David C Hamady, HamadyRobinson, REALTORS®. MiRealSource
- $239,9003 bd2 ba1.5k sqft32511 Eiffel Ave, Warren, MI 48088For SaleMLS ID #50225209, Danielle Roberts, Oak and Stone Real Estate. MiRealSource
- $237,9003 bd2 ba1.2k sqft22324 Spitzley St, Clinton Township, MI 48035For SaleMLS ID #50198937, Nancy Feldmann, RE/MAX First. MiRealSource
- $198,9003 bd2 ba972 sqft26741 Roberta St, Roseville, MI 48066For SaleMLS ID #50226965, David Jacobson, Realty Executives Home Towne Chesterfield. MiRealSource
