Clean - ready to move in Condo! Unique condo with an open floor plan, skylight and gas fireplace! Large primary bedroom with walk-in closet and private full bath. Very good size second bedroom with a double closet. First floor laundry off the two car attached garage with electric garage door opener. Full basement with glass block windows. Large open space behind with a private patio. New/newer Wall Side windows, hot water heater along with the furnace and central air conditioning, new roof to be installed 2027 (assessment already paid in full)! Close to shopping and with plenty of dining options near by. Also located in the Fraser School District. This is one condo you will love to call home!
For sale
$219,900
35934 Fierimonte Dr, Clinton Township, MI 48035
2beds
1,234sqft
Condominium
Built in 1994
-- sqft lot
$218,800 Zestimate®
$178/sqft
$310/mo HOA
What's special
Gas fireplaceOpen floor planWalk-in closetDouble closetLarge primary bedroomFirst floor laundry
- 22 days
- 745
- 41
Zillow last checked:
Listing updated:
Listed by:
Mark Charbonneau 586-260-4400,
Realty Executives Home Towne Chesterfield 586-949-8300
Source: MiRealSource,MLS#: 50225357 Originating MLS: MiRealSource
Facts & features
Interior
Bedrooms & bathrooms
- Bedrooms: 2
- Bathrooms: 2
- Full bathrooms: 2
Rooms
- Room types: Bedroom, Laundry, Master Bedroom, Great Room, Master Bathroom, Bathroom
Primary bedroom
- Level: First
Bedroom 1
- Level: Entry
- Area: 182
- Dimensions: 14 x 13
Bedroom 2
- Level: Entry
- Area: 156
- Dimensions: 13 x 12
Bathroom 1
- Level: Entry
Bathroom 2
- Level: Entry
Dining room
- Level: Entry
- Area: 156
- Dimensions: 13 x 12
Great room
- Level: Entry
- Area: 247
- Dimensions: 19 x 13
Kitchen
- Level: Entry
- Area: 99
- Dimensions: 11 x 9
Heating
- Forced Air, Natural Gas
Cooling
- Ceiling Fan(s), Central Air
Appliances
- Included: Dishwasher, Disposal, Dryer, Humidifier, Microwave, Range/Oven, Refrigerator, Washer
- Laundry: First Floor Laundry, Entry
Features
- High Ceilings, Cathedral/Vaulted Ceiling, Sump Pump, Walk-In Closet(s), Bar
- Windows: Window Treatments, Skylight(s)
- Basement: Full,Concrete,Sump Pump
- Number of fireplaces: 1
- Fireplace features: Gas, Great Room
Interior area
- Total structure area: 2,468
- Total interior livable area: 1,234 sqft
- Finished area above ground: 1,234
- Finished area below ground: 0
Property
Parking
- Total spaces: 2
- Parking features: 2 Spaces, Garage, Driveway, Attached, Electric in Garage, Garage Door Opener
- Attached garage spaces: 2
Features
- Levels: One
- Stories: 1
- Patio & porch: Patio
- Exterior features: Lawn Sprinkler
Details
- Parcel number: 161130302030
- Special conditions: Private
Construction
Type & style
- Home type: Condo
- Architectural style: Ranch
- Property subtype: Condominium
Materials
- Brick
- Foundation: Basement, Concrete Perimeter
Condition
- Year built: 1994
Utilities & green energy
- Sewer: Public Sanitary
- Water: Public
Community & HOA
Community
- Subdivision: Mission View
HOA
- Has HOA: Yes
- Amenities included: Maintenance Grounds, Sidewalks
- HOA fee: $310 monthly
- HOA name: Mission View - Realty Mart
- HOA phone: 586-465-8003
Location
- Region: Clinton Township
Financial & listing details
- Price per square foot: $178/sqft
- Tax assessed value: $205,600
- Annual tax amount: $3,429
- Date on market: 10/19/2026
- Cumulative days on market: 23 days
- Listing agreement: Exclusive Right to Sell/VR
- Listing terms: Cash,Conventional
- Road surface type: Paved
Estimated market value
$218,800
$208,000 - $230,000
$1,793/mo
Price history
| Date | Event | Price |
|---|---|---|
| 10/19/2026 | Listed for sale | $219,900+37.4%$178/sqft |
Source:  MiRealSource #50225357 Report a problem | ||
| 4/27/2004 | Sold | $160,000$130/sqft |
Source: MiRealSource #562682 Report a problem | ||
Public tax history
| Year | Property taxes | Tax assessment |
|---|---|---|
| 2026 | $3,372 +48.7% | $102,800 +4% |
| 2025 | $2,268 +4.9% | $98,800 +6% |
| 2024 | $2,162 +5.2% | $93,200 +7.6% |
| 2023 | $2,055 +2.8% | $86,600 +9.6% |
| 2022 | $1,999 +0.8% | $79,000 +1.8% |
| 2021 | $1,984 | $77,600 +4% |
| 2020 | $1,984 +6.7% | $74,600 +6.3% |
| 2019 | $1,859 +3% | $70,200 +11.6% |
| 2018 | $1,806 +2.2% | $62,900 +6.3% |
| 2017 | $1,767 | $59,200 |
| 2016 | -- | $59,200 +17.7% |
| 2015 | -- | $50,300 +12.5% |
| 2014 | -- | $44,700 -6.7% |
| 2011 | -- | $47,900 -15.4% |
| 2010 | -- | $56,600 -15.8% |
| 2009 | -- | $67,200 -13.6% |
| 2008 | -- | $77,800 -5.9% |
| 2007 | -- | $82,700 +49.8% |
| 2001 | $2,601 +2.3% | $55,205 +3.2% |
| 2000 | $2,544 | $53,494 |
Find assessor info on the county website
Monthly payment
Est. payment
Payment breakdown
Explore the cost of this home by adjusting the details. Changes won't be saved.Climate risks
Neighborhood: 48035
Nearby schools
Schools provided by the listing agent
- District: Fraser Public Schools
Source: MiRealSource. This data may not be complete. We recommend contacting the local school district to confirm school assignments for this home.
- $225,4002 bd2 ba-- sqft35902 Fierimonte Dr, Clinton Township, MI 48035Off Market
- $214,6002 bd2 ba-- sqft35900 Fierimonte Dr, Clinton Township, MI 48035Off Market
- $218,3002 bd2 ba-- sqft35914 Fierimonte Dr, Clinton Township, MI 48035Off Market
- $218,9002 bd2 ba-- sqft35912 Fierimonte Dr, Clinton Township, MI 48035Off Market
Similar homes
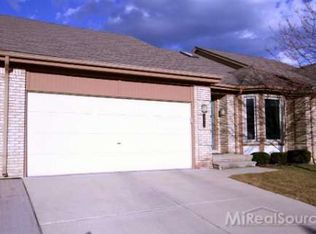
- $245,0002 bd2 ba1.1k sqft15485 Mary Ct, Clinton Township, MI 48038For Sale

 MLS ID #50225290, Gregory Rogers, RE/MAX First. MiRealSource
- $200,0002 bd2 ba1k sqft35535 Stillmeadow Ln, Clinton Township, MI 48035For Sale
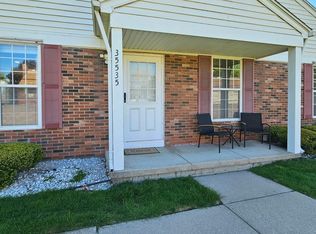 MLS ID #50226415, Scott Zambelli, Realty Executives Home Towne Shelby. MiRealSource
- $244,9002 bd2 ba1.4k sqft43076 W Kirkwood Dr, Clinton Township, MI 48038For Sale
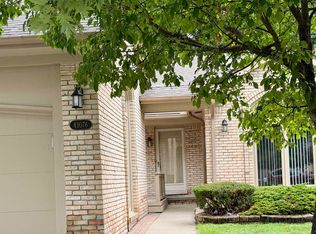 MLS ID #50218364, Michele Milam, Canary Realty. MiRealSource
- $225,0002 bd2 ba1.6k sqft20349 Palm Meadow Dr, Clinton Township, MI 48036For Sale
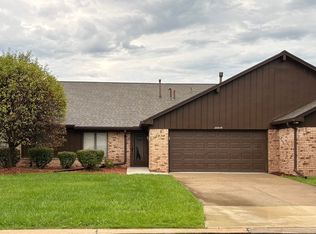 MLS ID #50220862, Darlene Garcia, Realty Executives Home Towne Shelby. MiRealSource
- $239,9002 bd2 ba1.7k sqft14225 Shadywood Dr, Sterling Heights, MI 48312For SaleMLS ID #50226451, Ban Marrogy, KW Platinum. MiRealSource
- $190,0002 bd2 ba1.5k sqft20344 Majestic Blvd, Clinton Township, MI 48036For SaleMLS ID #50226060, Catherine Gothro, RE/MAX First. MiRealSource
- $240,0002 bd2 ba1.4k sqft13425 Highland Cir, Sterling Heights, MI 48312For SaleMLS ID #50225587, Elaine A Gulock, Keller Williams Realty Lakeside. MiRealSource
- $234,9002 bd2 ba1.5k sqft15336 Yale Dr #227, Clinton Township, MI 48038For SaleMLS ID #50210693, Gregory Gagnon, 1st Choice RPM, LLC. MiRealSource
- $265,0003 bd2 ba1.5k sqft21601 Holly St, Clinton Township, MI 48035For Sale
 MLS ID #20261070914, Joshua Phillips, Century 21 Campbell Realty. Realcomp II
- $235,0003 bd1 ba960 sqft36734 Theodore St, Clinton Township, MI 48035For SaleMLS ID #50225703, Adam Shepherd, Berkshire Hathaway HomeServices Kee Realty NB. MiRealSource
- $189,9002 bd2 ba1.5k sqft8688 Villa Ln, Warren, MI 48093For SaleMLS ID #20261086397, John Selby, AMC Realty Corporation. Realcomp II
- $249,9002 bd2 ba1.7k sqft14486 Shadywood Dr, Sterling Heights, MI 48312For SaleMLS ID #20261042550, Jerry I Khami, Esoteric Realty LLC. Realcomp II
- $215,0002 bd2 ba1.2k sqft27020 Carrington Pl, Harrison Township, MI 48045For SaleMLS ID #50224130, Marie Domanski, Real Estate One Clinton. MiRealSource
- $160,0002 bd1 ba1.1k sqft42378 Lochmoor St, Clinton Township, MI 48038For SaleMLS ID #50225322, Sharon M Wither, Berkshire Hathaway HomeServices Kee Realty. MiRealSource
- $204,9002 bd2 ba1k sqft20478 Longwood Dr #30, Clinton Township, MI 48038For SaleMLS ID #20261055957, Margie Farris, KW Platinum. Realcomp II
- $169,9003 bd2 ba1.5k sqft836 Brandon Ave, Pontiac, MI 48340For Sale
 MLS ID #26059205, Scott Ellis, Legacy North Realty LLC. MichRIC
- $234,9003 bd2 ba1.5k sqft32511 Eiffel Ave, Warren, MI 48088For SaleMLS ID #50225209, Danielle Roberts, Oak and Stone Real Estate. MiRealSource
- $245,0003 bd1 ba1.2k sqft21450 Ulrich St, Clinton Township, MI 48036For SaleMLS ID #50213795, Sherri Dagastino, Lee Realty Inc.. MiRealSource
- $198,9003 bd2 ba972 sqft26741 Roberta St, Roseville, MI 48066For SaleMLS ID #50226965, David Jacobson, Realty Executives Home Towne Chesterfield. MiRealSource
- $165,0002 bd2 ba1.1k sqft15765 Balfour Dr, Macomb, MI 48044For SaleMLS ID #20261089490, Danielle Guitar, Community Choice Realty Inc. Realcomp II
