This Ranch Style Condo is 100% MOVE IN READY. Fully remodeled in 2025 and turned into an open concept design. No expenses spared in this renovation from the real hardwood floors throughout, brand new quality kitchen cabinets w/ granite counters, recessed lighting add throughout, most appliances less than 2 years old, both bathrooms completely redone with new ceramic flooring, toilets, and walk-in shower added. Located in a secluded area of the complex, you feel like you have a private oasis with a grass covered yard that make you forget you are part of an association. Located very conveniently next to I-94 and only a few miles away from the Lake and Metro Beach and other walking/biking trails, with many great eating and entertainment options nearby making this a great place to call your new home!
For sale
Price cut: $10K (11/6)
$190,000
35535 Stillmeadow Ln, Clinton Township, MI 48035
2beds
1,000sqft
Condominium
Built in 1988
-- sqft lot
$188,900 Zestimate®
$190/sqft
$298/mo HOA
What's special
- 10 days
- 658
- 82
Zillow last checked:
Listing updated:
Listed by:
Scott Zambelli 586-549-6096,
Realty Executives Home Towne Shelby 586-726-4600
Source: MiRealSource,MLS#: 50226415 Originating MLS: MiRealSource
Facts & features
Interior
Bedrooms & bathrooms
- Bedrooms: 2
- Bathrooms: 2
- Full bathrooms: 1
- 1/2 bathrooms: 1
Rooms
- Room types: Entry, Bedroom, Master Bedroom, Living Room, Master Bathroom, First Flr Lavatory, Bathroom
Primary bedroom
- Level: First
Bedroom 1
- Features: Wood
- Level: Entry
- Area: 160
- Dimensions: 16 x 10
Bedroom 2
- Features: Wood
- Level: Entry
- Area: 100
- Dimensions: 10 x 10
Bathroom 1
- Features: Ceramic
- Level: Entry
- Area: 40
- Dimensions: 8 x 5
Kitchen
- Features: Wood
- Level: Entry
- Area: 190
- Dimensions: 19 x 10
Living room
- Features: Wood
- Level: Entry
- Area: 247
- Dimensions: 19 x 13
Heating
- Forced Air, Natural Gas
Cooling
- Ceiling Fan(s), Central Air
Appliances
- Included: Dishwasher, Dryer, Microwave, Range/Oven, Refrigerator, Washer, Gas Water Heater
- Laundry: In Basement
Features
- Eat-in Kitchen
- Flooring: Ceramic Tile, Wood, Concrete
- Basement: Concrete,Unfinished
- Has fireplace: No
Interior area
- Total structure area: 2,000
- Total interior livable area: 1,000 sqft
- Finished area above ground: 1,000
- Finished area below ground: 0
Property
Parking
- Total spaces: 1
- Parking features: Garage, Lighted, Attached, Electric in Garage, Garage Door Opener
- Attached garage spaces: 1
Features
- Patio & porch: Patio, Porch
- Waterfront features: None
- Frontage type: Road
- Frontage length: 0
Lot
- Size: 3,569 Square Feet
- Dimensions: 83 x 43
Details
- Parcel number: 161125360033
- Zoning description: Residential
- Special conditions: Private
Construction
Type & style
- Home type: Condo
- Architectural style: Ranch
- Property subtype: Condominium
Materials
- Brick, Vinyl Siding
- Foundation: Basement, Concrete Perimeter
Condition
- Year built: 1988
Utilities & green energy
- Sewer: Public Sanitary
- Water: Public
Community & HOA
Community
- Subdivision: Stillmeadow Condominiums
HOA
- Has HOA: Yes
- Services included: Maintenance Grounds, Snow Removal, Trash, Water, Maintenance Structure, Sewer
- HOA fee: $298 monthly
- HOA name: Stillmeadow Condominiums
- HOA phone: 586-737-7641
Location
- Region: Clinton Township
Financial & listing details
- Price per square foot: $190/sqft
- Tax assessed value: $144,200
- Annual tax amount: $2,522
- Date on market: 10/30/2026
- Cumulative days on market: 11 days
- Listing agreement: Exclusive Right To Sell
- Listing terms: Cash,Conventional,VA Loan
- Road surface type: Paved
Estimated market value
$188,900
$179,000 - $198,000
$1,519/mo
Price history
| Date | Event | Price |
|---|---|---|
| 11/6/2026 | Price change | $190,000-5%$190/sqft |
Source:  MiRealSource #50226415 Report a problem | ||
| 10/31/2026 | Listed for sale | $200,000+36.1%$200/sqft |
Source: MiRealSource #50226415 Report a problem | ||
| 11/22/2024 | Sold | $147,000+129.7%$147/sqft |
Source: Public Record Report a problem | ||
| 3/27/2009 | Sold | $64,000$64/sqft |
Source: MiRealSource #259070 Report a problem | ||
Public tax history
| Year | Property taxes | Tax assessment |
|---|---|---|
| 2026 | $2,491 +97.9% | $72,100 +16.9% |
| 2025 | $1,259 +4.9% | $61,700 +6.4% |
| 2024 | $1,200 +5.2% | $58,000 +3.9% |
| 2023 | $1,141 +2.8% | $55,800 +14.1% |
| 2022 | $1,110 +0.8% | $48,900 +22.6% |
| 2021 | $1,101 | $39,900 +1.5% |
| 2020 | $1,101 +6.7% | $39,300 +13.3% |
| 2019 | $1,032 +3% | $34,700 +3.9% |
| 2018 | $1,002 +2.2% | $33,400 +14.8% |
| 2017 | $981 | $29,100 |
| 2016 | -- | $29,100 +7.4% |
| 2015 | -- | $27,100 +7.1% |
| 2014 | -- | $25,300 -32.5% |
| 2011 | -- | $37,500 -9.2% |
| 2010 | -- | $41,300 -17.4% |
| 2009 | -- | $50,000 -13.9% |
| 2008 | -- | $58,100 -6.1% |
| 2007 | -- | $61,900 +43.5% |
| 2001 | $1,354 +0.5% | $43,122 +3.2% |
| 2000 | $1,347 | $41,785 |
Find assessor info on the county website
Monthly payment
Est. payment
Payment breakdown
Explore the cost of this home by adjusting the details. Changes won't be saved.Climate risks
Neighborhood: 48035
Nearby schools
Schools provided by the listing agent
- District: L'anse Creuse Public Schools
Source: MiRealSource. This data may not be complete. We recommend contacting the local school district to confirm school assignments for this home.
- $275,400-- bd2 ba-- sqft35544 Alton Ct, Clinton Township, MI 48035Off Market
- $230,700-- bd1 ba-- sqft35532 Alton Ct, Clinton Township, MI 48035Off Market
- $245,1003 bd3 ba1.1k sqft35556 Alton Ct, Clinton Township, MI 48035Off Market

- $128,9002 bd2 ba1k sqft35641 Stillmeadow, harrison twp, MI 48043Off Market
Similar homes
- $190,0002 bd2 ba1.5k sqft20344 Majestic Blvd, Clinton Township, MI 48036For Sale
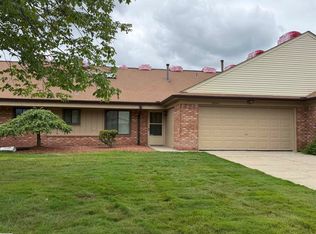
 MLS ID #50226060, Catherine Gothro, RE/MAX First. MiRealSource
- $219,9002 bd2 ba1.2k sqft35934 Fierimonte Dr, Clinton Township, MI 48035For Sale
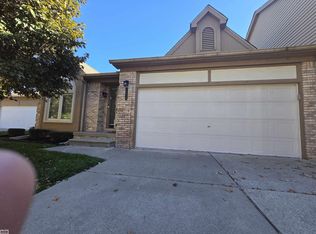 MLS ID #50225357, Mark Charbonneau, Realty Executives Home Towne Chesterfield. MiRealSource
- $180,0003 bd2 ba1.2k sqft20435 Lakeworth St, Roseville, MI 48066For Sale
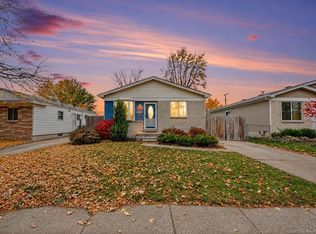 MLS ID #50227014, Hollie Miller, Century 21 Professionals. MiRealSource
- $235,0003 bd1 ba960 sqft36734 Theodore St, Clinton Township, MI 48035For Sale
 MLS ID #50225703, Adam Shepherd, Berkshire Hathaway HomeServices Kee Realty NB. MiRealSource
- $165,0002 bd2 ba1.1k sqft15765 Balfour Dr, Macomb, MI 48044For Sale
 MLS ID #20261089490, Danielle Guitar, Community Choice Realty Inc. Realcomp II
- $122,5002 bd1 ba850 sqft22173 Glenwood St, Clinton Township, MI 48035For SaleMLS ID #50218888, Gregory J Fernandez, Realty Executives Home Towne Shelby. MiRealSource
- $197,0003 bd1 ba969 sqft22820 Pleasant St, Saint Clair Shores, MI 48080For SaleMLS ID #50227194, John Rayes, Community Choice Realty Inc.. MiRealSource
- $204,9002 bd2 ba1k sqft20478 Longwood Dr #30, Clinton Township, MI 48038For SaleMLS ID #20261055957, Margie Farris, KW Platinum. Realcomp II
- $160,0002 bd1 ba1.1k sqft42378 Lochmoor St, Clinton Township, MI 48038For SaleMLS ID #50225322, Sharon M Wither, Berkshire Hathaway HomeServices Kee Realty. MiRealSource
- $244,9002 bd2 ba1.4k sqft43076 W Kirkwood Dr, Clinton Township, MI 48038For SaleMLS ID #50218364, Michele Milam, Canary Realty. MiRealSource
- $265,0003 bd2 ba1.5k sqft21601 Holly St, Clinton Township, MI 48035For SaleMLS ID #20261070914, Joshua Phillips, Century 21 Campbell Realty. Realcomp II
- $198,9003 bd2 ba972 sqft26741 Roberta St, Roseville, MI 48066For SaleMLS ID #50226965, David Jacobson, Realty Executives Home Towne Chesterfield. MiRealSource
- $219,9002 bd1 ba1k sqft56300 Troon Dr N, Utica, MI 48316For SaleMLS ID #50226316, Jacob Thompson, RE/MAX First. MiRealSource
- $225,0002 bd2 ba920 sqft25470 Quarter Deck St, Harrison Township, MI 48045For SaleMLS ID #20261044743, Scott Fader, Joseph Walter Realty, LLC. Realcomp II
- $139,0003 bd1 ba950 sqft20804 Woodward St, Clinton Township, MI 48035For SaleMLS ID #20261074649, Steve Koleno, Beycome Brokerage Realty LLC. Realcomp II
- $159,9002 bd1 ba660 sqft23726 Carlington St, Clinton Township, MI 48036For SaleMLS ID #50210454, Molly Zappitell, MAZ PC Tri County Realty Group. MiRealSource
- $169,9002 bd2 ba1k sqft11819 Meadow Lane Dr, Warren, MI 48093For SaleMLS ID #50221180, Krista Jelsky, Epique Inc.. MiRealSource
- $194,9992 bd2 ba1.1k sqft5860 Acorn Ln, Sterling Heights, MI 48314For SaleMLS ID #20261067868, Pratap Sakhardande, eHomes Realty. Realcomp II
