Excellent location with shopping, dining, parks, and expressways just minutes away! This well-maintained 2-bedroom, 2 full bath condo offers an open floor plan with vaulted ceilings in the living and dining rooms, creating a bright and spacious feel. The kitchen features stainless steel appliances, pantry, and opens to the main living area, making it perfect for everyday living and entertaining. Washer and dryer included. Luxury vinyl flooring flows throughout the kitchen, dining room, and living room. The primary suite includes a private full bath, while the second bedroom and full bath provide ideal space for guests or a home office. Enjoy your morning coffee or evening relaxation on the private deck overlooking a peaceful wooded divide. The carpeted basement offers additional living space for a family room, recreation area, workout room or additional storage. A 2-car attached garage and immediate access to everyday conveniences complete this move-in-ready home.
For sale
Price cut: $4.9K (7/29)
$220,000
20478 Longwood Dr #30, Clinton Township, MI 48038
2beds
1,078sqft
Condominium
Built in 1989
-- sqft lot
$218,300 Zestimate®
$204/sqft
$350/mo HOA
What's special
- 34 days |
- 1,048 |
- 58 |
Zillow last checked:
Listing updated:
Listed by:
Margie Farris 586-764-1885,
KW Platinum 586-949-0200
Source: Realcomp II,MLS#: 20261055957
Facts & features
Interior
Bedrooms & bathrooms
- Bedrooms: 2
- Bathrooms: 2
- Full bathrooms: 2
Primary bedroom
- Level: Entry
- Area: 195
- Dimensions: 15 X 13
Bedroom
- Level: Entry
- Area: 121
- Dimensions: 11 X 11
Other
- Level: Entry
Other
- Level: Entry
Dining room
- Level: Entry
- Area: 120
- Dimensions: 12 X 10
Great room
- Level: Entry
- Area: 195
- Dimensions: 15 X 13
Kitchen
- Level: Entry
- Area: 80
- Dimensions: 10 X 8
Heating
- Forced Air, Natural Gas
Cooling
- Ceiling Fans, Central Air
Appliances
- Included: Dishwasher, Disposal, Dryer, Free Standing Gas Range, Free Standing Refrigerator, Microwave, Stainless Steel Appliances, Washer
Features
- Basement: Unfinished
- Has fireplace: No
Interior area
- Total interior livable area: 1,078 sqft
- Finished area above ground: 1,078
Property
Parking
- Total spaces: 2
- Parking features: Two Car Garage, Attached, Garage Door Opener
- Attached garage spaces: 2
Features
- Levels: One
- Stories: 1
- Entry location: GroundLevelwSteps
- Patio & porch: Deck, Porch
Details
- Parcel number: 1104406030
- Special conditions: Short Sale No,Standard
Construction
Type & style
- Home type: Condo
- Architectural style: Ranch
- Property subtype: Condominium
Materials
- Brick, Vinyl Siding
- Foundation: Basement, Poured
- Roof: Asphalt
Condition
- New construction: No
- Year built: 1989
Utilities & green energy
- Sewer: Public Sewer
- Water: Public
Community & HOA
Community
- Subdivision: BRANDONWOOD CONDO ASSOC
HOA
- Has HOA: Yes
- Services included: Maintenance Grounds, Sewer, Snow Removal, Trash, Water
- HOA fee: $350 monthly
Location
- Region: Clinton Township
Financial & listing details
- Price per square foot: $204/sqft
- Tax assessed value: $71,506
- Annual tax amount: $3,004
- Date on market: 7/22/2026
- Cumulative days on market: 35 days
- Listing agreement: Exclusive Right To Sell
- Listing terms: Cash,Conventional
Estimated market value
$218,300
$207,000 - $229,000
$1,588/mo
Price history
| Date | Event | Price |
|---|---|---|
| 7/29/2026 | Price change | $220,000-2.2%$204/sqft |
Source:  Realcomp II #20261055957 Report a problem Realcomp II #20261055957 Report a problem | ||
| 7/22/2026 | Listed for sale | $224,900$209/sqft |
Source: Realcomp II #20261055957 Report a problem | ||
Public tax history
Tax history is unavailable.
Monthly payment
Est. payment
Payment breakdown
Explore the cost of this home by adjusting the details. Changes won't be saved.Climate risks
Neighborhood: 48038
Nearby schools
GreatSchools rating
- 7/10Cherokee Elementary SchoolGrades: PK-5Distance: 0.3 mi
- 6/10Wyandot Middle SchoolGrades: 6-8Distance: 2.7 mi
- 6/10Chippewa Valley High SchoolGrades: 9-12Distance: 1.1 mi
- $478,5003 bd3 ba-- sqft43601 Naves Ct, Clinton Township, MI 48038Off Market
- $475,4003 bd3 ba-- sqft43600 Naves Ct, Clinton Township, MI 48038Off Market
- $220,0002 bd2 ba1.7k sqft20456 Brandonwood Dr, Clinton Township, MI 48038Sold

- $211,0002 bd2 ba2k sqft20550 Longwood Dr, Clinton Township, MI 48038Sold

- $229,9002 bd2 ba1k sqft20553 Longwood Dr, Clinton Township, MI 48038Sold
- $196,1002 bd2 ba1k sqft20563 Brandonwood Dr, Clinton Township, MI 48038Off Market
- $207,0002 bd2 ba-- sqft20511 Brandonwood Dr, Clinton Township, MI 48038Off Market
- $200,5002 bd2 ba1k sqft20519 Brandonwood Dr, Clinton Township, MI 48038Off Market
A local agent can set up tours, give advice and negotiate with sellers.
Similar homes
- $--2 bd1 ba1.2k sqft42337 E Leo St, Clinton Township, MI 48038Auction
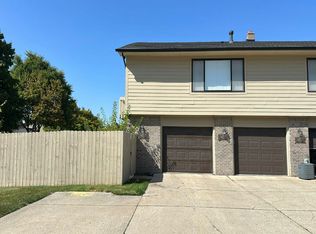 Auction.com 2
 - $209,0002 bd2 ba1.1k sqft20656 Dunham Rd #18, Clinton Township, MI 48038For Sale

 MLS ID #20261063663, Theresa Sitto, Home Sweet Home Realty. Realcomp II
 - $215,0002 bd2 ba1.3k sqft15296 Yale Dr, Clinton Township, MI 48038For Sale
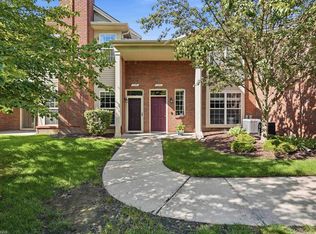
 MLS ID #50219096, Joshua Georgen, Realteam Real Estate. MiRealSource
 - $259,9002 bd2 ba1.4k sqft43076 W Kirkwood Dr, Clinton Township, MI 48038For Sale
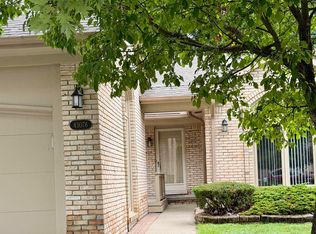 MLS ID #50218364, Michele Milam, Canary Realty. MiRealSource
 - $214,0002 bd2 ba1.4k sqft15459 Cornell Dr, Clinton Township, MI 48038For Sale
 MLS ID #26035466, Vito Castellana, Castleton Realty, LLC. MichRIC
 - $--2 bd2 ba1k sqft38633 Wellington Dr #66, Clinton Township, MI 48036AuctionAuction.com 2
- $239,0002 bd2 ba1.2k sqft42158 Blossom Ln, Clinton Township, MI 48038For SaleMLS ID #20261050669, Thomas A Harding II, Key Realty - Monroe. Realcomp II
- $223,0002 bd2 ba1.3k sqft15286 Cornell Dr, Clinton Township, MI 48038For SaleMLS ID #20261033007, Elisa C Y Chen, Community Choice Realty Inc. Realcomp II
- $239,9002 bd2 ba1.2k sqft15905 New Bedford Dr #334, Clinton Township, MI 48038For SaleMLS ID #20261045712, Anthony D Sleiman, Aazizaa Real Estate & Investments LLC. Realcomp II
- $169,9002 bd2 ba948 sqft38665 Bayside Ct, Clinton Township, MI 48038For SaleMLS ID #50219228, Brian Thomas, Realty Executives Home Towne Chesterfield. MiRealSource
- $239,9002 bd2 ba1.4k sqft38551 Palm Meadow Dr #15, Clinton Township, MI 48036For SaleMLS ID #50219317, Tina Pichette, RE/MAX First. MiRealSource
- $262,0002 bd2 ba1.2k sqft18515 Brookside Ln #16, Clinton Township, MI 48038For SaleMLS ID #20261045264, Sharon A Spahar, Real Estate One-Troy. Realcomp II
- $219,9002 bd2 ba1.2k sqft16776 Glenmoor Blvd, Macomb, MI 48044For SaleMLS ID #50218631, Elizabeth Rogers, Realty Executives Home Towne Chesterfield. MiRealSource
- $229,9002 bd1 ba1.3k sqft20640 Palm Meadow Dr, Clinton Township, MI 48036For SaleMLS ID #20261064057, Jennifer Arnold, Real Estate One-Clinton Twp. Realcomp II
- $--2 bd1 ba1.4k sqft38520 Moravian Dr, Clinton Township, MI 48036AuctionAuction.com 2
- $147,0002 bd2 ba1.1k sqft42188 Toddmark Pl APT 4, Clinton Township, MI 48038For SaleMLS ID #50218897, Gregory Rogers, RE/MAX First. MiRealSource
- $219,9992 bd2 ba1.1k sqft46101 Allenton Dr, Macomb, MI 48044For SaleMLS ID #50218037, Joseph Fanelli, Professional Leasing & Sales LLC. MiRealSource
- $231,9002 bd2 ba1.1k sqft23597 Suttons Bay Dr, Clinton Township, MI 48036For SaleMLS ID #50217556, James Lawson, RE/MAX First. MiRealSource
- $237,5002 bd2 ba1.5k sqft15336 Yale Dr #227, Clinton Township, MI 48038For SaleMLS ID #50210693, Gregory Gagnon, 1st Choice RPM, LLC. MiRealSource
- $209,9002 bd2 ba1.5k sqft23553 Northport Dr, Clinton Township, MI 48036For SaleMLS ID #20261058707, Dan Walker, Aurora Realty Group. Realcomp II
