Welcome to 38665 Bayside! This rare opportunity features a first-floor ranch condo in a highly desirable location. Step inside and discover a comfortable, easy-living layout highlighted by an updated kitchen with white cabinets, granite countertops, and a convenient snack bar for casual dining. Whether you’re looking to downsize, simplify, or create a home tailored to your style, this condo offers the perfect canvas. Conveniently located near everyday amenities, shopping, dining, parks, and major roadways. Don’t miss your chance to own this sought-after first-floor ranch condo—schedule your private showing today!
For sale
Price cut: $5K (9/1)
$164,900
38665 Bayside Ct, Clinton Township, MI 48038
2beds
948sqft
Condominium
Built in 1974
-- sqft lot
$163,000 Zestimate®
$174/sqft
$452/mo HOA
What's special
First-floor ranch condoGranite countertopsUpdated kitchenComfortable easy-living layoutWhite cabinets
- 21 days
- 729
- 43
Zillow last checked:
Listing updated:
Listed by:
Brian Thomas 586-484-4256,
Realty Executives Home Towne Chesterfield 586-949-8300
Source: MiRealSource,MLS#: 50219228 Originating MLS: MiRealSource
Originating MLS: MiRealSourceFacts & features
Interior
Bedrooms & bathrooms
- Bedrooms: 2
- Bathrooms: 2
- Full bathrooms: 1
- 1/2 bathrooms: 1
Bedroom 1
- Level: Entry
- Area: 165
- Dimensions: 15 x 11
Bedroom 2
- Level: Entry
- Area: 132
- Dimensions: 12 x 11
Bathroom 1
- Level: Entry
- Area: 35
- Dimensions: 7 x 5
Dining room
- Level: Entry
- Area: 143
- Dimensions: 13 x 11
Kitchen
- Level: Entry
- Area: 81
- Dimensions: 9 x 9
Living room
- Level: Entry
- Area: 176
- Dimensions: 16 x 11
Heating
- Forced Air, Natural Gas
Cooling
- Central Air
Appliances
- Included: Dishwasher, Dryer, Range/Oven, Refrigerator, Washer, Gas Water Heater
Features
- Basement: Full
- Has fireplace: No
Interior area
- Total structure area: 1,896
- Total interior livable area: 948 sqft
- Finished area above ground: 948
- Finished area below ground: 0
Property
Parking
- Total spaces: 1
- Parking features: Garage, Attached
- Attached garage spaces: 1
Features
- Frontage type: Road
Details
- Parcel number: 161120101121
- Zoning description: Residential
- Special conditions: Private
Construction
Type & style
- Home type: Condo
- Architectural style: Ranch
- Property subtype: Condominium
- Attached to another structure: Yes
Materials
- Vinyl Siding, Vinyl Trim
- Foundation: Basement
Condition
- Year built: 1974
Utilities & green energy
- Sewer: Public Sanitary
- Water: Public
Community & HOA
Community
- Subdivision: Yarmouth Commons
HOA
- Has HOA: Yes
- Services included: Heating Included, Community Pool
- HOA fee: $452 monthly
- HOA name: Land Arc
- HOA phone: 248-377-9933
Location
- Region: Clinton Township
Financial & listing details
- Price per square foot: $174/sqft
- Tax assessed value: $138,800
- Annual tax amount: $1,508
- Date on market: 8/20/2026
- Cumulative days on market: 21 days
- Listing agreement: Exclusive Right to Sell/VR
- Listing terms: Cash,Conventional
Estimated market value
$163,000
$155,000 - $171,000
$1,430/mo
Price history
| Date | Event | Price |
|---|---|---|
| 9/1/2026 | Price change | $164,900-2.9%$174/sqft |
Source:  MiRealSource #50219228 Report a problem MiRealSource #50219228 Report a problem | ||
| 8/20/2026 | Listed for sale | $169,900$179/sqft |
Source: MiRealSource #50219228 Report a problem | ||
Public tax history
| Year | Property taxes | Tax assessment |
|---|---|---|
| 2025 | $1,401 +4.9% | $69,400 +6% |
| 2024 | $1,336 +5.2% | $65,500 +4.6% |
| 2023 | $1,270 +2.8% | $62,600 +25% |
| 2022 | $1,235 +0.8% | $50,100 +12.6% |
| 2021 | $1,225 | $44,500 +3.2% |
| 2020 | $1,225 +6.5% | $43,100 +9.9% |
| 2019 | $1,150 +3% | $39,200 +21.7% |
| 2018 | $1,116 +2.2% | $32,200 +7% |
| 2017 | $1,092 | $30,100 |
| 2016 | -- | $30,100 +4.9% |
| 2015 | -- | $28,700 +9.1% |
| 2014 | -- | $26,300 -15.7% |
| 2011 | -- | $31,200 -9.6% |
| 2010 | -- | $34,500 -13.3% |
| 2009 | -- | $39,800 -16% |
| 2008 | -- | $47,400 -12.1% |
| 2007 | -- | $53,900 +35.4% |
| 2001 | $1,309 +2.2% | $39,816 +3.2% |
| 2000 | $1,281 | $38,582 |
Find assessor info on the county website
Monthly payment
Est. payment
Payment breakdown
Explore the cost of this home by adjusting the details. Changes won't be saved.Climate risks
Neighborhood: 48038
Nearby schools
Schools provided by the listing agent
- District: Chippewa Valley Schools
Source: MiRealSource. This data may not be complete. We recommend contacting the local school district to confirm school assignments for this home.
- $126,4002 bd2 ba898 sqft38655 Bayside Ct, Clinton Twp, MI 48038Off Market
- $160,0002 bd2 ba1.4k sqft38732 Barnstable Ln, Clinton Township, MI 48038Sold
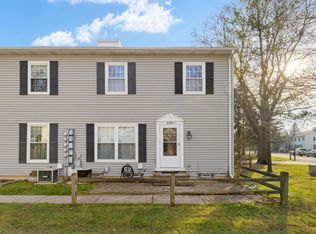
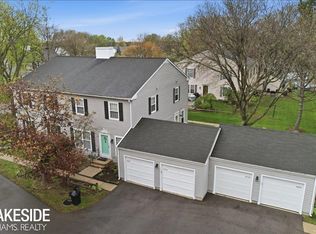
- $170,5002 bd2 ba1.4k sqft38734 Barnstable Ln, Clinton Township, MI 48038Sold
- $164,0002 bd1 ba1.3k sqft38736 Barnstable Ln, Clinton Township, MI 48038Sold

Similar homes
- $160,0002 bd2 ba908 sqft16994 Kingsbrooke Dr, Clinton Township, MI 48038For Sale

 MLS ID #20261069190, Diane Dabira, DRP Realtors LLC. Realcomp II
 - $175,0002 bd2 ba1.4k sqft17036 Rock Harbor Ct, Clinton Township, MI 48038For Sale
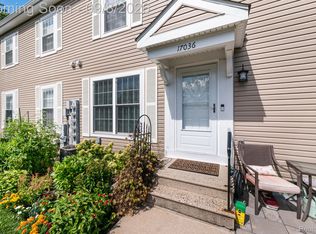 MLS ID #20261071854, Ashley Oshinsky, Higher Living Real Estate. Realcomp II
 - $164,9003 bd2 ba1.1k sqft16894 Kingsbrooke Dr #8, Clinton Township, MI 48038For Sale
 MLS ID #20261060814, Lisa Marie Bauer, RC Platinum Inc. Realcomp II
 - $168,5002 bd2 ba1.1k sqft39415 Old Dominion Dr, Clinton Township, MI 48038For Sale
 MLS ID #20261062528, Mirza Pasovic, Showtime Realty. Realcomp II
 - $195,0002 bd2 ba1.1k sqft39178 Hayes Rd Building 1, Clinton Township, MI 48038For Sale
 MLS ID #50221039, Barbara Bowman, Real Estate One Clinton. MiRealSource
 - $179,9992 bd2 ba968 sqft44555 N Bunker Hill Dr, Clinton Township, MI 48038For SaleMLS ID #20261071683, Nicholas Sinishtaj, Diplomat Realty. Realcomp II
- $179,9002 bd1 ba946 sqft15762 Cambridge Dr, Clinton Township, MI 48038For SaleMLS ID #20261071707, Jasna M Hoyt, Hoyt Real Estate Inc. Realcomp II
- $169,9992 bd2 ba1.2k sqft40861 Highpointe Dr, Clinton Township, MI 48038For SaleMLS ID #20261070469, Loretta A Sandora Deloof, Sandora & Fiteny Real Estate. Realcomp II
- $174,9002 bd2 ba1.1k sqft42450 Sheldon Pl APT 212, Clinton Township, MI 48038For SaleMLS ID #20261048937, Alexandr Pugachov, Raven Real Estate Group. Realcomp II
- $165,0002 bd2 ba1.1k sqft33574 Utica Rd, Fraser, MI 48026For SaleMLS ID #20261072189, Parker McInnis, Oak and Stone Real Estate. Realcomp II
- $145,0002 bd2 ba1.3k sqft38615 Diamond Head Ct, Clinton Township, MI 48038For SaleMLS ID #50215548, Janice Plaskon, Berkshire Hathaway HomeServices Kee Realty. MiRealSource
- $164,9002 bd1 ba968 sqft15757 N Franklin Dr, Clinton Township, MI 48038For SaleMLS ID #20261019142, Ghazuan Shakir, Prestige Realty Group, LLC. Realcomp II
- $187,0002 bd2 ba1k sqft36018 Chapel Ct, Clinton Township, MI 48035For SaleMLS ID #20261063795, Violet Sufaj, Thrive Realty Company. Realcomp II
- $149,9002 bd1 ba966 sqft35317 Bristlecone Dr, Clinton Township, MI 48035For SaleMLS ID #50220869, Cynthia Giacomazza, Keller Williams Realty Lakeside. MiRealSource
- $184,9002 bd2 ba1k sqft42015 Imperial Ln, Clinton Township, MI 48038For SaleMLS ID #20261068416, Steve Koleno, Beycome Brokerage Realty LLC. Realcomp II
- $164,9902 bd1 ba950 sqft20409 Colman St, Clinton Township, MI 48035For SaleMLS ID #20261071648, Peter Toering, Coldwell Banker Professionals. Realcomp II
- $225,0002 bd2 ba1.3k sqft35251 Silver Maple Dr, Clinton Township, MI 48035For Sale
 MLS ID #26047115, David Godin, LPT Realty, LLC. MichRIC
