This condo really feels like home. The large living room offers plenty of room for seating, and also has extra space for a home office, library, yoga, craft area... Enjoy the warmth of the sun and the beauty of the sky in your sun room/family room with 2 large skylights. Step through the 3 paneled glass door wall (with Hunter Douglas blinds), onto the spacious patio surrounded by your grassy yard. 2 bedrooms, and 2 baths (primary with en suite bathroom) are on separate sides of the home giving extra privacy. Your 2.5 car attached garage offers convenience and storage as well as security. New roof June 2026. Close to restaurants, shopping, and parks. Seller will give $500 toward buyer’s closing costs for replacement of dishwasher and microwave
For sale
Price cut: $20K (7/11)
$200,000
20344 Majestic Blvd, Clinton Township, MI 48036
2beds
1,500sqft
Condominium
Built in 1987
-- sqft lot
$199,300 Zestimate®
$133/sqft
$330/mo HOA
What's special
- 81 days
- 365
- 5
Zillow last checked:
Listing updated:
Listed by:
Catherine Gothro 313-319-2065,
RE/MAX First 586-792-8000,
James Lawson 586-246-9161,
RE/MAX First
Source: MiRealSource,MLS#: 50212083 Originating MLS: MiRealSource
Originating MLS: MiRealSourceFacts & features
Interior
Bedrooms & bathrooms
- Bedrooms: 2
- Bathrooms: 2
- Full bathrooms: 2
Rooms
- Room types: Laundry, Sun/Florida Room, Bathroom, Master Bedroom, Dining "L"
Bedroom 1
- Features: Carpet
- Level: First
- Area: 180
- Dimensions: 15 x 12
Bedroom 2
- Features: Carpet
- Level: Entry
- Area: 130
- Dimensions: 13 x 10
Bathroom 1
- Level: First
Bathroom 2
- Level: First
Kitchen
- Features: Linoleum
- Level: First
- Area: 192
- Dimensions: 16 x 12
Living room
- Features: Carpet
- Level: First
- Area: 294
- Dimensions: 21 x 14
Heating
- Forced Air, Natural Gas
Cooling
- Ceiling Fan(s), Central Air
Appliances
- Included: Dryer, Range/Oven, Refrigerator, Washer, Gas Water Heater
- Laundry: First Floor Laundry
Features
- Cathedral/Vaulted Ceiling
- Flooring: Carpet, Linoleum
- Windows: Window Treatments, Skylight(s)
- Has basement: No
- Has fireplace: No
Interior area
- Total structure area: 1,500
- Total interior livable area: 1,500 sqft
- Finished area above ground: 1,500
- Finished area below ground: 0
Property
Parking
- Total spaces: 2.5
- Parking features: Garage, Attached, Electric in Garage
- Attached garage spaces: 2.5
Features
- Patio & porch: Patio, Porch
- Frontage type: Road
- Frontage length: 0
Details
- Parcel number: 161121228134
- Zoning description: Residential
- Special conditions: Private
Construction
Type & style
- Home type: Condo
- Architectural style: Ranch
- Property subtype: Condominium
Materials
- Brick, Wood Siding
- Foundation: Slab
Condition
- New construction: No
- Year built: 1987
Utilities & green energy
- Sewer: Public Sanitary
- Water: Public
Community & HOA
Community
- Subdivision: Moravian Meadows Condo
HOA
- Has HOA: Yes
- Amenities included: Maintenance Grounds
- Services included: Maintenance Grounds, Snow Removal, Trash, Water, Maintenance Structure
- HOA fee: $330 monthly
Location
- Region: Clinton Township
Financial & listing details
- Price per square foot: $133/sqft
- Tax assessed value: $204,600
- Annual tax amount: $2,112
- Date on market: 6/19/2026
- Cumulative days on market: 67 days
- Listing agreement: Exclusive Right To Sell
- Listing terms: Cash,Conventional
- Road surface type: Paved
Estimated market value
$199,300
$189,000 - $209,000
$1,494/mo
Price history
| Date | Event | Price |
|---|---|---|
| 8/28/2026 | Listed for sale | $200,000$133/sqft |
Source:  MiRealSource #50212083 Report a problem MiRealSource #50212083 Report a problem | ||
| 8/13/2026 | Pending sale | $200,000$133/sqft |
Source: MiRealSource #50212083 Report a problem | ||
| 7/11/2026 | Price change | $200,000-9.1%$133/sqft |
Source: MiRealSource #50212083 Report a problem | ||
| 6/19/2026 | Listed for sale | $220,000+171.6%$147/sqft |
Source: MiRealSource #50212083 Report a problem | ||
| 4/12/2011 | Sold | $81,000$54/sqft |
Source: MiRealSource #31046977 Report a problem | ||
Public tax history
| Year | Property taxes | Tax assessment |
|---|---|---|
| 2025 | $2,112 +4.9% | $102,300 +4.5% |
| 2024 | $2,013 +5.2% | $97,900 +6.2% |
| 2023 | $1,914 +2.8% | $92,200 +15% |
| 2022 | $1,861 +0.8% | $80,200 +3.8% |
| 2021 | $1,846 | $77,300 +5.6% |
| 2020 | $1,846 +6.5% | $73,200 +11.6% |
| 2019 | $1,734 +3% | $65,600 +5.1% |
| 2018 | $1,683 +2.2% | $62,400 +8.5% |
| 2017 | $1,646 | $57,500 |
| 2016 | -- | $57,500 +9.5% |
| 2015 | -- | $52,500 +21.2% |
| 2014 | -- | $43,300 +6.9% |
| 2011 | -- | $40,500 -14.6% |
| 2010 | -- | $47,400 -13.7% |
| 2009 | -- | $54,900 -20.9% |
| 2008 | -- | $69,400 -10.5% |
| 2007 | -- | $77,500 +37.7% |
| 2001 | $1,850 +2.2% | $56,281 +3.2% |
| 2000 | $1,811 | $54,536 |
Find assessor info on the county website
Monthly payment
Est. payment
Payment breakdown
Explore the cost of this home by adjusting the details. Changes won't be saved.Climate risks
Neighborhood: 48036
Nearby schools
Schools provided by the listing agent
- District: Chippewa Valley Schools
Source: MiRealSource. This data may not be complete. We recommend contacting the local school district to confirm school assignments for this home.
- $195,0002 bd1 ba1.3k sqft20342 Pine Meadow Dr, Clinton Township, MI 48036For Sale

- $189,9002 bd2 ba1.3k sqft20404 Birch Meadow Dr, Clinton Township, MI 48036For Sale

- $225,0002 bd2 ba1.3k sqft38663 Cypress Meadow Dr, Clinton Township, MI 48036Sold

- $206,0002 bd1 ba1.3k sqft20362 Pine Meadow Dr #99, Clinton Township, MI 48036Sold

Similar homes
- $210,0002 bd2 ba2k sqft38505 Yarmouth St, Clinton Township, MI 48038For Sale
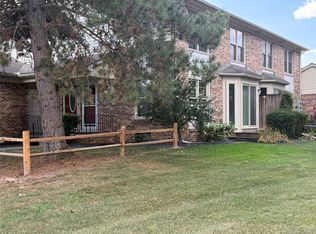
 MLS ID #20261069779, John W Lambrecht Jr, Lambrecht Realty LLC. Realcomp II
 - $200,0002 bd1 ba1.1k sqft39294 Ormsby St, Clinton Township, MI 48036For Sale
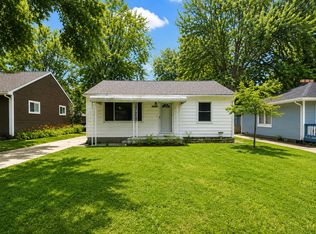
 MLS ID #26034321, Nevaeh Anderson, Brookstone, REALTORS®. MichRIC
 - $231,9002 bd2 ba1.1k sqft23597 Suttons Bay Dr, Clinton Township, MI 48036For Sale

 MLS ID #50217556, James Lawson, RE/MAX First. MiRealSource
 - $174,9002 bd2 ba1.4k sqft37515 Stonegate Cir, Clinton Township, MI 48036For Sale
 MLS ID #50218910, Gregory Rogers, RE/MAX First. MiRealSource
 - $259,9002 bd2 ba1.4k sqft43076 W Kirkwood Dr, Clinton Township, MI 48038For SaleMLS ID #50218364, Michele Milam, Canary Realty. MiRealSource
- $198,9002 bd2 ba1.2k sqft958 Country Club Dr #6, Saint Clair Shores, MI 48082For SaleMLS ID #20261061475, Kathleen Alan, Kathleen Ann Alan. Realcomp II
- $109,0002 bd2 ba1.4k sqft24059 Grange St, Clinton Township, MI 48036For SaleMLS ID #50214354, Kristie Lohmann, RE/MAX First. MiRealSource
- $237,5002 bd2 ba1.5k sqft15336 Yale Dr #227, Clinton Township, MI 48038For SaleMLS ID #50210693, Gregory Gagnon, 1st Choice RPM, LLC. MiRealSource
- $210,0003 bd2 ba2k sqft21419 E Thirteen Mile Rd, Saint Clair Shores, MI 48082For SaleMLS ID #50220080, Denise Consiglio, Real Estate One Clinton. MiRealSource
- $239,9002 bd2 ba1.7k sqft14225 Shadywood Dr, Sterling Heights, MI 48312For SaleMLS ID #50220208, Ban Marrogy, KW Platinum. MiRealSource
- $180,0003 bd2 ba1.2k sqft35304 Tall Oaks Dr, Sterling Heights, MI 48312For SaleMLS ID #20261065994, Sam Hindo, Hindo Realty Group. Realcomp II
- $145,0002 bd2 ba1.3k sqft38615 Diamond Head Ct, Clinton Township, MI 48038For SaleMLS ID #50215548, Janice Plaskon, Berkshire Hathaway HomeServices Kee Realty. MiRealSource
- $199,0002 bd2 ba1.3k sqft32990 Redstone Dr #103, New Baltimore, MI 48047For SaleMLS ID #50211589, Benjamin Nelson, Nelson Property Management. MiRealSource
- $219,9002 bd2 ba1.1k sqft12531 Common Rd, Warren, MI 48093For SaleMLS ID #50218747, Matthew Praet, Real Estate One Clinton. MiRealSource
- $129,9002 bd1 ba1k sqft24134 Wedgewood Cir #39, Warren, MI 48091For SaleMLS ID #26047060, LAURA BRANIGAN, Howard Hanna Real Estate Services. MichRIC
- $209,9003 bd1 ba1.8k sqft14510 Hoerning Ave, Warren, MI 48088For SaleMLS ID #50211391, Ann Meyou, Berkshire Hathaway HomeServices Kee Realty. MiRealSource
- $248,0002 bd3 ba1.4k sqft2514 Boulder Ln, Auburn Hills, MI 48326For SaleMLS ID #26042284, Sakina Arastu, KW Advantage. MichRIC
- $192,0002 bd3 ba1.7k sqft21150 Beaconsfield St, Saint Clair Shores, MI 48080For SaleMLS ID #20261053193, Vince Saragosa, World Showcase Realty. Realcomp II
- $174,9002 bd2 ba1.4k sqft4446 Fifteen Mile Rd, Sterling Heights, MI 48310For SaleMLS ID #50220151, Jake Herish, Brookstone, Realtors LLC. MiRealSource
