Pride of ownership describes this end unit, extremely spacious Woodbridge townhouse with over 1,500 square feet and 2 patios! The Living room & dining room provide a wonderful hosting area for gatherings, or quite formal dinners. New flooring throughout, light, bright kitchen cabinets with marble countertops, glass backsplash, breakfast nook overlooks large paver patio with privacy fence. Large family room with gas fireplace, double door walls leading to 2nd paver patio, also fenced for privacy. Upper loft area provides additional living space, ideal for a den and/or sitting area. Full bath and an adjoining 2nd half bath lead to primary bedroom. Must see luxury bathrooms! Meticulously crafted with stone & slate. Additional updated half bath on main floor. Enjoy the community pool for those hot summer days. Clubhouse. Monthly fee includes water, exterior maintenance, master insurance and use of pool. 2 covered parking spaces included. Must see to appreciate. Hurry!
For sale
$192,000
21150 Beaconsfield St, Saint Clair Shores, MI 48080
2beds
1,740sqft
:
Get pre-qualified$1,790/mo
Townhouse
Built in 1972
-- sqft lot
$187,700 Zestimate®
$110/sqft
$355/mo HOA
What's special
- 33 days |
- 265 |
- 16 |
Zillow last checked:
Listing updated:
Listed by:
Vince Saragosa 586-675-8791,
World Showcase Realty 586-803-1800
Source: Realcomp II,MLS#: 20261053193
Facts & features
Interior
Bedrooms & bathrooms
- Bedrooms: 2
- Bathrooms: 3
- Full bathrooms: 1
- 1/2 bathrooms: 2
Primary bedroom
- Level: Second
- Area: 216
- Dimensions: 18 X 12
Bedroom
- Level: Second
- Area: 120
- Dimensions: 12 X 10
Other
- Level: Second
- Area: 30
- Dimensions: 6 X 5
Other
- Level: Second
- Area: 20
- Dimensions: 5 X 4
Other
- Level: Entry
- Area: 20
- Dimensions: 5 X 4
Other
- Level: Entry
- Area: 99
- Dimensions: 11 X 9
Dining room
- Level: Entry
- Area: 77
- Dimensions: 11 X 7
Family room
- Level: Entry
- Area: 400
- Dimensions: 20 X 20
Kitchen
- Level: Entry
- Area: 99
- Dimensions: 11 X 9
Living room
- Level: Entry
- Area: 247
- Dimensions: 19 X 13
Loft
- Level: Second
- Area: 42
- Dimensions: 7 X 6
Heating
- Forced Air, Natural Gas
Appliances
- Included: Disposal, Free Standing Electric Oven, Microwave
Features
- Basement: Partially Finished
- Has fireplace: No
Interior area
- Total interior livable area: 1,740 sqft
- Finished area above ground: 1,540
- Finished area below ground: 200
Property
Parking
- Parking features: Assigned 2 Spaces, No Garage
Features
- Levels: Two
- Stories: 2
- Entry location: GroundLevel
- Patio & porch: Enclosed
Details
- Parcel number: 1433351042
- Special conditions: Short Sale No,Standard
Construction
Type & style
- Home type: Townhouse
- Architectural style: Townhouse
- Property subtype: Townhouse
Materials
- Aluminum Siding, Brick
- Foundation: Basement, Poured
Condition
- New construction: No
- Year built: 1972
- Major remodel year: 2026
Utilities & green energy
- Sewer: Public Sewer
- Water: Public
Community & HOA
Community
- Subdivision: WOODBRIDGE EAST CONDO SUB
HOA
- Has HOA: Yes
- Services included: Maintenance Grounds, Maintenance Structure, Sewer, Snow Removal, Trash, Water
- HOA fee: $355 monthly
- HOA phone: 586-872-0087
Location
- Region: Saint Clair Shores
Financial & listing details
- Price per square foot: $110/sqft
- Tax assessed value: $42,362
- Annual tax amount: $3,308
- Date on market: 7/13/2026
- Cumulative days on market: 33 days
- Listing agreement: Exclusive Right To Sell
- Listing terms: Cash,Conventional,FHA,Va Loan
Estimated market value
$187,700
$178,000 - $197,000
$1,928/mo
Price history
| Date | Event | Price |
|---|---|---|
| 7/13/2026 | Listed for sale | $192,000$110/sqft |
Source:  Realcomp II #20261053193 Report a problem Realcomp II #20261053193 Report a problem | ||
Public tax history
Tax history is unavailable.
Monthly payment
Est. payment
Payment breakdown
Explore the cost of this home by adjusting the details. Changes won't be saved.Climate risks
Neighborhood: 48080
Nearby schools
GreatSchools rating
- NAAvalon Elementary SchoolGrades: PK-2Distance: 0.4 mi
- 3/10South Lake Middle SchoolGrades: 6-8Distance: 1 mi
- 4/10South Lake High SchoolGrades: 9-12Distance: 1.5 mi
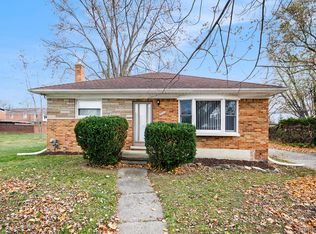
- $199,9003 bd2 ba1.3k sqft21110 Beaconsfield St, Saint Clair Shores, MI 48080Pending
- $14,400-- bd-- ba-- sqftSalisbury St, Saint clair shores, MI 48080Off Market
- $273,6003 bd2 ba1.6k sqft19501 Salisbury St, Saint Clair Shores, MI 48080Off Market
- $120,0002 bd2 ba2.4k sqft1226 Woodbridge St, Saint Clair Shores, MI 48080Sold

- $150,0002 bd2 ba1.3k sqft1224 Woodbridge St, Saint Clair Shores, MI 48080Sold
- $253,7004 bd2 ba1.9k sqft21100 Beaconsfield St, Saint Clair Shores, MI 48080Off Market
- $258,0003 bd2 ba1.3k sqft19505 Salisbury St, Saint Clair Shores, MI 48080Sold
- $357,0004 bd4 ba3.2k sqft19509 Salisbury St, Saint Clair Shores, MI 48080Sold
A local agent can set up tours, give advice and negotiate with sellers.
Similar homes
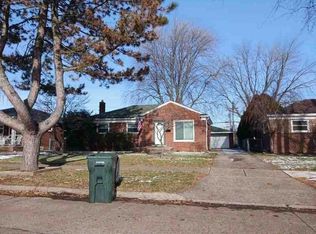
- $--3 bd1 ba993 sqft20007 Elizabeth St, Saint Clair Shores, MI 48080Auction
 Auction.com 1
 - $--3 bd1 ba966 sqft22505 Rein Ave, Eastpointe, MI 48021Auction
 Auction.com 2
 - $200,0003 bd2 ba1k sqft29304 Rosebriar St, Saint Clair Shores, MI 48081For Sale

 MLS ID #50217752, Joe Militello, EXP Realty LLC. MiRealSource
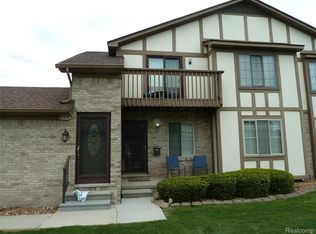
 - $199,9002 bd2 ba1.2k sqft958 Country Club Dr #6, Saint Clair Shores, MI 48082For Sale
 MLS ID #20261061475, Kathleen Alan, Kathleen Ann Alan. Realcomp II
 - $170,0004 bd2 ba1.6k sqft3644 Three Mile Dr, Detroit, MI 48224For SaleMLS ID #50213325, Dorene M Phan, Berkshire Hathaway HomeServices Kee Realty. MiRealSource
- $250,0003 bd1 ba1.1k sqft22100 Pleasant St, Saint Clair Shores, MI 48080For SaleMLS ID #20261062437, Gary Chappell, My Realty LLC. Realcomp II
- $185,0003 bd1 ba2.1k sqft2684 Roundtree Dr, Troy, MI 48083For SaleMLS ID #50216218, Christianna Stempnik, Christianna Real Estate. MiRealSource
- $209,9003 bd1 ba1.8k sqft14510 Hoerning Ave, Warren, MI 48088For SaleMLS ID #50211391, Ann Meyou, Berkshire Hathaway HomeServices Kee Realty. MiRealSource
- $135,0002 bd2 ba950 sqft322 Riviera Dr, Saint Clair Shores, MI 48080For SaleMLS ID #50215926, Anthony R Raffin, RE/MAX First. MiRealSource
- $180,0002 bd2 ba1.4k sqft4446 Fifteen Mile Rd, Sterling Heights, MI 48310For SaleMLS ID #50217509, Jake Herish, Brookstone, Realtors LLC. MiRealSource
- $175,0003 bd2 ba1.7k sqft26101 Ronald St, Roseville, MI 48066For SaleMLS ID #20261056173, Vicki LaVerdiere, Berkshire Hathaway HomeServices Kee Realty Clinton. Realcomp II
- $199,9003 bd2 ba1.8k sqft11268 Jewett Ave, Warren, MI 48089For SaleMLS ID #20261041352, Md Hoque, Homelink Realty Group. Realcomp II
- $179,9003 bd2 ba1.5k sqft14804 El Dorado Ter #22, Warren, MI 48088For SaleMLS ID #20261048603, Salam Bakkal, 365 REALTY. Realcomp II
- $184,9003 bd2 ba1.1k sqft18595 Stephens Dr, Eastpointe, MI 48021For SaleMLS ID #50195715, Kimberly Treier, Keller Williams Realty Great Lakes. MiRealSource
- $--3 bd2 ba1.1k sqft8430 Darlene St, Warren, MI 48093AuctionServiceLink Auction
- $165,0004 bd3 ba2.3k sqft22138 Brittany Ave, Eastpointe, MI 48021For SaleMLS ID #50203864, Denise Consiglio, Real Estate One Clinton. MiRealSource
- $170,0003 bd1 ba960 sqft26315 Beaconsfield St, Roseville, MI 48066For SaleMLS ID #50217243, Ariel Radtke Johns, KW Platinum. MiRealSource
- $189,9003 bd3 ba1.5k sqft371 Piper Blvd, Detroit, MI 48215For Sale
 MLS ID #26022368, DeAinna Husband, Opulence Realty. MichRIC
 - $247,5003 bd2 ba1.6k sqft25304 Culver St, Saint Clair Shores, MI 48081For SaleMLS ID #50210487, Elizabeth L Harris, Berkshire Hathaway HomeServices Kee Realty. MiRealSource
- $205,0004 bd2 ba2.3k sqft24932 Marigold Ave, Warren, MI 48089For SaleMLS ID #20261039066, M N M Tanveer, Wasim International Realty. Realcomp II
