Welcome home to this move-in ready brick ranch in a highly desirable Saint Clair Shores. The main level features hardwood flooring throughout, a bright living room, and three bedrooms. The kitchen comes equipped with stainless steel appliances and features a door wall that opens directly to the outdoor living space. Downstairs, a partially finished basement provides a second bathroom and excellent potential for a recreation room, home office, or extra storage. Outside, the fully fenced backyard offers a concrete patio perfect for entertaining, a detached two-car garage, and a functional French drain system. Situated in a prime location, this property sits just minutes from local schools, parks, and the Lake St. Clair waterfront. 1 year home warranty at close.
Pending
Price increase: $100 (7/23)
$215,000
20007 Elizabeth St, Saint Clair Shores, MI 48080
3beds
1,693sqft
:
Get pre-qualified$1,622/mo
Single Family Residence
Built in 1953
8,276 Square Feet Lot
$215,800 Zestimate®
$127/sqft
$-- HOA
What's special
Move-in ready brick ranchFully fenced backyardDetached two-car garageFunctional french drain systemThree bedroomsHardwood flooring throughout
- 16 days |
- 1,021 |
- 50 |
Zillow last checked:
Listing updated:
Listed by:
Eric Goosen 586-899-3659,
Berkshire Hathaway HomeServices Kee Realty SCS 586-774-2300
Source: MiRealSource,MLS#: 50214185 Originating MLS: MiRealSource
Originating MLS: MiRealSourceFacts & features
Interior
Bedrooms & bathrooms
- Bedrooms: 3
- Bathrooms: 2
- Full bathrooms: 1
- 1/2 bathrooms: 1
Rooms
- Room types: Bedroom, Living Room, Basement Lavatory, Bathroom
Bedroom 1
- Features: Wood
- Level: Entry
- Area: 144
- Dimensions: 12 x 12
Bedroom 2
- Features: Wood
- Level: Entry
- Area: 120
- Dimensions: 12 x 10
Bedroom 3
- Features: Wood
- Level: Entry
- Area: 110
- Dimensions: 11 x 10
Bathroom 1
- Level: Entry
- Area: 48
- Dimensions: 8 x 6
Kitchen
- Features: Ceramic
- Level: Entry
- Area: 160
- Dimensions: 16 x 10
Living room
- Features: Wood
- Level: Entry
- Area: 182
- Dimensions: 14 x 13
Heating
- Forced Air, Natural Gas
Cooling
- Ceiling Fan(s), Central Air
Appliances
- Included: Gas Water Heater
- Laundry: In Basement
Features
- Eat-in Kitchen
- Flooring: Hardwood, Wood, Ceramic Tile
- Basement: Finished
- Has fireplace: No
Interior area
- Total structure area: 1,986
- Total interior livable area: 1,693 sqft
- Finished area above ground: 993
- Finished area below ground: 700
Property
Parking
- Total spaces: 2
- Parking features: Detached
- Garage spaces: 2
Features
- Levels: One
- Stories: 1
- Patio & porch: Patio
- Fencing: Fenced
- Frontage type: Road
- Frontage length: 53
Lot
- Size: 8,276 Square Feet
- Dimensions: 53 x 154
Details
- Parcel number: 1433201013
- Special conditions: Private
Construction
Type & style
- Home type: SingleFamily
- Architectural style: Ranch
- Property subtype: Single Family Residence
Materials
- Brick, Vinyl Siding
- Foundation: Basement
Condition
- New construction: No
- Year built: 1953
Details
- Warranty included: Yes
Utilities & green energy
- Sewer: Public Sanitary
- Water: Public
Community & HOA
Community
- Subdivision: Taubitz
HOA
- Has HOA: No
Location
- Region: Saint Clair Shores
Financial & listing details
- Price per square foot: $127/sqft
- Tax assessed value: $209,600
- Annual tax amount: $3,975
- Date on market: 7/8/2026
- Cumulative days on market: 17 days
- Listing agreement: Exclusive Right To Sell
- Listing terms: Cash,Conventional,FHA,VA Loan
Estimated market value
$215,800
$205,000 - $227,000
$1,951/mo
Price history
| Date | Event | Price |
|---|---|---|
| 7/23/2026 | Pending sale | $215,000+0%$127/sqft |
Source:  MiRealSource #50214185 Report a problem MiRealSource #50214185 Report a problem | ||
| 7/22/2026 | Price change | $214,900-2.3%$127/sqft |
Source: MiRealSource #50214185 Report a problem | ||
| 7/21/2026 | Price change | $219,900-2.2%$130/sqft |
Source: MiRealSource #50214185 Report a problem | ||
| 7/18/2026 | Price change | $224,900-2.2%$133/sqft |
Source: MiRealSource #50214185 Report a problem | ||
| 7/17/2026 | Price change | $229,900-2.1%$136/sqft |
Source: MiRealSource #50214185 Report a problem | ||
| 7/15/2026 | Price change | $234,900-2.1%$139/sqft |
Source: MiRealSource #50214185 Report a problem | ||
| 7/12/2026 | Price change | $239,900-4%$142/sqft |
Source: MiRealSource #50214185 Report a problem | ||
| 7/11/2026 | Price change | $249,9000%$148/sqft |
Source: MiRealSource #50214185 Report a problem | ||
| 7/10/2026 | Listed for sale | $250,000+30.2%$148/sqft |
Source: MiRealSource #50214185 Report a problem | ||
| 2/23/2026 | Sold | $191,970-13.9%$113/sqft |
Source: Public Record Report a problem | ||
| 2/22/2023 | Sold | $223,000+1.4%$132/sqft |
Source: MiRealSource #50099085 Report a problem | ||
| 1/30/2023 | Pending sale | $219,900$130/sqft |
Source: MiRealSource #50099085 Report a problem | ||
| 1/12/2023 | Listed for sale | $219,900+34.1%$130/sqft |
Source: MiRealSource #50099085 Report a problem | ||
| 2/19/2019 | Sold | $164,000+2.6%$97/sqft |
Source: Public Record Report a problem | ||
| 12/21/2018 | Pending sale | $159,900$94/sqft |
Source: KW Platinum #218114342 Report a problem | ||
| 12/15/2018 | Listed for sale | $159,900+55.2%$94/sqft |
Source: KW Platinum #218114342 Report a problem | ||
| 4/17/2014 | Sold | $103,000-1.9%$61/sqft |
Source: Public Record Report a problem | ||
| 2/27/2014 | Listed for sale | $105,000+54.4%$62/sqft |
Source: Keller Williams Realty Macomb-St. Clair Market Center #214015651 Report a problem | ||
| 4/16/2013 | Listing removed | $68,000$40/sqft |
Source: GSA Elite Realty #213030744 Report a problem | ||
| 4/5/2013 | Listed for sale | $68,000-59.9%$40/sqft |
Source: GSA Elite Realty #213030744 Report a problem | ||
| 9/7/2012 | Sold | $169,677+112.4%$100/sqft |
Source: Public Record Report a problem | ||
| 6/29/2011 | Listing removed | $79,900$47/sqft |
Source: SINE & MONAGHAN REALTORS REAL LIVING LLC #211022493 Report a problem | ||
| 3/3/2011 | Listed for sale | $79,900-45.8%$47/sqft |
Source: Sine & Monaghan, Realtors Real Living #31046149 Report a problem | ||
| 10/19/2004 | Sold | $147,400+69.4%$87/sqft |
Source: Public Record Report a problem | ||
| 4/10/1997 | Sold | $87,000$51/sqft |
Source: Public Record Report a problem | ||
Public tax history
| Year | Property taxes | Tax assessment |
|---|---|---|
| 2025 | $4,970 +30.2% | $104,800 +7.9% |
| 2024 | $3,816 +2.4% | $97,100 +11.6% |
| 2023 | $3,726 +0.5% | $87,000 +9.3% |
| 2022 | $3,709 -0.6% | $79,600 +9.3% |
| 2021 | $3,731 | $72,800 +7.4% |
| 2020 | $3,731 | $67,800 +11.1% |
| 2019 | -- | $61,000 +14.2% |
| 2018 | $2,225 +34.7% | $53,400 +13.1% |
| 2017 | $1,652 | $47,200 |
| 2016 | $1,652 | $47,200 +13.7% |
| 2015 | $1,652 | $41,500 +21.7% |
| 2013 | -- | $34,100 -4.7% |
| 2012 | -- | $35,800 -10.7% |
| 2011 | -- | $40,100 -9.9% |
| 2010 | -- | $44,500 -21% |
| 2009 | -- | $56,300 -79.1% |
| 2008 | -- | $268,900 -0.4% |
| 2007 | -- | $270,100 +2.4% |
| 2006 | -- | $263,700 +3.4% |
| 2005 | -- | $255,100 +291.9% |
| 2004 | -- | $65,100 +34.5% |
| 2001 | $1,891 +3.3% | $48,400 +3.1% |
| 2000 | $1,830 | $46,931 |
Find assessor info on the county website
Monthly payment
Est. payment
Payment breakdown
Explore the cost of this home by adjusting the details. Changes won't be saved.Climate risks
Neighborhood: 48080
Nearby schools
GreatSchools rating
- NAAvalon Elementary SchoolGrades: PK-2Distance: 0.4 mi
- 3/10South Lake Middle SchoolGrades: 6-8Distance: 0.5 mi
- 4/10South Lake High SchoolGrades: 9-12Distance: 0.7 mi
Schools provided by the listing agent
- District: South Lake Schools
Source: MiRealSource. This data may not be complete. We recommend contacting the local school district to confirm school assignments for this home.
- $210,4003 bd1 ba999 sqft20001 Elizabeth St, Saint Clair Shores, MI 48080Off Market
- $195,6003 bd1 ba1k sqft19927 Elizabeth St, Saint Clair Shores, MI 48080Off Market
- $231,0003 bd1 ba1k sqft20015 Elizabeth St, Saint Clair Shores, MI 48080Off Market
- $247,0003 bd1 ba1k sqft19921 Elizabeth St, Saint Clair Shores, MI 48080Off Market
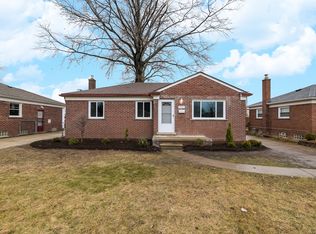
- $265,0003 bd2 ba1.1k sqft20021 Elizabeth St, Saint Clair Shores, MI 48080Off Market
- $201,6003 bd1 ba1k sqft20006 Elizabeth St, Saint Clair Shores, MI 48080Off Market
- $156,1003 bd1 ba1k sqft20006 Elizabeth, St. Clair, MI 48080Off Market
- $236,4003 bd1 ba1k sqft22625 Pallister St, Saint Clair Shores, MI 48080Off Market
A local agent can set up tours, give advice and negotiate with sellers.
Similar homes
- $199,9003 bd2 ba1.5k sqft20690 California St, Saint Clair Shores, MI 48080For Sale
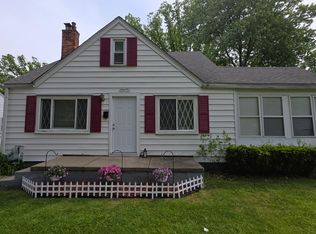
 MLS ID #26024515, Steven Safran, Crown Properties International. MichRIC
 - $199,9003 bd1 ba1k sqft19616 Rosedale St, Saint Clair Shores, MI 48080For Sale

 MLS ID #50214504, Dennis Badour, RE/MAX First. MiRealSource
 - $225,0003 bd2 ba2.1k sqft21707 Timberidge St, Saint Clair Shores, MI 48082For Sale
 MLS ID #50215545, Maria McGuire, RE/MAX Advisors. MiRealSource
 - $249,8003 bd2 ba1.5k sqft22940 Doremus St, Saint Clair Shores, MI 48080For Sale
 MLS ID #295804, Jennifer N Taylor, Brokers Realty. Greater Lansing AOR
 - $195,0003 bd2 ba1.5k sqft29581 Newport Dr, Warren, MI 48088For SaleMLS ID #50215835, Richard J Landuyt, Coldwell Banker Professionals. MiRealSource
- $182,9003 bd2 ba1.7k sqft26101 Ronald St, Roseville, MI 48066For Sale
 MLS ID #20261056173, Vicki LaVerdiere, Berkshire Hathaway HomeServices Kee Realty Clinton. Realcomp II
 - $255,0003 bd2 ba1.6k sqft25304 Culver St, Saint Clair Shores, MI 48081For SaleMLS ID #50210487, Elizabeth L Harris, Berkshire Hathaway HomeServices Kee Realty. MiRealSource
- $199,9004 bd2 ba2.2k sqft19420 Woodmont St, Harper Woods, MI 48225For SaleMLS ID #20261053737, Paul Gjelaj, Community Choice Realty Inc. Realcomp II
- $210,5003 bd2 ba1.1k sqft18595 Stephens Dr, Eastpointe, MI 48021For SaleMLS ID #50195715, Kimberly Treier, Keller Williams Realty Great Lakes. MiRealSource
- $199,9993 bd2 ba1.5k sqft24593 Rosalind Ave, Eastpointe, MI 48021For SaleMLS ID #20261030830, Gib Enwyia, EZsellhome Realty LLC. Realcomp II
- $209,0003 bd1 ba1.8k sqft16735 Lincoln Ave, Eastpointe, MI 48021For SaleMLS ID #20261027741, Christen Jarbou, Kalasho Realty Group LLC. Realcomp II
- $229,9003 bd2 ba2.1k sqft21724 Arrowhead St, Saint Clair Shores, MI 48082For SaleMLS ID #50209332, Benjamin Nelson, Nelson Property Management. MiRealSource
- $207,5003 bd2 ba1.3k sqft3998 Capitol Ave, Warren, MI 48091For SaleMLS ID #20261047178, Kathleen J Potter, House N Home Realty, LLC. Realcomp II
- $229,9003 bd1 ba1.8k sqft14510 Hoerning Ave, Warren, MI 48088For SaleMLS ID #50211391, Ann Meyou, Berkshire Hathaway HomeServices Kee Realty. MiRealSource
- $234,9003 bd1 ba1k sqft32501 Robeson St, Saint Clair Shores, MI 48082For SaleMLS ID #20261043735, Steve Koleno, Beycome Brokerage Realty LLC. Realcomp II
- $250,0003 bd2 ba1.1k sqft32155 Columbus Dr, Warren, MI 48088For SaleMLS ID #26037732, Mark Culpepper, Good Company. MichRIC
- $--3 bd2 ba1.1k sqft8430 Darlene St, Warren, MI 48093AuctionServiceLink Auction
- $225,0003 bd1 ba1.1k sqft2168 Allard Ave, Grosse Pointe Woods, MI 48236For SaleMLS ID #50209215, Michael LeVan, Adlhoch & Associates, REALTORS. MiRealSource
- $199,9003 bd2 ba1.8k sqft11268 Jewett Ave, Warren, MI 48089For SaleMLS ID #20261041352, Md Hoque, Homelink Realty Group. Realcomp II
- $235,0003 bd1 ba1.2k sqft21450 Ulrich St, Clinton Township, MI 48036For SaleMLS ID #50213795, Sherri Dagastino, Lee Realty Inc.. MiRealSource
