This one is ready for its new owners! If you're looking for a home where you can unpack and start enjoying it right away, you'll want to check this one out. This 3-bedroom Bungalow has been freshly painted, has brand-new carpeting, an updated kitchen and bathroom, and offers immediate occupancy. The upstairs bedroom is surprisingly spacious and features built-in drawers along with a huge 10' x 5' closet that gives you plenty of storage. You'll also love knowing the big-ticket items have already been taken care of with a newer roof, a furnace that's only 5 years old, and central A/C that's just 3 years old. All appliances are included, too! Outside, you'll find a fully fenced backyard and a 2-car garage perfect for extra storage, your vehicles, or a workshop. The location is a bonus also, just minutes from the Nautical Mile, where you can enjoy some of the area's best restaurants, waterfront dining, and summer fun. Plus, you're close to shopping and have easy access to I-94 and I-696 for an easy commute. This is a solid, well-maintained home in a great St. Clair Shores neighborhood.
For sale
Price cut: $5K (8/15)
$184,900
19616 Rosedale St, Saint Clair Shores, MI 48080
3beds
1,073sqft
Single Family Residence
Built in 1950
4,356 Square Feet Lot
$184,000 Zestimate®
$172/sqft
$-- HOA
What's special
Fully fenced backyardBrand-new carpetingFreshly paintedNewer roofBuilt-in drawersUpdated kitchen
- 39 days |
- 718 |
- 38 |
Zillow last checked:
Listing updated:
Listed by:
Dennis Badour 586-405-8601,
RE/MAX First 586-792-8000
Source: MiRealSource,MLS#: 50214504 Originating MLS: MiRealSource
Originating MLS: MiRealSourceFacts & features
Interior
Bedrooms & bathrooms
- Bedrooms: 3
- Bathrooms: 1
- Full bathrooms: 1
Rooms
- Room types: Bedroom
Bedroom 1
- Features: Carpet
- Level: Upper
- Area: 351
- Dimensions: 27 x 13
Bedroom 2
- Features: Carpet
- Level: First
- Area: 108
- Dimensions: 12 x 9
Bedroom 3
- Features: Carpet
- Level: First
- Area: 84
- Dimensions: 12 x 7
Bathroom 1
- Features: Ceramic
- Level: First
- Area: 35
- Dimensions: 7 x 5
Kitchen
- Features: Ceramic
- Level: First
- Area: 130
- Dimensions: 13 x 10
Living room
- Features: Carpet
- Level: First
- Area: 224
- Dimensions: 16 x 14
Heating
- Forced Air, Natural Gas
Cooling
- Ceiling Fan(s), Central Air
Appliances
- Included: Dishwasher, Dryer, Microwave, Range/Oven, Refrigerator, Washer, Gas Water Heater
Features
- Eat-in Kitchen
- Flooring: Carpet, Ceramic Tile
- Basement: Concrete
- Has fireplace: No
Interior area
- Total structure area: 1,795
- Total interior livable area: 1,073 sqft
- Finished area above ground: 1,073
- Finished area below ground: 0
Property
Parking
- Total spaces: 2
- Parking features: Garage, Detached, Garage Faces Side, Workshop in Garage
- Garage spaces: 2
Features
- Levels: One and One Half
- Stories: 1.5
- Patio & porch: Porch
- Fencing: Fenced
- Frontage type: Road
- Frontage length: 40
Lot
- Size: 4,356 Square Feet
- Dimensions: 40 x 108
Details
- Parcel number: 091433158007
- Zoning description: Residential
- Special conditions: Private
Construction
Type & style
- Home type: SingleFamily
- Architectural style: Bungalow
- Property subtype: Single Family Residence
Materials
- Aluminum Siding
- Foundation: Basement, Concrete Perimeter
Condition
- Year built: 1950
Utilities & green energy
- Sewer: Public At Street
- Water: Public
Community & HOA
Community
- Subdivision: Dalby & Campbell Mack Ave # 01
HOA
- Has HOA: No
Location
- Region: Saint Clair Shores
Financial & listing details
- Price per square foot: $172/sqft
- Tax assessed value: $156,000
- Annual tax amount: $4,924
- Date on market: 7/11/2026
- Cumulative days on market: 40 days
- Listing agreement: Exclusive Right to Sell/VR
- Listing terms: Cash,Conventional,FHA,VA Loan
Estimated market value
$184,000
$175,000 - $193,000
$1,728/mo
Price history
| Date | Event | Price |
|---|---|---|
| 8/15/2026 | Price change | $184,900-2.6%$172/sqft |
Source:  MiRealSource #50214504 Report a problem MiRealSource #50214504 Report a problem | ||
| 7/26/2026 | Price change | $189,900-5%$177/sqft |
Source: MiRealSource #50214504 Report a problem | ||
| 7/14/2026 | Price change | $199,900-4.8%$186/sqft |
Source: MiRealSource #50214504 Report a problem | ||
| 7/11/2026 | Listed for sale | $209,900+281.6%$196/sqft |
Source: MiRealSource #50214504 Report a problem | ||
| 7/6/2023 | Sold | $55,000+120%$51/sqft |
Source: Public Record Report a problem | ||
| 5/13/2011 | Sold | $25,000$23/sqft |
Source: Public Record Report a problem | ||
| 2/25/2011 | Sold | $25,000+0.4%$23/sqft |
Source: MiRealSource #31038953 Report a problem | ||
| 1/8/2011 | Price change | $24,900-68.4%$23/sqft |
Source: Fannie Mae #31038953 Report a problem | ||
| 1/6/2011 | Listed for sale | -- |
Source: foreclosure.com Report a problem | ||
| 6/21/2010 | Sold | $78,829-8.2%$73/sqft |
Source: Public Record Report a problem | ||
| 3/29/1996 | Sold | $85,900$80/sqft |
Source: Public Record Report a problem | ||
Public tax history
| Year | Property taxes | Tax assessment |
|---|---|---|
| 2025 | $4,803 +154.3% | $78,000 +7.1% |
| 2024 | $1,888 +7.7% | $72,800 +9.5% |
| 2023 | $1,753 -4.5% | $66,500 +15.3% |
| 2022 | $1,836 -0.6% | $57,700 +4.3% |
| 2021 | $1,847 | $55,300 +6.8% |
| 2020 | $1,847 | $51,800 +15.4% |
| 2019 | -- | $44,900 +9% |
| 2018 | $1,673 +9.1% | $41,200 +11.7% |
| 2017 | $1,533 | $36,900 |
| 2016 | $1,533 | $36,900 +4.8% |
| 2015 | $1,533 | $35,200 +13.9% |
| 2012 | -- | $30,900 -15.6% |
| 2011 | -- | $36,600 -27.2% |
| 2010 | -- | $50,300 -12.8% |
| 2009 | -- | $57,700 -76.4% |
| 2008 | -- | $244,600 +0.5% |
| 2007 | -- | $243,400 +2.1% |
| 2006 | -- | $238,500 +5.3% |
| 2005 | -- | $226,400 +287% |
| 2004 | -- | $58,500 +59% |
| 2001 | $1,438 +3.2% | $36,800 +3% |
| 2000 | $1,393 | $35,729 |
Find assessor info on the county website
Monthly payment
Est. payment
Payment breakdown
Explore the cost of this home by adjusting the details. Changes won't be saved.Climate risks
Neighborhood: 48080
Nearby schools
GreatSchools rating
- NAAvalon Elementary SchoolGrades: PK-2Distance: 0.2 mi
- 3/10South Lake Middle SchoolGrades: 6-8Distance: 0.7 mi
- 4/10South Lake High SchoolGrades: 9-12Distance: 1.1 mi
Schools provided by the listing agent
- District: South Lake Schools
Source: MiRealSource. This data may not be complete. We recommend contacting the local school district to confirm school assignments for this home.
- $163,4002 bd1 ba892 sqft19612 Rosedale St, Saint Clair Shores, MI 48080Off Market
- $166,1003 bd1 ba1k sqft19608 Rosedale St, Saint Clair Shores, MI 48080Off Market
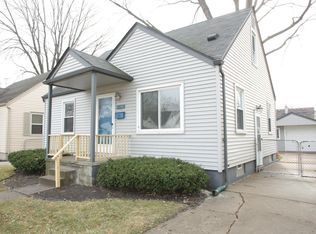
- $174,0003 bd1 ba1k sqft19608 Rosedale St, St Clr Shores, MI 48080Off Market
- $172,3003 bd1 ba892 sqft19620 Rosedale St, Saint Clair Shores, MI 48080Off Market
- $169,4003 bd2 ba892 sqft19604 Rosedale St, Saint Clair Shores, MI 48080Off Market
- $179,0003 bd1 ba919 sqft19624 Rosedale St, Saint Clair Shores, MI 48080Off Market
- $191,0003 bd1 ba1k sqft19613 Avalon St, Saint Clair Shores, MI 48080Off Market
- $208,1003 bd1 ba1.3k sqft19617 Avalon St, Saint Clair Shores, MI 48080Off Market
A local agent can set up tours, give advice and negotiate with sellers.
Similar homes
- $179,9003 bd2 ba1.5k sqft20690 California St, Saint Clair Shores, MI 48080For Sale
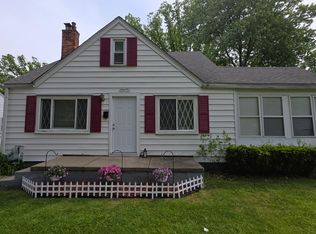
 MLS ID #26024515, Steven Safran, Crown Properties International. MichRIC
 - $179,9003 bd2 ba1.1k sqft22032 Elizabeth St, Saint Clair Shores, MI 48080For Sale
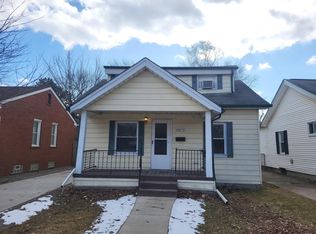 MLS ID #26008134, James Lucas, Vantage Realty Group, LLC. MichRIC
 - $189,9003 bd2 ba1.2k sqft19168 Berden St, Grosse Pointe, MI 48236For Sale
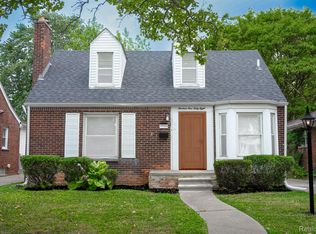
 MLS ID #20261064196, Derek C Lievens, Market Elite Inc. Realcomp II
 - $203,0003 bd1 ba1.2k sqft22434 Madison St, Saint Clair Shores, MI 48081For Sale
 MLS ID #20261060365, Mike Licavoli, Eastern Realty Inc. Realcomp II
 - $200,0003 bd2 ba1k sqft29304 Rosebriar St, Saint Clair Shores, MI 48081For Sale
 MLS ID #50217752, Joe Militello, EXP Realty LLC. MiRealSource
 - $184,9003 bd2 ba1.1k sqft18595 Stephens Dr, Eastpointe, MI 48021For SaleMLS ID #50195715, Kimberly Treier, Keller Williams Realty Great Lakes. MiRealSource
- $175,0003 bd2 ba1k sqft29850 John J St, Roseville, MI 48066For SaleMLS ID #50218141, Nora Paciorek, Realteam Real Estate. MiRealSource
- $179,9003 bd2 ba1k sqft18429 Stephens Dr, Eastpointe, MI 48021For SaleMLS ID #26002579, Terri Campbell, Campbell Realty Investments Co. MichRIC
- $150,0003 bd1 ba1.4k sqft25151 Dodge St, Roseville, MI 48066For SaleMLS ID #50218437, Jason M Kruckel, Real Estate One Clinton. MiRealSource
- $170,0003 bd1 ba960 sqft26315 Beaconsfield St, Roseville, MI 48066For SaleMLS ID #50217243, Ariel Radtke Johns, KW Platinum. MiRealSource
- $147,0004 bd1 ba906 sqft12760 Sarsfield Ave, Warren, MI 48089For SaleMLS ID #20261063656, MD Rumman, IKONIK REALTY. Realcomp II
- $190,0003 bd2 ba1.4k sqft3640 Devonshire Rd, Detroit, MI 48224For SaleMLS ID #50216956, Aris Logan, Berkshire Hathaway HomeServices Kee Realty. MiRealSource
- $165,0003 bd1 ba1k sqft23777 Piper Ave, Eastpointe, MI 48021For SaleMLS ID #20261047537, Mike Licavoli, Eastern Realty Inc. Realcomp II
- $139,9003 bd1 ba1.1k sqft22765 Rosalind Ave, Eastpointe, MI 48021For SaleMLS ID #26040462, James Keefer, Vantage Realty Group, LLC. MichRIC
- $219,9002 bd2 ba1.1k sqft12531 Common Rd, Warren, MI 48093For SaleMLS ID #50218747, Matthew Praet, Real Estate One Clinton. MiRealSource
- $149,9003 bd1 ba1.2k sqft22864 Piper Ave, Eastpointe, MI 48021For SaleMLS ID #26019865, Michael Weinraub, Vantage Realty Group, LLC. MichRIC
- $160,0005 bd1 ba1.4k sqft25143 Lawn St, Roseville, MI 48066For SaleMLS ID #50218123, Marie Domanski, Real Estate One Clinton. MiRealSource
- $190,0003 bd1 ba1.6k sqft4191 Three Mile Dr, Detroit, MI 48224For SaleMLS ID #20261040214, Christopher Stearns, CJR Realty. Realcomp II
- $164,9004 bd2 ba1k sqft7559 Paige Ave, Warren, MI 48091For SaleMLS ID #50214335, Michelle Volckaert, Lee Realty Inc.. MiRealSource
- $199,8004 bd2 ba1.4k sqft20300 Elkhart St, Harper Woods, MI 48225For SaleMLS ID #20261001423, James Douglas, Keller Williams Realty-Great Lakes. Realcomp II
