Welcome to this beautifully maintained brick ranch in the heart of St. Clair Shores, where comfort, charm, and everyday convenience come together in one inviting space. This home offers a warm and functional layout designed for easy living. Natural light pours through the large front windows, creating a bright, welcoming atmosphere perfect for relaxing or entertaining. The main level features a spacious living area and a first-floor bath with a jetted tub, offering a spa-like retreat right at home. Downstairs, the finished basement expands your living space with an additional bath, making it ideal for guests, a home office, or recreation area. Situated just minutes from Lake St. Clair, marinas, parks, shopping and dining, with quick access to major roads and local amenities. Schedule your private showing today.
For sale
$225,000
21707 Timberidge St, Saint Clair Shores, MI 48082
3beds
2,130sqft
:
Get pre-qualified$1,698/mo
Single Family Residence
Built in 1956
6,098 Square Feet Lot
$222,100 Zestimate®
$106/sqft
$-- HOA
What's special
- 5 days |
- 860 |
- 36 |
Zillow last checked:
Listing updated:
Listed by:
Maria McGuire 586-996-4059,
RE/MAX Advisors 586-725-1900
Source: MiRealSource,MLS#: 50215545 Originating MLS: MiRealSource
Originating MLS: MiRealSourceFacts & features
Interior
Bedrooms & bathrooms
- Bedrooms: 3
- Bathrooms: 2
- Full bathrooms: 2
Rooms
- Room types: Living Room, Basement Full Bath, Bathroom
Bedroom 1
- Level: Entry
- Area: 132
- Dimensions: 11 x 12
Bedroom 2
- Level: Entry
- Area: 110
- Dimensions: 10 x 11
Bedroom 3
- Level: Entry
- Area: 90
- Dimensions: 9 x 10
Bathroom 1
- Level: Entry
Bathroom 2
- Level: Basement
Kitchen
- Level: Entry
- Area: 168
- Dimensions: 14 x 12
Living room
- Level: Entry
- Area: 182
- Dimensions: 13 x 14
Heating
- Forced Air, Natural Gas
Cooling
- Central Air
Features
- Basement: Full
- Has fireplace: No
Interior area
- Total structure area: 2,130
- Total interior livable area: 2,130 sqft
- Finished area above ground: 1,100
- Finished area below ground: 1,030
Property
Parking
- Total spaces: 2
- Parking features: Garage, Detached
- Garage spaces: 2
Features
- Levels: One
- Stories: 1
- Patio & porch: Patio
- Has spa: Yes
- Spa features: Spa/Jetted Tub
- Frontage type: Road
- Frontage length: 50
Lot
- Size: 6,098 Square Feet
- Dimensions: 50 x 122
Details
- Parcel number: 091403405021
- Zoning description: Residential
- Special conditions: Private
Construction
Type & style
- Home type: SingleFamily
- Architectural style: Ranch
- Property subtype: Single Family Residence
Materials
- Brick
- Foundation: Basement
Condition
- New construction: No
- Year built: 1956
Utilities & green energy
- Sewer: Public Sanitary
- Water: Public
Community & HOA
Community
- Subdivision: Jennifer-Loren
HOA
- Has HOA: No
Location
- Region: Saint Clair Shores
Financial & listing details
- Price per square foot: $106/sqft
- Tax assessed value: $200,200
- Annual tax amount: $3,371
- Date on market: 7/20/2026
- Cumulative days on market: 19 days
- Listing agreement: Exclusive Right to Sell/VR
- Listing terms: Cash,Conventional
- Road surface type: Paved
Estimated market value
$222,100
$211,000 - $233,000
$1,994/mo
Price history
| Date | Event | Price |
|---|---|---|
| 7/20/2026 | Listed for sale | $225,000-4.3%$106/sqft |
Source:  MiRealSource #50215545 Report a problem MiRealSource #50215545 Report a problem | ||
| 7/20/2026 | Listing removed | $235,000$110/sqft |
Source: MiRealSource #50213938 Report a problem | ||
| 7/7/2026 | Listed for sale | $235,000+106.3%$110/sqft |
Source: MiRealSource #50213938 Report a problem | ||
| 1/18/2015 | Sold | $113,900-0.9%$53/sqft |
Source: MiRealSource #31218588 Report a problem | ||
| 12/16/2014 | Price change | $114,900+4.5%$54/sqft |
Source: Keller Williams - Warren/Sterling Heights #31218588 Report a problem | ||
| 12/12/2014 | Price change | $109,900-4.4%$52/sqft |
Source: MGM Sterling Group, Inc (dba Keller Williams Realty Central Market Center) #31218588 Report a problem | ||
| 12/3/2014 | Pending sale | $114,900$54/sqft |
Source: Keller Williams - Warren/Sterling Heights #31218588 Report a problem | ||
| 11/13/2014 | Price change | $114,900+6.5%$54/sqft |
Source: MGM Sterling Group, Inc (dba Keller Williams Realty Central Market Center) #31218588 Report a problem | ||
| 11/1/2014 | Price change | $107,925-6.1%$51/sqft |
Source: Keller Williams #eps-1371492700-1414772227 Report a problem | ||
| 10/30/2014 | Listed for sale | $114,900$54/sqft |
Source: Keller Williams Report a problem | ||
Public tax history
| Year | Property taxes | Tax assessment |
|---|---|---|
| 2025 | $3,728 +17.3% | $100,100 +1.1% |
| 2024 | $3,178 +7.6% | $99,000 +14.5% |
| 2023 | $2,954 +1.9% | $86,500 +11.8% |
| 2022 | $2,900 -0.6% | $77,400 +7.9% |
| 2021 | $2,918 | $71,700 +7% |
| 2020 | $2,918 | $67,000 +8.4% |
| 2019 | -- | $61,800 +9.8% |
| 2018 | $2,621 +47.5% | $56,300 +4.5% |
| 2017 | $1,777 | $53,900 |
| 2016 | $1,777 | $53,900 +18.2% |
| 2015 | $1,777 | $45,600 +13.2% |
| 2012 | -- | $40,300 -7.1% |
| 2011 | -- | $43,400 -13.4% |
| 2010 | -- | $50,100 -17.5% |
| 2009 | -- | $60,700 -77.4% |
| 2008 | -- | $269,000 -0.8% |
| 2007 | -- | $271,100 +2.8% |
| 2006 | -- | $263,700 +3.7% |
| 2005 | -- | $254,200 +294.1% |
| 2004 | -- | $64,500 +48.3% |
| 2001 | $1,457 +2.5% | $43,500 +3.2% |
| 2000 | $1,421 | $42,155 |
Find assessor info on the county website
Monthly payment
Est. payment
Payment breakdown
Explore the cost of this home by adjusting the details. Changes won't be saved.Climate risks
Neighborhood: 48082
Nearby schools
GreatSchools rating
- 6/10Masonic Heights Elementary SchoolGrades: PK-5Distance: 0.1 mi
- 8/10Kennedy Middle SchoolGrades: 6-8Distance: 0.9 mi
- 5/10Lake Shore High SchoolGrades: 9-12Distance: 0.9 mi
Schools provided by the listing agent
- District: LakeShore Public Schools (St.Clair Shores)
Source: MiRealSource. This data may not be complete. We recommend contacting the local school district to confirm school assignments for this home.
- $243,0003 bd1 ba1k sqft21701 Timberidge St, Saint Clair Shores, MI 48082Off Market
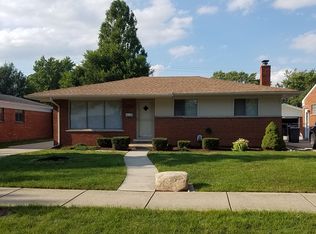
- $234,2003 bd2 ba1k sqft21713 Timberidge St, Saint Clair Shores, MI 48082Off Market
- $198,3003 bd1 ba1k sqft21637 Timberidge St, Saint Clair Shores, MI 48082Off Market
- $200,3003 bd1 ba1k sqft21719 Timberidge St, Saint Clair Shores, MI 48082Off Market
- $242,4004 bd-- ba1k sqft21631 Timberidge St, Saint Clair Shores, MI 48082Off Market
- $210,8003 bd1 ba1k sqft21700 Tanglewood St, Saint Clair Shores, MI 48082Off Market
- $215,0003 bd2 ba2k sqft21706 Tanglewood St, Saint Clair Shores, MI 48082Sold
- $249,1003 bd2 ba1k sqft21712 Tanglewood St, Saint Clair Shores, MI 48082Off Market
A local agent can set up tours, give advice and negotiate with sellers.
Similar homes
- $239,0003 bd2 ba1.8k sqft21443 Arrowhead St, Saint Clair Shores, MI 48082For Sale

 MLS ID #50211823, Jessica Martino-Romeo, Keller Williams Realty Lakeside. MiRealSource
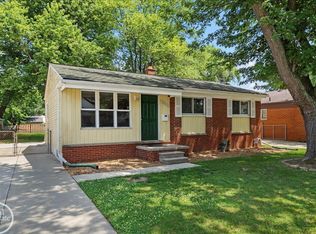
 - $239,9173 bd2 ba1.4k sqft22513 Avon St, Saint Clair Shores, MI 48082For Sale
 MLS ID #50213839, Hank Mendez, Real Estate One Inc-Shelby. MiRealSource
 - $300,0003 bd2 ba2.2k sqft22225 Love St, Saint Clair Shores, MI 48082For Sale

 MLS ID #26038366, Jeffrey Glover, Keller Williams Professionals. MichRIC
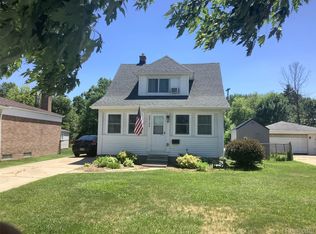
 - $240,0003 bd2 ba1.2k sqft22124 Violet St, Saint Clair Shores, MI 48082For Sale
 MLS ID #20261045222, Steve Koleno, Beycome Brokerage Realty LLC. Realcomp II
 - $250,0003 bd2 ba1.1k sqft32155 Columbus Dr, Warren, MI 48088For SaleMLS ID #26037732, Mark Culpepper, Good Company. MichRIC
- $195,0003 bd2 ba1.5k sqft29581 Newport Dr, Warren, MI 48088For SaleMLS ID #50215835, Richard J Landuyt, Coldwell Banker Professionals. MiRealSource
- $325,0003 bd3 ba1.5k sqft31705 Saint Margaret St, Saint Clair Shores, MI 48082For SaleMLS ID #50214246, Wendy Jones, Real Estate One Chesterfield. MiRealSource
- $259,9003 bd3 ba2.6k sqft31375 W Wind Dr, Fraser, MI 48026For SaleMLS ID #50215627, Faye Maraman, Real Estate One Clinton. MiRealSource
- $210,0003 bd1 ba1.1k sqft18391 Masonic Blvd, Fraser, MI 48026For SaleMLS ID #20261057491, Jordan Boulton, Five Star Real Estate Davison. Realcomp II
- $250,0003 bd2 ba1.4k sqft32075 Saint Annes Dr, Warren, MI 48092For SaleMLS ID #20261057679, Terry Asmar, My Realty LLC. Realcomp II
- $214,5003 bd2 ba1.8k sqft31263 Hayes Rd, Warren, MI 48088For SaleMLS ID #20261036586, Diana Mamo, Community Choice Realty Inc. Realcomp II
- $148,0003 bd1 ba1.2k sqft22203 Masonic Blvd, Saint Clair Shores, MI 48082For SaleMLS ID #50204343, Elizabeth L Harris, Berkshire Hathaway HomeServices Kee Realty. MiRealSource
- $255,0003 bd2 ba1.6k sqft25304 Culver St, Saint Clair Shores, MI 48081For SaleMLS ID #50210487, Elizabeth L Harris, Berkshire Hathaway HomeServices Kee Realty. MiRealSource
- $182,9003 bd2 ba1.7k sqft26101 Ronald St, Roseville, MI 48066For SaleMLS ID #20261056173, Vicki LaVerdiere, Berkshire Hathaway HomeServices Kee Realty Clinton. Realcomp II
- $229,9003 bd1 ba1.8k sqft14510 Hoerning Ave, Warren, MI 48088For SaleMLS ID #50211391, Ann Meyou, Berkshire Hathaway HomeServices Kee Realty. MiRealSource
- $219,9003 bd1 ba1.3k sqft19910 Parkside St, Saint Clair Shores, MI 48080For SaleMLS ID #50207959, Robert Kluck, Professional Leasing & Sales LLC. MiRealSource
- $--3 bd2 ba1.1k sqft8430 Darlene St, Warren, MI 48093AuctionServiceLink Auction
- $239,9003 bd2 ba1.2k sqft22324 Spitzley St, Clinton Township, MI 48035For SaleMLS ID #50198937, Nancy Feldmann, RE/MAX First. MiRealSource
- $249,9003 bd2 ba1.7k sqft31434 Newport Dr, Warren, MI 48088For SaleMLS ID #50213768, Michael A Borowiak, Realcom Realty,Inc. MiRealSource
- $249,8003 bd2 ba1.5k sqft22940 Doremus St, Saint Clair Shores, MI 48080For SaleMLS ID #295804, Jennifer N Taylor, Brokers Realty. Greater Lansing AOR
