Opportunity Knocks! Bring your vision and unlock the potential in this 3-bedroom brick ranch tucked away on a low-traffic cul-de-sac. Situated on an oversized, fully fenced 1/3-acre lot, there's plenty of room for outdoor entertaining, pets, gardening, or play. Inside, you'll find a spacious family room with a cozy natural fireplace and a door wall leading to the deck and backyard, creating a great indoor-outdoor living space. The partially finished basement offers even more possibilities with a second fireplace and bar area—perfect for a future recreation room, home office, or entertaining space. Yes, it needs some updating, but that's exactly what makes this home such an incredible value! Bring your ideas, build sweat equity, and add your own personal style to transform this solid home into something truly special. Priced WELL BELOW current market value to reflect the work needed, this is a rare chance to customize a home in a desirable location while gaining instant upside potential. Don't miss this opportunity—schedule your private showing TODAY!
For sale
$195,000
29581 Newport Dr, Warren, MI 48088
3beds
1,508sqft
:
Get pre-qualified$1,535/mo
Single Family Residence
Built in 1960
0.33 Acres Lot
$232,500 Zestimate®
$129/sqft
$-- HOA
What's special
- 3 days |
- 767 |
- 49 |
Zillow last checked:
Listing updated:
Listed by:
Richard J Landuyt 313-407-9654,
Coldwell Banker Professionals 586-727-2741
Source: MiRealSource,MLS#: 50215835 Originating MLS: MiRealSource
Originating MLS: MiRealSourceFacts & features
Interior
Bedrooms & bathrooms
- Bedrooms: 3
- Bathrooms: 2
- Full bathrooms: 1
- 1/2 bathrooms: 1
Bedroom 1
- Level: Entry
- Area: 90
- Dimensions: 10 x 9
Bedroom 2
- Level: Entry
- Area: 90
- Dimensions: 9 x 10
Bedroom 3
- Level: Entry
- Area: 90
- Dimensions: 9 x 10
Bathroom 1
- Level: Entry
Family room
- Level: Entry
- Area: 304
- Dimensions: 19 x 16
Kitchen
- Level: Entry
- Area: 130
- Dimensions: 13 x 10
Living room
- Level: Entry
- Area: 195
- Dimensions: 15 x 13
Heating
- Forced Air, Natural Gas
Features
- Has basement: Yes
- Number of fireplaces: 1
- Fireplace features: Basement
- Common walls with other units/homes: No Common Walls
Interior area
- Total structure area: 2,308
- Total interior livable area: 1,508 sqft
- Finished area above ground: 1,308
- Finished area below ground: 200
Property
Parking
- Total spaces: 2
- Parking features: Attached, Electric in Garage, Garage Door Opener, Direct Access
- Attached garage spaces: 2
Features
- Levels: One
- Stories: 1
- Frontage type: Road
- Frontage length: 39
Lot
- Size: 0.33 Acres
- Dimensions: 39 x 213 x 23 x 167 x 136
- Features: Deep Lot - 150+ Ft., Large Lot - 65+ Ft., Cul-De-Sac
Details
- Parcel number: 121311402003
- Special conditions: Private
Construction
Type & style
- Home type: SingleFamily
- Property subtype: Single Family Residence
Materials
- Brick
- Foundation: Basement
Condition
- New construction: No
- Year built: 1960
Utilities & green energy
- Sewer: Public Sanitary
- Water: Public
Community & HOA
Community
- Subdivision: Riviera Sub
HOA
- Has HOA: No
Location
- Region: Warren
Financial & listing details
- Price per square foot: $129/sqft
- Tax assessed value: $251,320
- Annual tax amount: $3,634
- Date on market: 7/22/2026
- Listing agreement: Exclusive Right To Sell
- Listing terms: Cash,Conventional,FHA 203K
Estimated market value
$232,500
$209,000 - $251,000
$1,775/mo
Price history
| Date | Event | Price |
|---|---|---|
| 7/22/2026 | Listed for sale | $195,000$129/sqft |
Source:  MiRealSource #50215835 Report a problem MiRealSource #50215835 Report a problem | ||
Public tax history
| Year | Property taxes | Tax assessment |
|---|---|---|
| 2025 | $3,546 +5.6% | $125,660 +9.4% |
| 2024 | $3,357 +5.2% | $114,850 +7% |
| 2023 | $3,192 +1.9% | $107,380 +16.4% |
| 2022 | $3,132 +1.1% | $92,230 +8.3% |
| 2021 | $3,097 | $85,130 +4% |
| 2020 | $3,097 +8% | $81,820 +5.5% |
| 2019 | $2,868 +4.7% | $77,550 +12.1% |
| 2018 | $2,739 | $69,160 +10.4% |
| 2017 | -- | $62,670 |
| 2016 | -- | $62,670 +13.8% |
| 2015 | $2,626 | $55,060 +7.1% |
| 2013 | $2,626 | $51,390 |
| 2010 | -- | -- |
| 2009 | -- | $74,230 -12.7% |
| 2008 | -- | $85,010 -5.6% |
| 2007 | -- | $90,030 +2% |
| 2006 | -- | $88,270 +2.1% |
| 2005 | -- | $86,420 +1.1% |
| 2004 | -- | $85,460 +67.7% |
| 2001 | $1,911 +3.4% | $50,970 +3.2% |
| 2000 | $1,847 | $49,390 |
Find assessor info on the county website
Monthly payment
Est. payment
Payment breakdown
Explore the cost of this home by adjusting the details. Changes won't be saved.Climate risks
Neighborhood: 48088
Nearby schools
GreatSchools rating
- 8/10Pinewood Elementary SchoolGrades: K-5Distance: 0.9 mi
- 6/10Warren Woods Middle SchoolGrades: 6-8Distance: 0.5 mi
- 6/10Warren Woods Tower High SchoolGrades: 9-12Distance: 1.3 mi
Schools provided by the listing agent
- District: Warren Woods Public Schools
Source: MiRealSource. This data may not be complete. We recommend contacting the local school district to confirm school assignments for this home.
- $282,2004 bd2 ba1.7k sqft29573 Newport Dr, Warren, MI 48088Off Market
- $247,1004 bd2 ba1.4k sqft29611 Newport Dr, Warren, MI 48088Off Market
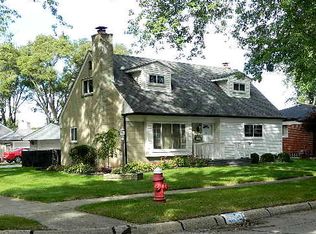
- $211,0003 bd1 ba1.1k sqft29623 Newport Dr, Warren, MI 48088Off Market
- $223,8003 bd3 ba1.1k sqft29635 Newport Dr, Warren, MI 48088Off Market
- $252,0003 bd2 ba1.4k sqft29565 Newport Dr, Warren, MI 48088Off Market
- $310,0004 bd3 ba2.5k sqft29667 Newport Dr, Warren, MI 48088Sold
- $256,2004 bd2 ba1.6k sqft29647 Newport Dr, Warren, MI 48088Off Market
- $321,8004 bd3 ba1.8k sqft29675 Newport Dr, Warren, MI 48088Off Market
A local agent can set up tours, give advice and negotiate with sellers.
Similar homes
- $250,0003 bd2 ba1.1k sqft32155 Columbus Dr, Warren, MI 48088For Sale

 MLS ID #26037732, Mark Culpepper, Good Company. MichRIC
 - $214,5003 bd2 ba1.8k sqft31263 Hayes Rd, Warren, MI 48088For Sale
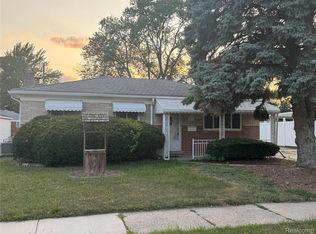
 MLS ID #20261036586, Diana Mamo, Community Choice Realty Inc. Realcomp II
 - $--3 bd2 ba1.1k sqft8430 Darlene St, Warren, MI 48093Auction
 ServiceLink Auction
 - $159,0004 bd2 ba1.1k sqft23582 Beierman Ave, Warren, MI 48091For Sale
 MLS ID #26037792, David Conselyea, Ralph Conselyea Realtor. MichRIC
 - $210,0003 bd1 ba1.1k sqft18391 Masonic Blvd, Fraser, MI 48026For SaleMLS ID #20261057491, Jordan Boulton, Five Star Real Estate Davison. Realcomp II
- $250,0003 bd2 ba1.4k sqft32075 Saint Annes Dr, Warren, MI 48092For SaleMLS ID #20261057679, Terry Asmar, My Realty LLC. Realcomp II
- $199,9003 bd2 ba1.8k sqft11268 Jewett Ave, Warren, MI 48089For SaleMLS ID #20261041352, Md Hoque, Homelink Realty Group. Realcomp II
- $225,0003 bd2 ba2.1k sqft21707 Timberidge St, Saint Clair Shores, MI 48082For Sale
 MLS ID #50215545, Maria McGuire, RE/MAX Advisors. MiRealSource
 - $224,9003 bd1 ba1k sqft11652 Frazho Rd, Warren, MI 48089For SaleMLS ID #50213712, Kristie Lohmann, RE/MAX First. MiRealSource
- $195,0003 bd1 ba1k sqft28460 Hollywood St, Roseville, MI 48066For SaleMLS ID #50213253, James Looman, KW Platinum. MiRealSource
- $275,0003 bd2 ba1.3k sqft29619 Pinto Dr, Warren, MI 48093For SaleMLS ID #50204023, Mark Reaume, Century 21 Professionals Sterling Heights. MiRealSource
- $199,9003 bd2 ba1.2k sqft805 E Pearl Ave, Hazel Park, MI 48030For SaleMLS ID #50214176, Bob MacKenzie, Real Estate One Inc -SCS. MiRealSource
- $199,9004 bd2 ba2.2k sqft19420 Woodmont St, Harper Woods, MI 48225For SaleMLS ID #20261053737, Paul Gjelaj, Community Choice Realty Inc. Realcomp II
- $185,0002 bd2 ba1.4k sqft18513 Wakenden St, Redford, MI 48240For SaleMLS ID #50215913, Thomas Lower, Realteam Real Estate. MiRealSource
- $185,0003 bd2 ba1k sqft25784 Collingwood St, Roseville, MI 48066For SaleMLS ID #20261014329, Todd M Otto, Otto Family Properties LLC. Realcomp II
- $169,9003 bd1 ba1.1k sqft29100 Michigan St, Roseville, MI 48066For SaleMLS ID #50203204, Jerry Khami, Esoteric Realty LLC. MiRealSource
- $200,0003 bd3 ba1.5k sqft19950 Anita St, Harper Woods, MI 48225For SaleMLS ID #26013496, Twyonna Adams, Adams & Assoc. Realty Group. MichRIC
- $180,0002 bd1 ba1.1k sqft24741 Old Shook Rd, Harrison Township, MI 48045For SaleMLS ID #50213645, Bob MacKenzie, Real Estate One Inc -SCS. MiRealSource
- $--2 bd2 ba1.9k sqft405 Shortridge Ave, Rochester Hills, MI 48307AuctionAuction.com 2
- $164,0003 bd1 ba1.8k sqft25335 Pattow St, Roseville, MI 48066For SaleMLS ID #20261053112, Alexander Rittner, EXP Realty Main. Realcomp II
