Back on the market with a BRAND NEW beautiful kitchen - MUST SEE!! Discover this stunning large brick ranch offering over 1,800 sq. ft. of stylish living space, featuring 4 bedrooms and 3 fully remodeled bathrooms. The expansive primary suite is a retreat with a bay window, double closets, and an ensuite bath, while a second bedroom also has its own ensuite. You’ll love the large kitchen and dining area with new luxury vinyl flooring, the living room with a bay window and shiplap accent wall, and the warm family room with tall ceilings, natural wood walls, a gas fireplace, and a doorwall leading to nearly half an acre of outdoor space. The backyard is perfect for entertaining, with a huge concrete patio, fire pit, shed, and room to park a camper or boat—all without overhead power lines. If you are dreaming of a hot tub, this patio has plenty of room for this addition. The finished garage with pellet furnace adds even more versatility, and with several freshly painted rooms, all appliances included, the seller-provided 1-year America's Preferred home warranty, and keys at closing. This home is truly move-in ready.
Sold for $310,000
$310,000
29667 Newport Dr, Warren, MI 48088
4beds
2,544sqft
Single Family Residence
Built in 1960
0.33 Acres Lot
$311,600 Zestimate®
$122/sqft
$2,516 Estimated rent
Home value
$311,600
$296,000 - $327,000
$2,516/mo
Zestimate® history
Owner options
List your home for rent
$2,516/mo
Rent Zestimate®
Find your next renter with Zillow Rental Manager. Plus, with online applications, you can quickly screen prospective tenants – for free.
$2,516/mo
Rent Zestimate®
Refinance and save
$2,051/mo
Est. payment
Refinancing to a lower rate could help reduce your monthly payments and save thousands over the life of the loan.
$2,051/mo
Est. payment
Explore your selling options
Work with a Zillow partner agent
Leverage their expertise and Zillow's premium Showcase listings to get your home seen by more buyers.
Get startedList with your own agent
Get your home in front of millions of buyers by listing it on Zillow.
Learn how to do itSell it yourself
Take full control of how buyers see your home on Zillow by listing For Sale by Owner (FSBO).
List your homeWhat's special
Zillow last checked:
Listing updated:
Listed by:
Amy Cairns 248-219-4480,
Realty Executives Home Towne
Bought with:
Nada Chamoun, 6501445694
Paloma Realty
Source: Realcomp II,MLS#: 20251036301
Facts & features
Interior
Bedrooms & bathrooms
- Bedrooms: 4
- Bathrooms: 3
- Full bathrooms: 2
- 1/2 bathrooms: 1
Primary bedroom
- Level: Entry
- Area: 315
- Dimensions: 21 X 15
Bedroom
- Level: Entry
- Area: 100
- Dimensions: 10 X 10
Bedroom
- Level: Entry
- Area: 100
- Dimensions: 10 X 10
Bedroom
- Level: Entry
- Area: 80
- Dimensions: 8 X 10
Primary bathroom
- Level: Entry
- Area: 60
- Dimensions: 10 X 6
Other
- Level: Entry
- Area: 55
- Dimensions: 5 X 11
Other
- Level: Entry
- Area: 20
- Dimensions: 5 X 4
Dining room
- Level: Entry
- Area: 108
- Dimensions: 9 X 12
Family room
- Level: Entry
- Area: 240
- Dimensions: 16 X 15
Kitchen
- Level: Entry
- Area: 121
- Dimensions: 11 X 11
Living room
- Level: Entry
- Area: 255
- Dimensions: 17 X 15
Heating
- Forced Air, Natural Gas
Appliances
- Included: Dishwasher, Double Oven, Dryer, Electric Cooktop, Free Standing Refrigerator, Washer
Features
- Basement: Partial,Partially Finished
- Has fireplace: Yes
- Fireplace features: Family Room, Gas
Interior area
- Total interior livable area: 2,544 sqft
- Finished area above ground: 1,838
- Finished area below ground: 706
Property
Parking
- Total spaces: 2
- Parking features: Two Car Garage, Detached, Driveway, Electricityin Garage, Heated Garage, Garage Door Opener
- Garage spaces: 2
Features
- Levels: One
- Stories: 1
- Entry location: GroundLevelwSteps
- Patio & porch: Patio
- Pool features: None
- Fencing: Back Yard,Fenced
Lot
- Size: 0.33 Acres
- Dimensions: 81 x 175
Details
- Parcel number: 1311402002
- Special conditions: Short Sale No,Standard
Construction
Type & style
- Home type: SingleFamily
- Architectural style: Ranch
- Property subtype: Single Family Residence
Materials
- Brick
- Foundation: Basement, Poured
Condition
- New construction: No
- Year built: 1960
Details
- Warranty included: Yes
Utilities & green energy
- Sewer: Public Sewer
- Water: Public
Community & HOA
Community
- Subdivision: RIVIERA SUB
HOA
- Has HOA: No
Location
- Region: Warren
Financial & listing details
- Price per square foot: $122/sqft
- Tax assessed value: $101,529
- Annual tax amount: $5,454
- Date on market: 9/18/2025
- Cumulative days on market: 58 days
- Listing agreement: Exclusive Right To Sell
- Listing terms: Cash,Conventional,FHA,Va Loan
Price history
| Date | Event | Price |
|---|---|---|
| 6/2/2026 | Sold | $310,000$122/sqft |
Source:  Realcomp II #20251036301 Report a problem Realcomp II #20251036301 Report a problem | ||
| 4/26/2026 | Pending sale | $310,000$122/sqft |
Source: Realcomp II #20251036301 Report a problem | ||
| 4/21/2026 | Listed for sale | $310,000$122/sqft |
Source: Realcomp II #20251036301 Report a problem | ||
| 11/10/2025 | Listing removed | $310,000$122/sqft |
Source: Realcomp II #20251036301 Report a problem | ||
| 10/22/2025 | Price change | $310,000-1.6%$122/sqft |
Source: Realcomp II #20251036301 Report a problem | ||
| 9/18/2025 | Listed for sale | $315,000+101.9%$124/sqft |
Source: Realcomp II #20251036301 Report a problem | ||
| 7/8/2016 | Sold | $156,000-5.4%$61/sqft |
Source: Public Record Report a problem | ||
| 5/12/2016 | Pending sale | $164,900$65/sqft |
Source: Real Estate One-Clarkston #216043031 Report a problem | ||
| 5/5/2016 | Listed for sale | $164,900$65/sqft |
Source: Real Estate One-Clarkston #216043031 Report a problem | ||
Public tax history
| Year | Property taxes | Tax assessment |
|---|---|---|
| 2025 | $5,455 +5.6% | $153,290 +9.9% |
| 2024 | $5,164 +5.2% | $139,540 +7.3% |
| 2023 | $4,910 +1.9% | $130,060 +15.4% |
| 2022 | $4,818 +1.1% | $112,710 +8.7% |
| 2021 | $4,764 | $103,710 +4.3% |
| 2020 | $4,764 +8% | $99,410 +6.4% |
| 2019 | $4,412 +4.7% | $93,400 +13.2% |
| 2018 | $4,214 | $82,540 +10.9% |
| 2017 | -- | $74,400 |
| 2016 | -- | $74,400 +22.4% |
| 2015 | -- | $60,780 +4.4% |
| 2012 | -- | $58,210 |
| 2010 | -- | -- |
| 2009 | -- | $85,630 -13.4% |
| 2008 | -- | $98,830 -6% |
| 2007 | -- | $105,190 +2.1% |
| 2006 | -- | $103,030 +2.3% |
| 2005 | -- | $100,760 +1.1% |
| 2004 | -- | $99,630 +56.5% |
| 2001 | $2,387 +3.4% | $63,680 +3.2% |
| 2000 | $2,308 | $61,710 |
Find assessor info on the county website
Neighborhood: 48088
Nearby homes
- $322,8004 bd3 ba1.8k sqft29675 Newport Dr, Warren, MI 48088Off Market
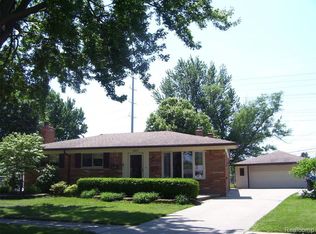
- $256,2004 bd2 ba1.6k sqft29647 Newport Dr, Warren, MI 48088Off Market
- $223,8003 bd3 ba1.1k sqft29635 Newport Dr, Warren, MI 48088Off Market
- $291,4004 bd2 ba1.7k sqft29683 Newport Dr, Warren, MI 48088Off Market
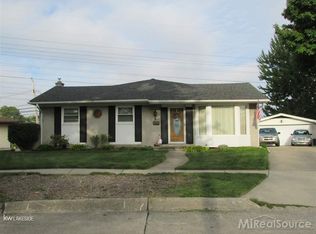
- $210,1003 bd1 ba1.1k sqft29623 Newport Dr, Warren, MI 48088Off Market
- $195,0003 bd2 ba1.5k sqft29581 Newport Dr, Warren, MI 48088For Sale
- $285,0004 bd2 ba2.3k sqft29691 Newport Dr, Warren, MI 48088Sold
- $275,0003 bd3 ba2.2k sqft29715 Newport Dr, Warren, MI 48088Sold
Nearby schools
GreatSchools rating
- 8/10Pinewood Elementary SchoolGrades: K-5Distance: 0.9 mi
- 6/10Warren Woods Middle SchoolGrades: 6-8Distance: 0.5 mi
- 6/10Warren Woods Tower High SchoolGrades: 9-12Distance: 1.3 mi
Get a cash offer in 3 minutes
Find out how much your home could sell for in as little as 3 minutes with a no-obligation cash offer.
Estimated market value
$311,600
Get a cash offer in 3 minutes
Find out how much your home could sell for in as little as 3 minutes with a no-obligation cash offer.
Estimated market value
$311,600
- Michigan
- Macomb County
- Warren
- 48088
- 29667 Newport Dr
Nearby cities
Nearby zip codes
Other Warren Topics
