EXTREMELY CHARMING RANCH!! FANTASTIC Updated Home w/3 Bedrooms, 2 Full Baths, Spacious Living Room w/Luxury Vinyl Floors & Bay Window. New White Kitchen Cabinets, Quartz Counter, Ceramic Backsplash, SS Sink, New Faucet, Kitchen Appliances & Luxury Vinyl Flooring. New Carpet in all Bedrooms. Full Basement. New Blinds, New Light Fixtures, New Vanities & Freshly Painted. Fenced Back Yard PERFECT for Relaxing. Conveniently Located Near I-94, I-696, Parks, Restaurants, Shopping & Lake St. Clair. (Taxes are Non-Homesteaded)
Pending
$199,900
21110 Beaconsfield St, Saint Clair Shores, MI 48080
3beds
1,365sqft
Single Family Residence
Built in 1956
6,534 Square Feet Lot
$196,900 Zestimate®
$146/sqft
$-- HOA
What's special
Full basementNew blindsNew light fixturesNew faucetNew vanitiesQuartz counterBay window
- 255 days |
- 51 |
- 0 |
Zillow last checked:
Listing updated:
Listed by:
Haig V Istamboulian 248-379-6547,
Arterra Realty Michigan LLC 248-731-0048
Source: Realcomp II,MLS#: 20251054338
Facts & features
Interior
Bedrooms & bathrooms
- Bedrooms: 3
- Bathrooms: 2
- Full bathrooms: 2
Primary bedroom
- Level: Entry
- Area: 168
- Dimensions: 14 X 12
Bedroom
- Level: Entry
- Area: 99
- Dimensions: 11 X 9
Bedroom
- Level: Entry
- Area: 156
- Dimensions: 13 X 12
Primary bathroom
- Level: Entry
- Area: 40
- Dimensions: 8 X 5
Other
- Level: Entry
- Area: 63
- Dimensions: 9 X 7
Other
- Level: Entry
- Area: 80
- Dimensions: 10 X 8
Flex room
- Level: Entry
- Area: 80
- Dimensions: 10 X 8
Kitchen
- Level: Entry
- Area: 144
- Dimensions: 12 X 12
Laundry
- Level: Basement
- Area: 110
- Dimensions: 11 X 10
Living room
- Level: Entry
- Area: 195
- Dimensions: 15 X 13
Heating
- Forced Air, Natural Gas
Cooling
- Central Air
Appliances
- Included: Free Standing Electric Oven, Free Standing Refrigerator
- Laundry: Electric Dryer Hookup, Gas Dryer Hookup, Washer Hookup
Features
- Basement: Unfinished
- Has fireplace: No
Interior area
- Total interior livable area: 1,365 sqft
- Finished area above ground: 1,365
Property
Parking
- Total spaces: 1.5
- Parking features: Oneand Half Car Garage, Detached, Driveway, Electricityin Garage, Garage Faces Front
- Garage spaces: 1.5
Features
- Levels: One
- Stories: 1
- Entry location: GroundLevelwSteps
- Pool features: None
- Fencing: Back Yard,Fencing Allowed
Lot
- Size: 6,534 Square Feet
- Dimensions: 60 x 110
Details
- Parcel number: 1432431010
- Special conditions: Short Sale No,Standard
Construction
Type & style
- Home type: SingleFamily
- Architectural style: Ranch
- Property subtype: Single Family Residence
Materials
- Asphalt, Brick, Stone
- Foundation: Basement, Block
- Roof: Asphalt
Condition
- New construction: No
- Year built: 1956
Utilities & green energy
- Sewer: Public Sewer
- Water: Other
Community & HOA
Community
- Subdivision: DALBY & CAMPBELL MACK PARK # 01
HOA
- Has HOA: No
Location
- Region: Saint Clair Shores
Financial & listing details
- Price per square foot: $146/sqft
- Tax assessed value: $84,547
- Annual tax amount: $5,787
- Date on market: 11/15/2025
- Cumulative days on market: 255 days
- Listing agreement: Exclusive Right To Sell
- Listing terms: Cash,Conventional,FHA
Estimated market value
$196,900
$187,000 - $207,000
$1,999/mo
Price history
| Date | Event | Price |
|---|---|---|
| 7/6/2026 | Pending sale | $199,900$146/sqft |
Source:  Realcomp II #20251054338 Report a problem Realcomp II #20251054338 Report a problem | ||
| 6/3/2026 | Listed for sale | $199,900$146/sqft |
Source: Realcomp II #20251054338 Report a problem | ||
| 5/17/2026 | Pending sale | $199,900$146/sqft |
Source: Realcomp II #20251054338 Report a problem | ||
| 4/30/2026 | Price change | $199,900-2.5%$146/sqft |
Source: Realcomp II #20251054338 Report a problem | ||
| 3/31/2026 | Price change | $205,000-1.9%$150/sqft |
Source: Realcomp II #20251054338 Report a problem | ||
| 2/8/2026 | Price change | $209,000-4.1%$153/sqft |
Source: Realcomp II #20251054338 Report a problem | ||
| 11/15/2025 | Listed for sale | $217,900+738.1%$160/sqft |
Source: Realcomp II #20251054338 Report a problem | ||
| 10/2/2019 | Listing removed | $1,000$1/sqft |
Source: Property Management Services Report a problem | ||
| 9/16/2019 | Listed for rent | $1,000+11.1%$1/sqft |
Source: Property Management Services Report a problem | ||
| 7/2/2013 | Listing removed | $900$1/sqft |
Source: Detroit Property Management - Summit Consulting Services Report a problem | ||
| 6/27/2013 | Listed for rent | $900$1/sqft |
Source: Detroit Property Management - Summit Report a problem | ||
| 3/7/2012 | Sold | $26,000+2.2%$19/sqft |
Source:  MiRealSource #31081275 Report a problem MiRealSource #31081275 Report a problem | ||
| 2/9/2012 | Price change | $25,428-40.9%$19/sqft |
Source: Keller Williams - Great Lakes #31081275 Report a problem | ||
| 1/25/2012 | Listed for sale | $43,032$32/sqft |
Source: Keller Williams - Great Lakes #31081275 Report a problem | ||
| 1/21/2012 | Pending sale | $43,032$32/sqft |
Source: Keller Williams - Great Lakes #31081275 Report a problem | ||
| 1/18/2012 | Price change | $43,032-12%$32/sqft |
Source: Keller Williams - Great Lakes #31081275 Report a problem | ||
| 1/13/2012 | Pending sale | $48,900$36/sqft |
Source: Keller Williams - Great Lakes #31081275 Report a problem | ||
| 11/13/2011 | Listed for sale | $48,900-52.5%$36/sqft |
Source: isNowListed.com Report a problem | ||
| 2/8/2011 | Sold | $102,880-11.3%$75/sqft |
Source: Public Record Report a problem | ||
| 11/20/2000 | Sold | $116,000+18.7%$85/sqft |
Source: Public Record Report a problem | ||
| 1/21/1998 | Sold | $97,750$72/sqft |
Source: Public Record Report a problem | ||
Public tax history
| Year | Property taxes | Tax assessment |
|---|---|---|
| 2025 | $5,786 +3.1% | $104,500 +15% |
| 2024 | $5,611 +79.8% | $90,900 +16.4% |
| 2023 | $3,120 +1.6% | $78,100 +12.4% |
| 2022 | $3,072 -0.1% | $69,500 +5.6% |
| 2021 | $3,075 | $65,800 +19.6% |
| 2020 | $3,075 | $55,000 +12.7% |
| 2019 | -- | $48,800 +13% |
| 2018 | $2,832 +23.4% | $43,200 +1.4% |
| 2017 | $2,295 | $42,600 |
| 2016 | $2,295 | $42,600 +14.2% |
| 2015 | $2,295 | $37,300 -1.8% |
| 2013 | -- | $38,000 -11% |
| 2012 | -- | $42,700 +2.6% |
| 2011 | -- | $41,600 -10.3% |
| 2010 | -- | $46,400 -20.3% |
| 2009 | -- | $58,200 -80.2% |
| 2008 | -- | $294,200 +0.6% |
| 2007 | -- | $292,500 +2.4% |
| 2006 | -- | $285,600 +4.3% |
| 2005 | -- | $273,900 +289.1% |
| 2004 | -- | $70,400 +20.8% |
| 2001 | $2,277 +0.7% | $58,276 +0.5% |
| 2000 | $2,262 | $58,002 |
Find assessor info on the county website
Monthly payment
Est. payment
Payment breakdown
Explore the cost of this home by adjusting the details. Changes won't be saved.Climate risks
Neighborhood: 48080
Nearby schools
GreatSchools rating
- NAAvalon Elementary SchoolGrades: PK-2Distance: 0.5 mi
- 3/10South Lake Middle SchoolGrades: 6-8Distance: 1 mi
- 4/10South Lake High SchoolGrades: 9-12Distance: 1.5 mi
- $255,0004 bd2 ba1.9k sqft21100 Beaconsfield St, Saint Clair Shores, MI 48080Off Market
- $14,400-- bd-- ba-- sqftSalisbury St, Saint clair shores, MI 48080Off Market
- $277,9003 bd2 ba1.6k sqft19501 Salisbury St, Saint Clair Shores, MI 48080Off Market
- $192,0002 bd3 ba1.7k sqft21150 Beaconsfield St, Saint Clair Shores, MI 48080For Sale

- $258,0003 bd2 ba1.3k sqft19505 Salisbury St, Saint Clair Shores, MI 48080Sold
- $210,4003 bd1 ba1.1k sqft21030 Beaconsfield St, Saint clair shores, MI 48080Off Market
- $226,5003 bd1 ba1k sqft21030 Beaconsfield St, Saint Clair Shores, MI 48080Off Market
- $220,0003 bd2 ba1.8k sqft19528 Salisbury St, Saint Clair Shores, MI 48080Sold
A local agent can set up tours, give advice and negotiate with sellers.
Similar homes
- $195,0003 bd2 ba1.7k sqft18553 E Ten Mile Rd, Roseville, MI 48066For Sale
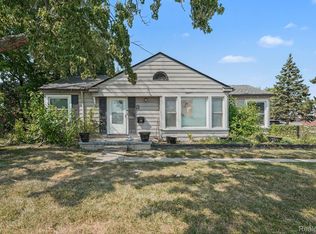
 MLS ID #20261052979, Leann Bleckley, The Agency of Gateway. Realcomp II
 - $189,9003 bd2 ba1.2k sqft19168 Berden St, Grosse Pointe, MI 48236For Sale
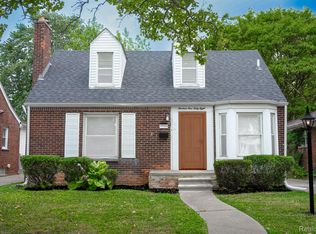 MLS ID #20261064196, Derek C Lievens, Market Elite Inc. Realcomp II
 - $205,9003 bd1 ba922 sqft20600 Lennon St, Harper Woods, MI 48225For Sale
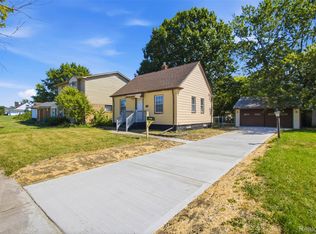 MLS ID #20261058349, Samantha Sherman, EXP Realty Main. Realcomp II
 - $199,0003 bd2 ba1.6k sqft28202 Hollywood St, Roseville, MI 48066For Sale
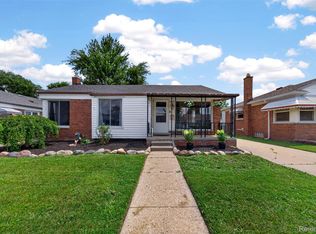 MLS ID #20261061298, Michael Bush, DOBI Real Estate. Realcomp II
 - $235,0002 bd2 ba1.4k sqft2229 E Eight Mile Rd, Grosse Pointe Woods, MI 48236For SaleMLS ID #20261063224, Amira Bazzi, Keller Williams Legacy. Realcomp II
- $210,0003 bd3 ba1.6k sqft4377 Berkshire St, Detroit, MI 48224For SaleMLS ID #20261060403, Todd Jordan, O Sheard Realty LLC. Realcomp II
- $216,9002 bd2 ba1k sqft21251 Huntington Ave, Harper Woods, MI 48225For SaleMLS ID #20261056851, Nino Donofrio, Community Choice Realty Inc. Realcomp II
- $179,9002 bd2 ba1.9k sqft20910 Van Antwerp St, Harper Woods, MI 48225For SaleMLS ID #20261035487, James R Parker, Pearl Real Estate. Realcomp II
- $179,9003 bd1 ba1.3k sqft23129 Oakwood Ave, Eastpointe, MI 48021For SaleMLS ID #20261060084, Juan P Clavon, A Star National Realty. Realcomp II
- $199,0003 bd1 ba1.3k sqft3935 Chatsworth St, Detroit, MI 48224For SaleMLS ID #20261044723, Anya Chamberlain, Golden Key Realty Group LLC. Realcomp II
- $219,9003 bd1 ba1.5k sqft39751 Sylvia St, Harrison Township, MI 48045For SaleMLS ID #20261065615, Rawaa Alzuhairi, Community Choice Realty Inc. Realcomp II
- $209,9003 bd2 ba1.4k sqft18327 E Thirteen Mile Rd, Fraser, MI 48026For SaleMLS ID #20261043513, Michael Brikho, EXP Realty Main. Realcomp II
- $199,9003 bd2 ba1.1k sqft1753 E Evelyn Ave, Hazel Park, MI 48030For Sale
 MLS ID #50217887, Travis C Scott, EXP Realty. MiRealSource
 - $149,9003 bd1 ba1.1k sqft21763 Dexter Ct, Warren, MI 48089For SaleMLS ID #20261062580, Jeanette C Lucy, IQ Properties LLC. Realcomp II
- $250,0003 bd1 ba1k sqft21513 Willow Wisp St, Saint Clair Shores, MI 48082For SaleMLS ID #20261061636, Chantel T Hines, Keller Williams Lakeside. Realcomp II
- $280,0005 bd2 ba1.8k sqft23225 Elaine St, Saint Clair Shores, MI 48080For SaleMLS ID #20261008987, Christina D DeGryse, Market Max America. Realcomp II
- $210,0003 bd1 ba1.1k sqft18391 Masonic Blvd, Fraser, MI 48026For SaleMLS ID #20261057491, Jordan Boulton, Five Star Real Estate Davison. Realcomp II
- $174,9003 bd1 ba1.7k sqft22844 Hillock Ave, Warren, MI 48089For SaleMLS ID #20261044090, Abusaleh Tarek, NPG Real Estate. Realcomp II
- $199,9503 bd1 ba822 sqft2147 Almont St, Ferndale, MI 48220For SaleMLS ID #20261059099, Joseph Bergin, AXEN Realty LLC. Realcomp II
- $150,0003 bd1 ba1.1k sqft14027 Hobart Ave, Warren, MI 48089For SaleMLS ID #20261061554, Shanelle Mavis, EXP Realty - Mark White & Associates. Realcomp II
