Step into this beautifully maintained 3-bedroom ranch that blends comfort, convenience, and thoughtful updates into one inviting package. This home offers the ideal balance of peaceful living with quick access to everything you need. Inside, the home opens to a warm and spacious living room featuring rich hardwood floors that add character and durability. Fresh, modern paint throughout creates a clean, move-in-ready atmosphere that allows you to settle in without lifting a finger. The heart of the home is the updated kitchen with recently installed granite countertops, beautifully crafted cabinetry, and a smart layout. A newer furnace, central AC, and roof provide peace of mind and long-term value. The full basement expands your possibilities even further. With a bonus room already in place, you have the flexibility to create a home office, gym, playroom, studio, or guest space. The 2.5-car detached garage offers generous space for vehicles, tools, equipment, or workshop needs. Don’t miss the opportunity to make this wonderful property your own. Homes with this level of care and comfort don’t come along often—schedule your visit and experience the warmth and potential of this beautiful ranch for yourself.
For sale
Price cut: $5K (9/9)
$169,900
22844 Hillock Ave, Warren, MI 48089
3beds
1,704sqft
Single Family Residence
Built in 1979
4,356 Square Feet Lot
$167,900 Zestimate®
$100/sqft
$-- HOA
What's special
- 123 days
- 84
- 9
Zillow last checked:
Listing updated:
Listed by:
Abusaleh Tarek 313-739-8291,
NPG Real Estate 248-819-3637
Source: Realcomp II,MLS#: 20261044090
Facts & features
Interior
Bedrooms & bathrooms
- Bedrooms: 3
- Bathrooms: 1
- Full bathrooms: 1
Primary bedroom
- Level: Entry
- Area: 132
- Dimensions: 12 X 11
Bedroom
- Level: Entry
- Area: 132
- Dimensions: 12 X 11
Bedroom
- Level: Entry
- Area: 90
- Dimensions: 10 X 9
Other
- Level: Entry
- Area: 60
- Dimensions: 10 X 6
Dining room
- Level: Entry
- Area: 60
- Dimensions: 10 X 6
Flex room
- Level: Basement
- Area: 132
- Dimensions: 12 X 11
Kitchen
- Level: Entry
- Area: 100
- Dimensions: 10 X 10
Living room
- Level: Entry
- Area: 176
- Dimensions: 16 X 11
Heating
- Forced Air, Natural Gas
Features
- Basement: Partially Finished
- Has fireplace: No
Interior area
- Total interior livable area: 1,704 sqft
- Finished area above ground: 904
- Finished area below ground: 800
Property
Parking
- Total spaces: 2.5
- Parking features: Twoand Half Car Garage, Detached
- Garage spaces: 2.5
Features
- Levels: One
- Stories: 1
- Entry location: GroundLevel
- Patio & porch: Deck
- Pool features: None
- Fencing: Fenced
Lot
- Size: 4,356 Square Feet
- Dimensions: 35 x 124
Details
- Parcel number: 1335226009
- Special conditions: Short Sale No,Standard
Construction
Type & style
- Home type: SingleFamily
- Architectural style: Ranch
- Property subtype: Single Family Residence
Materials
- Aluminum Siding, Block
- Foundation: Basement, Poured
Condition
- New construction: No
- Year built: 1979
Utilities & green energy
- Sewer: Sewer At Street
- Water: Public, Waterat Street
Community & HOA
Community
- Subdivision: HILLSIDE SITES SUB
HOA
- Has HOA: No
Location
- Region: Warren
Financial & listing details
- Price per square foot: $100/sqft
- Tax assessed value: $54,457
- Annual tax amount: $2,900
- Date on market: 6/12/2026
- Cumulative days on market: 144 days
- Listing agreement: Exclusive Right To Sell
- Listing terms: Cash,Conventional,FHA,Va Loan
Estimated market value
$167,900
$160,000 - $176,000
$1,740/mo
Price history
| Date | Event | Price |
|---|---|---|
| 9/9/2026 | Price change | $169,900-2.9%$100/sqft |
Source:  Realcomp II #20261044090 Report a problem Realcomp II #20261044090 Report a problem | ||
| 6/12/2026 | Listed for sale | $174,900-2.3%$103/sqft |
Source: Realcomp II #20261044090 Report a problem | ||
| 6/8/2026 | Listing removed | $179,000$105/sqft |
Source: Realcomp II #20261035640 Report a problem | ||
| 5/18/2026 | Listed for sale | $179,000+17%$105/sqft |
Source: Realcomp II #20261035640 Report a problem | ||
| 7/13/2023 | Sold | $153,000-4.4%$90/sqft |
Source: Realcomp II #20230043897 Report a problem | ||
| 6/9/2023 | Pending sale | $159,999$94/sqft |
Source: Realcomp II #20230043897 Report a problem | ||
| 6/2/2023 | Listed for sale | $159,999+69.3%$94/sqft |
Source: Realcomp II #20230043897 Report a problem | ||
| 12/22/2020 | Sold | $94,500$55/sqft |
Source: Public Record Report a problem | ||
| 11/30/2020 | Listed for sale | $94,500$55/sqft |
Source: RC Platinum Inc #2200096868 Report a problem | ||
Public tax history
| Year | Property taxes | Tax assessment |
|---|---|---|
| 2026 | $2,900 +1.5% | $61,400 +5% |
| 2025 | $2,856 +8.2% | $58,460 +10.7% |
| 2024 | $2,640 +4.4% | $52,820 +33.2% |
| 2023 | $2,529 +2.4% | $39,660 +12.9% |
| 2022 | $2,470 +104.8% | $35,120 +4.6% |
| 2021 | $1,206 | $33,590 +5.6% |
| 2020 | $1,206 +5.6% | $31,810 +0.3% |
| 2019 | $1,142 +2.9% | $31,700 +19.1% |
| 2018 | $1,109 | $26,620 +0.9% |
| 2017 | -- | $26,370 |
| 2016 | -- | $26,370 +16.2% |
| 2015 | -- | $22,700 -6% |
| 2012 | -- | $24,140 |
| 2010 | -- | -- |
| 2009 | -- | $46,760 -14.8% |
| 2008 | -- | $54,860 -20.8% |
| 2007 | -- | $69,270 +2.3% |
| 2006 | -- | $67,730 +2.8% |
| 2005 | -- | $65,870 +15.3% |
| 2004 | -- | $57,120 +82.1% |
| 2001 | $1,196 +3.4% | $31,370 +3.2% |
| 2000 | $1,156 | $30,400 |
Find assessor info on the county website
Monthly payment
Est. payment
Payment breakdown
Explore the cost of this home by adjusting the details. Changes won't be saved.Climate risks
Neighborhood: 48089
Similar homes
- $162,9004 bd2 ba1.2k sqft24495 Stewart Ave, Warren, MI 48089For Sale
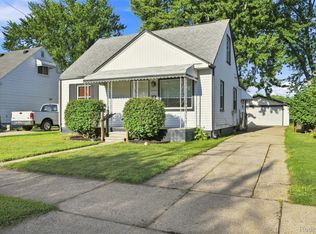
 MLS ID #20261063434, Fate Carson IV, Utica Realty LLC. Realcomp II
 - $139,9003 bd1 ba1.1k sqft14027 Hobart Ave, Warren, MI 48089For Sale
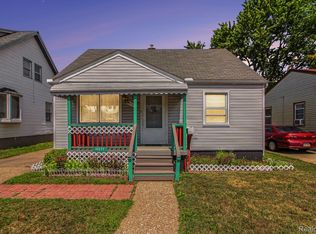 MLS ID #20261061554, Shanelle Mavis, EXP Realty - Mark White & Associates. Realcomp II
 - $225,0003 bd2 ba1.8k sqft13194 Burgundy Ave, Warren, MI 48089For Sale
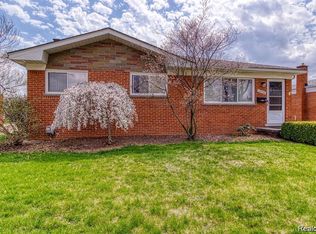 MLS ID #20261081208, Hamidur Rashid, Wasim International Realty. Realcomp II
 - $169,9003 bd1 ba960 sqft25151 Pearl St, Roseville, MI 48066For Sale
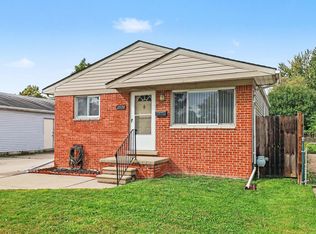
 MLS ID #26052650, Kristy Quenneville, Arterra Realty Michigan LLC. MichRIC
 - $149,9004 bd2 ba1.3k sqft8269 Westminster Ave, Warren, MI 48089For SaleMLS ID #20261031307, Sheikh Ali, Amin Realty. Realcomp II
- $130,0003 bd1 ba888 sqft12455 Georgiana Ave, Warren, MI 48089For SaleMLS ID #20261073047, Jan Dijkers, Berkshire Hathaway HomeServices The Loft Warehouse. Realcomp II
- $165,0003 bd2 ba1.7k sqft25675 Barbara St, Roseville, MI 48066For SaleMLS ID #20261064270, Jennifer Hemstrom, Thrive Realty Company. Realcomp II
- $162,0002 bd2 ba1k sqft28630 Imperial Dr, Warren, MI 48093For SaleMLS ID #26053087, Mariam Barjaoui, Detroit Metro Realty. MichRIC
- $185,0003 bd2 ba1.7k sqft18553 E Ten Mile Rd, Roseville, MI 48066For SaleMLS ID #20261052979, Leann Bleckley, The Agency of Gateway. Realcomp II
- $170,0003 bd2 ba1.5k sqft2049 Edwin St, Hamtramck, MI 48212For SaleMLS ID #20261080776, Rebecca Smith, Five Star Real Estate-Plymouth. Realcomp II
- $199,9003 bd2 ba2k sqft23116 Beechwood Ave, Eastpointe, MI 48021For SaleMLS ID #20261077350, James Douglas, Keller Williams Realty-Great Lakes. Realcomp II
- $173,0003 bd1 ba1.1k sqft17145 Ego Ave, Eastpointe, MI 48021For SaleMLS ID #20261060476, Lashawn Peterson, EXP Realty Main. Realcomp II
- $170,0002 bd2 ba1.9k sqft20310 Woodside St, Harper Woods, MI 48225For SaleMLS ID #20261061768, Jamil Ahmed, R2M Realty,. Realcomp II
- $185,0003 bd1 ba1.1k sqft8153 Dale Ave, Center Line, MI 48015For SaleMLS ID #20261045679, M N M Tanveer, Wasim International Realty. Realcomp II
- $235,0004 bd3 ba2.5k sqft26751 Newport Ave, Warren, MI 48089For SaleMLS ID #20261056351, Brianna Card, Blue Heron Realty. Realcomp II
- $169,9003 bd2 ba990 sqft20510 Broadacres St, Clinton Township, MI 48035For SaleMLS ID #20261067161, Bianca Reed, Community Choice Realty Inc. Realcomp II
- $192,5003 bd2 ba1.7k sqft21365 Newcastle Rd, Harper Woods, MI 48225For SaleMLS ID #20261064637, Latawn K Oden, Berkshire Hathaway HomeServices The Loft Warehouse. Realcomp II
- $160,0003 bd1 ba1.2k sqft19740 Broadacres St, Clinton Township, MI 48035For SaleMLS ID #20261075053, Lawrence Else, Realtyflo Inc. Realcomp II
- $154,9993 bd2 ba2k sqft4215 Three Mile Dr, Detroit, MI 48224For SaleMLS ID #20261069242, Lashawn Peterson, EXP Realty Main. Realcomp II
