NEW ROOF! NEW FURNACE! NEW A/C! MAJOR EXTERIOR IMPROVEMENTS! JUST $235,000! Incredible opportunity to own a spacious brick ranch with major recent investments already completed and excellent potential for instant equity!
This home offers beautiful original hardwood floors, a natural fireplace, generous dining space, and a FINISHED BASEMENT with an additional full bathroom, expansive recreation area, and plenty of storage!
Recent improvements include a new roof, furnace, central A/C, plumbing updates, tree removal, and extensive backyard improvements. Enjoy the covered rear porch overlooking a spacious backyard and wide-open field for added privacy!
Featuring 2.5 bathrooms, a large garage, storage shed, and IMMEDIATE OCCUPANCY!
For sale
Price cut: $6K (10/8)
$235,000
26751 Newport Ave, Warren, MI 48089
4beds
2,501sqft
Single Family Residence
Built in 1959
8,276 Square Feet Lot
$234,900 Zestimate®
$94/sqft
$-- HOA
What's special
- 82 days
- 829
- 55
Zillow last checked:
Listing updated:
Listed by:
Brianna Card 248-529-3610,
Blue Heron Realty 248-529-3610
Source: Realcomp II,MLS#: 20261056351
Facts & features
Interior
Bedrooms & bathrooms
- Bedrooms: 4
- Bathrooms: 3
- Full bathrooms: 2
- 1/2 bathrooms: 1
Primary bedroom
- Level: Entry
- Area: 154
- Dimensions: 11 X 14
Bedroom
- Level: Entry
- Area: 130
- Dimensions: 10 X 13
Bedroom
- Level: Entry
- Area: 117
- Dimensions: 9 X 13
Bedroom
- Level: Basement
- Area: 154
- Dimensions: 11 X 14
Primary bathroom
- Level: Entry
- Area: 49
- Dimensions: 7 X 7
Other
- Level: Basement
- Area: 64
- Dimensions: 8 X 8
Other
- Level: Entry
- Area: 20
- Dimensions: 4 X 5
Dining room
- Level: Entry
- Area: 182
- Dimensions: 13 X 14
Kitchen
- Level: Entry
- Area: 208
- Dimensions: 13 X 16
Living room
- Level: Entry
- Area: 252
- Dimensions: 12 X 21
Heating
- Forced Air, Natural Gas
Features
- Basement: Finished,Full
- Has fireplace: Yes
- Fireplace features: Living Room, Wood Burning
Interior area
- Total interior livable area: 2,501 sqft
- Finished area above ground: 1,345
- Finished area below ground: 1,156
Property
Parking
- Total spaces: 2.5
- Parking features: Twoand Half Car Garage, Detached
- Garage spaces: 2.5
Features
- Levels: One
- Stories: 1
- Entry location: GroundLevelwSteps
- Patio & porch: Covered, Patio, Porch
- Pool features: None
Lot
- Size: 8,276 Square Feet
- Dimensions: 55 x 148
Details
- Parcel number: 1323201009
- Special conditions: Short Sale No,Standard
Construction
Type & style
- Home type: SingleFamily
- Architectural style: Ranch
- Property subtype: Single Family Residence
Materials
- Brick
- Foundation: Basement, Poured
Condition
- New construction: No
- Year built: 1959
Utilities & green energy
- Sewer: Public Sewer
- Water: Public
Community & HOA
Community
- Subdivision: WARREN MANOR SUB
HOA
- Has HOA: No
Location
- Region: Warren
Financial & listing details
- Price per square foot: $94/sqft
- Tax assessed value: $112,960
- Annual tax amount: $6,033
- Date on market: 7/24/2026
- Cumulative days on market: 83 days
- Listing agreement: Exclusive Right To Sell
- Listing terms: Cash,Conventional,FHA,Va Loan
Estimated market value
$234,900
$223,000 - $247,000
$2,114/mo
Price history
| Date | Event | Price |
|---|---|---|
| 10/8/2026 | Price change | $235,000-2.5%$94/sqft |
Source:  Realcomp II #20261056351 Report a problem Realcomp II #20261056351 Report a problem | ||
| 9/18/2026 | Price change | $241,000-5.5%$96/sqft |
Source: Realcomp II #20261056351 Report a problem | ||
| 9/10/2026 | Price change | $254,900-1.9%$102/sqft |
Source: Realcomp II #20261056351 Report a problem | ||
| 8/28/2026 | Price change | $259,900-1.9%$104/sqft |
Source: Realcomp II #20261056351 Report a problem | ||
| 8/6/2026 | Price change | $264,900-3.6%$106/sqft |
Source: Realcomp II #20261056351 Report a problem | ||
| 7/24/2026 | Listed for sale | $274,900+9.5%$110/sqft |
Source: Realcomp II #20261056351 Report a problem | ||
| 11/20/2024 | Sold | $251,000+4.6%$100/sqft |
Source: Realcomp II #20240078937 Report a problem | ||
| 10/27/2024 | Pending sale | $239,900$96/sqft |
Source: Realcomp II #20240078937 Report a problem | ||
| 10/18/2024 | Listed for sale | $239,900+76.5%$96/sqft |
Source: Realcomp II #20240078937 Report a problem | ||
| 3/14/2002 | Sold | $135,900$54/sqft |
Source: Public Record Report a problem | ||
Public tax history
| Year | Property taxes | Tax assessment |
|---|---|---|
| 2026 | $6,033 +114.9% | $121,110 +7.2% |
| 2025 | $2,807 +5.6% | $112,960 +13.1% |
| 2024 | $2,657 +5.2% | $99,910 +10.2% |
| 2023 | $2,527 +1.9% | $90,680 +11.3% |
| 2022 | $2,479 +1.1% | $81,450 +4.7% |
| 2021 | $2,451 | $77,830 +7.6% |
| 2020 | $2,451 +8% | $72,360 +7% |
| 2019 | $2,270 +4.7% | $67,630 +26.2% |
| 2018 | $2,168 | $53,610 +8.3% |
| 2017 | -- | $49,480 |
| 2016 | -- | $49,480 +8.7% |
| 2015 | -- | $45,520 +6.8% |
| 2012 | -- | $42,620 |
| 2010 | -- | -- |
| 2009 | -- | $66,130 -14.4% |
| 2008 | -- | $77,290 -5.9% |
| 2007 | -- | $82,140 +2.1% |
| 2006 | -- | $80,480 +3.9% |
| 2005 | -- | $77,480 +2.4% |
| 2004 | -- | $75,650 +54.8% |
| 2001 | $1,833 +3.4% | $48,880 +3.2% |
| 2000 | $1,772 | $47,370 |
Find assessor info on the county website
Monthly payment
Est. payment
Payment breakdown
Explore the cost of this home by adjusting the details. Changes won't be saved.Climate risks
Neighborhood: 48089


Similar homes
- $225,0003 bd2 ba1.8k sqft13194 Burgundy Ave, Warren, MI 48089For Sale
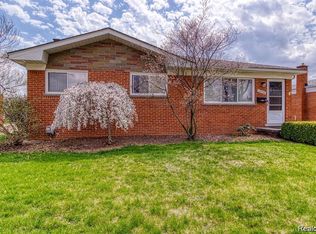
 MLS ID #20261081208, Hamidur Rashid, Wasim International Realty. Realcomp II
 - $265,0003 bd2 ba2.4k sqft28445 Bradner Dr, Warren, MI 48088For Sale
 MLS ID #20261079732, Md Nahidur Rahman, American Realtors. Realcomp II
 - $330,0004 bd2 ba1.7k sqft13904 Bernice Ave, Warren, MI 48089For Sale
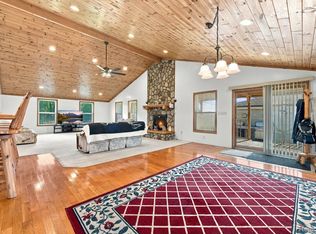 MLS ID #20261080177, William Quinn, Berkshire Hathaway HomeServices Kee Realty SCS. Realcomp II
 - $259,0004 bd3 ba2.3k sqft32149 Saint Annes Dr, Warren, MI 48092For Sale
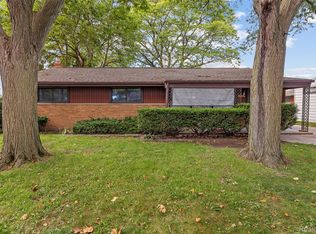 MLS ID #20261080353, Pamela Chudzinski, KW Professionals. Realcomp II
 - $230,0004 bd2 ba1.8k sqft25755 Patricia Ave, Warren, MI 48091For SaleMLS ID #20261061330, Adnan Bakht, R2M Realty,. Realcomp II
- $249,9004 bd2 ba1.6k sqft8537 Superior Ave, Center Line, MI 48015For SaleMLS ID #20261074214, Joseph Rosasco, @properties Christie's Int'l R.E. Royal Oak. Realcomp II
- $225,0005 bd2 ba2k sqft8070 Dale Ave, Center Line, MI 48015For SaleMLS ID #20261080066, Abusaleh Tarek, NPG Real Estate. Realcomp II
- $259,9003 bd2 ba2.1k sqft12922 E Thirteen Mile Rd, Warren, MI 48088For SaleMLS ID #20261059713, Dylan Tanaka, EXP Realty Main. Realcomp II
- $295,0003 bd2 ba2.9k sqft13332 Martin Rd, Warren, MI 48088For SaleMLS ID #20261060177, Lordeano Essak, Community Choice Realty Inc. Realcomp II
- $305,0003 bd2 ba2.9k sqft28359 Los Olas Dr, Warren, MI 48093For SaleMLS ID #20261080863, Fattah Chowdhury, R2M Realty,. Realcomp II
- $284,9003 bd2 ba1.9k sqft11076 La Chene Dr, Warren, MI 48093For SaleMLS ID #20261072859, Michael D Allingham, Rock City Management. Realcomp II
- $290,0003 bd2 ba1.6k sqft29615 Roan Dr, Warren, MI 48093For SaleMLS ID #20261079739, Md Wasifur Rahman, Wasim International Realty. Realcomp II
- $274,9003 bd3 ba3.2k sqft11537 Arden Ave, Warren, MI 48093For Sale
 MLS ID #50221155, Michael Donelson, Realty Executives Home Towne Shelby. MiRealSource
 - $240,0004 bd2 ba2.3k sqft1114 Burlington Dr, Mount Clemens, MI 48043For SaleMLS ID #50215845, Jeremy Frohriep, Berkshire Hathaway HomeServices Kee Realty SCS. MiRealSource
- $234,0004 bd2 ba1.3k sqft31 W Granet Ave, Hazel Park, MI 48030For SaleMLS ID #20261073592, Carly Peil, RE/MAX Eclipse. Realcomp II
- $199,9003 bd2 ba2k sqft23116 Beechwood Ave, Eastpointe, MI 48021For SaleMLS ID #20261077350, James Douglas, Keller Williams Realty-Great Lakes. Realcomp II
- $239,5183 bd2 ba2k sqft2313 Stanhope St, Grosse Pointe Woods, MI 48236For SaleMLS ID #50222556, Hank Mendez, Excel Legacy Realty Group. MiRealSource
- $215,0003 bd1 ba1.4k sqft21211 Ardmore Park Dr, Saint Clair Shores, MI 48081For SaleMLS ID #20261075135, Anthony Djon, Anthony Djon Luxury Real Estate. Realcomp II
- $169,9003 bd1 ba1.7k sqft22844 Hillock Ave, Warren, MI 48089For SaleMLS ID #20261044090, Abusaleh Tarek, NPG Real Estate. Realcomp II
- $265,0003 bd2 ba1.8k sqft11804 Diehl Dr, Sterling Heights, MI 48313For SaleMLS ID #20261079783, Bianca Reed, Community Choice Realty Inc. Realcomp II
