Skip main navigation
Sold for $242,000
  • $242,000

    26817 Newport Ave, Warren, MI 48089

    3beds
    1,956sqft
    Single Family Residence
    Built in 1959
    8,276 Square Feet Lot
    $249,900 Zestimate®
    $124/sqft
    $1,905 Estimated rent

    Home value

    $249,900

    $232,000 - $270,000

    $1,905/mo

    Zestimate® history
    Loading
    Loading...

    Owner options

    List your home for rent

    $1,905/mo

    Rent Zestimate®

    Find your next renter with Zillow Rental Manager. Plus, with online applications, you can quickly screen prospective tenants – for free.

    Learn more

    $1,905/mo

    Rent Zestimate®

    Refinance and save

    $1,659/mo

    Est. payment

    Refinancing to a lower rate could help reduce your monthly payments and save thousands over the life of the loan.

    See today's rates

    $1,659/mo

    Est. payment

    Explore your selling options

    Work with a Zillow partner agent

    Leverage their expertise and Zillow's premium Showcase listings to get your home seen by more buyers.

    Get started

    List with your own agent

    Get your home in front of millions of buyers by listing it on Zillow.

    Learn how to do it

    Sell it yourself

    Take full control of how buyers see your home on Zillow by listing For Sale by Owner (FSBO).

    List your home

    What's special

    Finished basementSleek contemporary finishesFresh interior paintDazzling granite countertopsSpacious kitchenBrand-new flooringStainless steel appliances
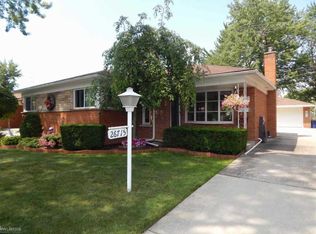
    Welcome to your dream home at 26817 Newport, Warren, MI - Remodeled in 2025, roof (2025), furnace (2024), hot water tank (2016), a move-in-ready masterpiece that’s sure to captivate! Sturdy BRICK 2-car garage, adding functionality and timeless curb appeal. This stunning 3-bedroom, 1.5-bathroom single-family gem in a vibrant Warren neighborhood has been meticulously renovated to fuse modern luxury with cozy charm. Step inside to brand-new flooring throughout, fresh interior paint, and sleek contemporary finishes that create an inviting atmosphere from the start. The spacious kitchen is a showstopper, featuring dazzling granite countertops, stainless steel appliances - refrigerator, and dishwasher, and a built in oven and countertop gas cooktop and ample cabinetry, perfect for cooking and entertaining with ease. The full bathroom dazzles with stylish ceramic tile flooring and modern fixtures, complemented by a convenient half-bath for daily practicality. The finished basement offers versatile space for a family room, home office, or entertainment hub. - this 1,156 sq ft beauty sits on a spacious 55x148 lot (0.19 acres) with public sewer and water. Nestled in the heart of Warren, you’re minutes from top schools, shopping, dining, and major expressways, making life effortless. This home is a lifestyle upgrade, blending low-maintenance living with enduring style. Has a City of Warren Residential Rental License that was issued in 2024 and valid until 3/25/2026, though if the new owner would like to use the property as a rental, they need to reapply for the license with the CIty of Warren. Don’t miss this turnkey treasure in a thriving community. Schedule your private tour today and fall in love with every impeccable detail of this charming home!

    Zillow last checked:

    Listing updated:

    Listed by:

    William Whitehouse 248-540-8100,

    Berkshire Hathaway HomeServices Kee Realty Bham,

    Kathleen E Whitehouse 248-540-8100,

    Berkshire Hathaway HomeServices Kee Realty Bham

    Bought with:

    Keturah Bell, 6501452280

    EXP Realty Main

    Source: Realcomp II,MLS#: 20250037084MLS Logo

    Facts & features

    Interior

    Bedrooms & bathrooms
    • Bedrooms: 3
    • Bathrooms: 2
    • Full bathrooms: 1
    • 1/2 bathrooms: 1
    Primary bedroom
    • Level: Entry
    • Area: 140
    • Dimensions: 10 x 14
    Bedroom
    • Level: Entry
    • Area: 130
    • Dimensions: 10 x 13
    Bedroom
    • Level: Entry
    • Area: 117
    • Dimensions: 9 x 13
    Other
    • Level: Entry
    • Area: 49
    • Dimensions: 7 x 7
    Other
    • Level: Entry
    • Area: 15
    • Dimensions: 3 x 5
    Other
    • Level: Entry
    • Area: 70
    • Dimensions: 7 x 10
    Kitchen
    • Level: Entry
    • Area: 108
    • Dimensions: 9 x 12
    Laundry
    • Level: Basement
    • Area: 153
    • Dimensions: 9 x 17
    Living room
    • Level: Entry
    • Area: 252
    • Dimensions: 12 x 21
    Media room
    • Level: Basement
    • Area: 726
    • Dimensions: 22 x 33
    Other
    • Level: Basement
    • Area: 264
    • Dimensions: 12 x 22
    Heating
    • Forced Air, Natural Gas
    Cooling
    • Central Air
    Appliances
    • Included: Built In Electric Oven, Built In Gas Range, Dishwasher, Disposal, Free Standing Refrigerator, Gas Cooktop, Humidifier, Stainless Steel Appliances
    • Laundry: Gas Dryer Hookup, Laundry Room, Washer Hookup
    Features
    • High Speed Internet
    • Basement: Finished,Full
    • Has fireplace: No
    Interior area
    • Total interior livable area: 1,956 sqft
    • Finished area above ground: 1,156
    • Finished area below ground: 800

    Property

    Parking
    • Total spaces: 2
    • Parking features: Two Car Garage, Attached, Direct Access, Driveway, Electricityin Garage, Garage Door Opener, Oversized, Parking Pad
    • Attached garage spaces: 2
    Features
    • Levels: One
    • Stories: 1
    • Entry location: GroundLevelwSteps
    • Patio & porch: Patio, Porch
    • Pool features: None
    • Fencing: Back Yard,Fenced,Fencing Allowed
    Lot
    • Size: 8,276 Square Feet
    • Dimensions: 55.00 x 148.00
    Details
    • Parcel number: 1323201007
    • Special conditions: Short Sale No,Standard

    Construction

    Type & style
    • Home type: SingleFamily
    • Architectural style: Ranch
    • Property subtype: Single Family Residence
    Materials
    • Brick
    • Foundation: Basement, Poured
    • Roof: Asphalt
    Condition
    • Platted Sub
    • New construction: No
    • Year built: 1959
    • Major remodel year: 2025

    Utilities & green energy

    • Electric: Circuit Breakers
    • Sewer: Public Sewer
    • Water: Public
    • Utilities for property: Above Ground Utilities, Cable Available

    Community & HOA

    HOA
    • Has HOA: No
    Location
    • Region: Warren

    Financial & listing details

    • Price per square foot: $124/sqft
    • Tax assessed value: $53,489
    • Annual tax amount: $3,847
    • Date on market: 5/19/2025
    • Cumulative days on market: 43 days
    • Listing agreement: Exclusive Right To Sell
    • Listing terms: Cash,Conventional,FHA,Va Loan

    Price history

    DateEventPrice
    7/8/2025Sold$242,000-1.2%$124/sqft
    Source: Realcomp II #20250037084 Report a problem
    6/26/2025Pending sale$245,000$125/sqft
    Source: Realcomp II #20250037084 Report a problem
    6/4/2025Listed for sale$245,000$125/sqft
    Source: Realcomp II #20250037084 Report a problem
    5/31/2025Pending sale$245,000$125/sqft
    Source: Realcomp II #20250037084 Report a problem
    5/28/2025Price change$245,000-3.9%$125/sqft
    Source: Realcomp II #20250037084 Report a problem
    5/19/2025Listed for sale$255,000$130/sqft
    Source: Realcomp II #20250037084 Report a problem
    5/14/2025Listing removed$255,000$130/sqft
    Source: Realcomp II #20250030603 Report a problem
    5/9/2025Price change$255,000-3.8%$130/sqft
    Source: Realcomp II #20250030603 Report a problem
    5/6/2025Listed for sale$265,000+278.6%$135/sqft
    Source: Realcomp II #20250030603 Report a problem
    5/20/2017Listing removed$1,250$1/sqft
    Source: RE/MAX Metropolitan #217040392 Report a problem
    5/17/2017Listed for rent$1,250$1/sqft
    Source: RE/MAX Metropolitan #217040392 Report a problem
    1/22/2014Sold$70,000+20.9%$36/sqft
    Source: Public Record Report a problem
    11/22/2010Sold$57,900-3.3%$30/sqft
    Source: MiRealSource #31028791 Report a problem
    10/29/2010Price change$59,900-4.8%$31/sqft
    Source: CENTURY 21 Town and Country of Grosse Pointe #31028791 Report a problem
    10/21/2010Listed for sale$62,900$32/sqft
    Source: CENTURY 21 TOWN & COUNTRY OF GROSSE POIN #210120250 Report a problem

    Public tax history

    YearProperty taxesTax assessment
    2025$3,846 +5.5%$101,450 +12.9%
    2024$3,647 +5.6%$89,880 +10.1%
    2023$3,452 +3.2%$81,670 +11.4%
    2022$3,343 -17.3%$73,320 +4.6%
    2021$4,041 $70,090 +7.4%
    2020$4,041 +29.2%$65,260 +6.9%
    2019$3,128 -0.3%$61,060 +20.9%
    2018$3,136 $50,500 +8.2%
    2017-- $46,670
    2016-- $46,670 +8.6%
    2015$3,872 $42,990 +13.5%
    2013$3,872 $37,890
    2010-- --
    2009-- $61,970 -14.3%
    2008-- $72,320 -5.9%
    2007-- $76,830 +2%
    2006-- $75,290 +3.8%
    2005-- $72,510 +2.4%
    2004-- $70,810 +56.3%
    2001$1,699 +3.4%$45,310 +3.2%
    2000$1,642 $43,910
    Find assessor info on the county website

    Neighborhood: 48089

    Nearby schools

    GreatSchools rating
    Get a cash offer in 3 minutes
    Find out how much your home could sell for in as little as 3 minutes with a no-obligation cash offer.
    Estimated market value
    $249,900
    Get a cash offer in 3 minutes
    Find out how much your home could sell for in as little as 3 minutes with a no-obligation cash offer.
    Estimated market value
    $249,900