Motivated seller! Excellent move in ready brick ranch in the prime of North Warren! Spacious lot, quiet subdivision, near several parks, golf courses, convenient shopping, and great restaurants. Outside you have a large front porch, clean landscaping, a newer garage door, a big patio, and a treed lot for privacy. The kitchen enjoys a mid century modern cabinet look, with newer wide plank vinyl flooring, a dine in kitchen space that is open to the living room. Custom stone-faced wall, new gas fireplace, vaulted living room ceiling with plenty of natural light. First floor laundry/mud room off of the garage with newer washer and dryer included. Finished basement features a built in bar area, plenty of room for gathering and hosting, as well as storage space. Priced to sell, plan your showing!
Pending
Price cut: $10K (10/5)
$274,900
11537 Arden Ave, Warren, MI 48093
3beds
3,247sqft
Single Family Residence
Built in 1965
0.25 Acres Lot
$271,200 Zestimate®
$85/sqft
$-- HOA
What's special
- 43 days
- 1,458
- 131
Zillow last checked:
Listing updated:
Listed by:
Michael Donelson 586-321-1391,
Realty Executives Home Towne Shelby 586-726-4600
Source: MiRealSource,MLS#: 50221155 Originating MLS: MiRealSource
Facts & features
Interior
Bedrooms & bathrooms
- Bedrooms: 3
- Bathrooms: 3
- Full bathrooms: 2
- 1/2 bathrooms: 1
Rooms
- Room types: Family Room, Bedroom, Laundry, Master Bedroom
Primary bedroom
- Level: First
Bedroom 1
- Level: First
- Area: 196
- Dimensions: 14 x 14
Bedroom 2
- Level: First
- Area: 224
- Dimensions: 14 x 16
Bedroom 3
- Level: First
- Area: 196
- Dimensions: 14 x 14
Bathroom 1
- Level: First
Bathroom 2
- Level: First
Heating
- Forced Air, Natural Gas
Cooling
- Ceiling Fan(s), Central Air
Appliances
- Included: Dishwasher, Disposal, Dryer, Humidifier, Microwave, Range/Oven, Refrigerator, Washer, Gas Water Heater
- Laundry: First Floor Laundry
Features
- Eat-in Kitchen
- Basement: Finished,Concrete
- Number of fireplaces: 1
- Fireplace features: Gas, Living Room
Interior area
- Total structure area: 3,294
- Total interior livable area: 3,247 sqft
- Finished area above ground: 1,647
- Finished area below ground: 1,600
Property
Parking
- Total spaces: 2.5
- Parking features: 2 Spaces, Garage, On Street, Driveway, Attached
- Attached garage spaces: 2.5
- Has uncovered spaces: Yes
Features
- Levels: One
- Stories: 1
- Patio & porch: Patio, Porch
- Frontage type: Road
- Frontage length: 90
Lot
- Size: 0.25 Acres
- Dimensions: 90 x 123
- Features: Large Lot - 65+ Ft., Subdivision
Details
- Parcel number: 121303231014
- Zoning description: Residential
- Special conditions: Private
Construction
Type & style
- Home type: SingleFamily
- Architectural style: Ranch
- Property subtype: Single Family Residence
Materials
- Brick
- Foundation: Basement, Concrete Perimeter
Condition
- Year built: 1965
Utilities & green energy
- Sewer: Public Sanitary
- Water: Public
Community & HOA
Community
- Subdivision: Eastbrooke Manor
HOA
- Has HOA: No
Location
- Region: Warren
Financial & listing details
- Price per square foot: $85/sqft
- Tax assessed value: $290,300
- Annual tax amount: $5,141
- Date on market: 9/8/2026
- Cumulative days on market: 35 days
- Listing agreement: Exclusive Right To Sell
- Listing terms: Cash,Conventional,FHA,VA Loan
Estimated market value
$271,200
$258,000 - $285,000
$2,502/mo
Price history
| Date | Event | Price |
|---|---|---|
| 10/16/2026 | Pending sale | $274,900$85/sqft |
Source:  MiRealSource #50221155 Report a problem | ||
| 10/5/2026 | Price change | $274,900-3.5%$85/sqft |
Source: MiRealSource #50221155 Report a problem | ||
| 9/25/2026 | Price change | $284,900-3.4%$88/sqft |
Source: MiRealSource #50221155 Report a problem | ||
| 9/22/2026 | Listed for sale | $294,900$91/sqft |
Source: MiRealSource #50221155 Report a problem | ||
| 9/17/2026 | Pending sale | $294,900$91/sqft |
Source: MiRealSource #50221155 Report a problem | ||
| 9/11/2026 | Listed for sale | $294,900+91.8%$91/sqft |
Source: MiRealSource #50221155 Report a problem | ||
| 7/3/2014 | Sold | $153,750-3.9%$47/sqft |
Source: MiRealSource #31197911 Report a problem | ||
| 6/25/2014 | Pending sale | $160,000$49/sqft |
Source: CENTURY 21 Town & Country #31197911 Report a problem | ||
| 6/14/2014 | Listed for sale | $160,000-5.9%$49/sqft |
Source: CENTURY 21 Town & Country #31197911 Report a problem | ||
| 10/28/2003 | Sold | $170,000$52/sqft |
Source: Public Record Report a problem | ||
| 8/19/2003 | Sold | $170,000$52/sqft |
Source: MiRealSource #614772 Report a problem | ||
Public tax history
| Year | Property taxes | Tax assessment |
|---|---|---|
| 2026 | $4,992 +2.2% | $145,150 +5.5% |
| 2025 | $4,884 +5.3% | $137,530 +0.8% |
| 2024 | $4,638 +6.7% | $136,450 +8% |
| 2023 | $4,347 -1.7% | $126,360 +16.4% |
| 2022 | $4,423 +0.6% | $108,590 +8.4% |
| 2021 | $4,396 | $100,130 +6.4% |
| 2020 | $4,396 +6.9% | $94,100 +3.5% |
| 2019 | $4,112 -0.3% | $90,910 +0.9% |
| 2018 | $4,123 | $90,060 +8.7% |
| 2017 | -- | $82,880 |
| 2016 | -- | $82,880 +13.4% |
| 2015 | $6,669 | $73,100 +19.6% |
| 2013 | $6,669 | $61,120 |
| 2010 | -- | -- |
| 2009 | -- | $80,660 -13.7% |
| 2008 | -- | $93,430 -6.6% |
| 2007 | -- | $100,030 +1.1% |
| 2006 | -- | $98,990 +0.8% |
| 2005 | -- | $98,160 +1.4% |
| 2004 | -- | $96,830 +49.3% |
| 2001 | $2,663 +6.9% | $64,840 +3.2% |
| 2000 | $2,491 | $62,830 |
Find assessor info on the county website
Monthly payment
Est. payment
Payment breakdown
Explore the cost of this home by adjusting the details. Changes won't be saved.Climate risks
Neighborhood: 48093
Nearby schools
Schools provided by the listing agent
- District: Warren Consolidated Schools
Source: MiRealSource. This data may not be complete. We recommend contacting the local school district to confirm school assignments for this home.

Similar homes
- $305,0003 bd2 ba2.9k sqft28359 Los Olas Dr, Warren, MI 48093For Sale

 MLS ID #20261080863, Fattah Chowdhury, R2M Realty,. Realcomp II
- $298,0003 bd3 ba3k sqft11165 Hanna Dr, Sterling Heights, MI 48312For Sale
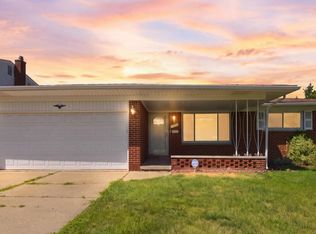 MLS ID #20261082602, Helal Hussain, Wasim International Realty. Realcomp II
- $275,0003 bd2 ba2.4k sqft14597 Common Rd, Warren, MI 48088For Sale
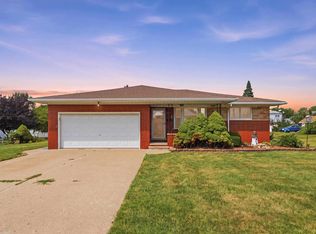
 MLS ID #50218659, Nina Manley, Berkshire Hathaway HomeServices Kee Realty. MiRealSource
- $269,9003 bd2 ba2.4k sqft30388 Yorkshire Dr, Madison Heights, MI 48071For Sale
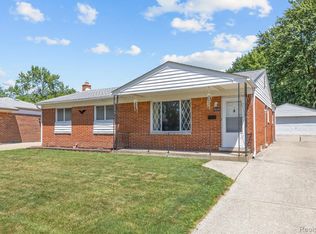 MLS ID #20261083662, Michael Tierney, 3DX Real Estate LLC. Realcomp II
- $244,9003 bd3 ba2.1k sqft32750 Barclay Sq, Warren, MI 48093For SaleMLS ID #50214509, Victoria Camaj, Providence Properties, Realty & Management. MiRealSource
- $284,9003 bd2 ba2.4k sqft30316 Austin Dr, Warren, MI 48092For SaleMLS ID #50218743, Ahmed Arafa, Century 21 Professionals. MiRealSource
- $295,0003 bd2 ba2.9k sqft13332 Martin Rd, Warren, MI 48088For SaleMLS ID #20261060177, Lordeano Essak, Community Choice Realty Inc. Realcomp II
- $259,9003 bd2 ba2.1k sqft12922 E Thirteen Mile Rd, Warren, MI 48088For SaleMLS ID #20261059713, Dylan Tanaka, EXP Realty Main. Realcomp II
- $299,9003 bd2 ba2.6k sqft62101 Schoenherr Rd, Washington, MI 48094For SaleMLS ID #20261084397, Joseph A Fortuna, Fortuna Realty LLC. Realcomp II
- $299,9003 bd2 ba3.1k sqft15500 Sherwood, Fraser, MI 48026For SaleMLS ID #50223687, Mary Anne Russo, Century 21 Professionals Sterling Heights. MiRealSource
- $299,9004 bd2 ba1.9k sqft4728 Stilwell Dr, Warren, MI 48092For SaleMLS ID #20261083997, Sheikh Ali, Amin Realty. Realcomp II
- $319,9004 bd2 ba2.7k sqft5815 Chicago Rd, Warren, MI 48092For SaleMLS ID #20261077264, Courtney DeSmet, GoodHome Realty LLC. Realcomp II
- $262,0004 bd2 ba2.3k sqft14283 La Chene Ave, Warren, MI 48088For SaleMLS ID #20261050631, Md Nahidur Rahman, American Realtors. Realcomp II
- $299,0003 bd2 ba2.7k sqft35074 Lana Ln, Sterling Heights, MI 48312For SaleMLS ID #20261031382, Basim Naimou, 1st Choice Realty Inc. Realcomp II
- $285,0003 bd2 ba2.1k sqft35163 Bobcean Rd, Clinton Township, MI 48035For SaleMLS ID #50223836, Janice Plaskon, Berkshire Hathaway HomeServices Kee Realty. MiRealSource
- $249,9993 bd2 ba2k sqft36208 Weideman St, Clinton Township, MI 48035For SaleMLS ID #50225238, Rickey Busler, RE/MAX First. MiRealSource
- $235,0003 bd3 ba2.5k sqft26751 Newport Ave, Warren, MI 48089For SaleMLS ID #20261056351, Brianna Card, Blue Heron Realty. Realcomp II
- $265,0003 bd2 ba1.8k sqft11804 Diehl Dr, Sterling Heights, MI 48313For SaleMLS ID #20261079783, Bianca Reed, Community Choice Realty Inc. Realcomp II
- $255,0003 bd2 ba3.3k sqft21240 Evergreen St, Saint Clair Shores, MI 48082For SaleMLS ID #20261058481, Shawn Debuf, @properties Christie's Int'l RE Port Huron. Realcomp II
- $209,9003 bd3 ba1.7k sqft13710 Alger Ave, Warren, MI 48088For SaleMLS ID #20261079695, Erin Goerss, Clyde Realty LLC. Realcomp II
