** MULTIPLE OFFERS- HIGHEST AND BEST DUE TODAY JULY 26 BY 6:00 PM ** Rare opportunity to own one of Warren's largest and most distinctive homes! Tucked away on a quiet cul-de-sac and set on an exceptional, private lot, this one-of-a-kind property offers approximately 3,100 square feet of living space with features that are nearly impossible to find.
Designed for both everyday living and entertaining, the home offers four spacious bedrooms, including an expansive primary suite complete with a dressing room and private bath. A main-floor den with a closet provides flexibility as a home office, guest room, or potential fifth bedroom. Additional conveniences include a full bath on the main level, a half bath near the laundry room, and direct access to the home's showstopping feature—your very own indoor swimming pool.
Imagine enjoying year-round swimming, entertaining, or creating the ultimate private wellness retreat. Fully operational and ready to enjoy, the indoor pool makes this home truly unlike anything else on the market.
The generous room sizes, thoughtful layout, and solid construction provide an incredible foundation for the next owner to update and personalize to their own style. Opportunities to own a home of this size, on a premium cul-de-sac setting, with an indoor pool and endless potential are exceptionally rare.
Bring your vision and transform this remarkable property into the showpiece it was meant to be.
Sold for $380,000
$380,000
11512 Short Dr, Warren, MI 48093
4beds
4,619sqft
Single Family Residence
Built in 1965
0.3 Acres Lot
$377,600 Zestimate®
$82/sqft
$3,198 Estimated rent
Home value
$377,600
$359,000 - $400,000
$3,198/mo
Zestimate® history
Owner options
List your home for rent
$3,198/mo
Rent Zestimate®
Find your next renter with Zillow Rental Manager. Plus, with online applications, you can quickly screen prospective tenants – for free.
$3,198/mo
Rent Zestimate®
Refinance and save
$2,650/mo
Est. payment
Refinancing to a lower rate could help reduce your monthly payments and save thousands over the life of the loan.
$2,650/mo
Est. payment
Explore your selling options
Work with a Zillow partner agent
Leverage their expertise and Zillow's premium Showcase listings to get your home seen by more buyers.
Get startedList with your own agent
Get your home in front of millions of buyers by listing it on Zillow.
Learn how to do itSell it yourself
Take full control of how buyers see your home on Zillow by listing For Sale by Owner (FSBO).
List your homeWhat's special
Zillow last checked:
Listing updated:
Listed by:
Paula Zeoli 586-932-4415,
EXP Realty Shelby Twp
Bought with:
Sayful Alam, 6501446449
NextDoor Realty Group
Source: Realcomp II,MLS#: 20261053990
Facts & features
Interior
Bedrooms & bathrooms
- Bedrooms: 4
- Bathrooms: 5
- Full bathrooms: 3
- 1/2 bathrooms: 2
Primary bedroom
- Level: Second
- Area: 198
- Dimensions: 18 X 11
Bedroom
- Level: Second
- Area: 210
- Dimensions: 15 X 14
Bedroom
- Level: Second
- Area: 132
- Dimensions: 12 X 11
Bedroom
- Level: Second
- Area: 132
- Dimensions: 11 X 12
Primary bathroom
- Level: Second
- Area: 72
- Dimensions: 12 X 6
Other
- Level: Second
- Area: 88
- Dimensions: 11 X 8
Other
- Level: Entry
- Area: 72
- Dimensions: 9 X 8
Other
- Level: Entry
- Area: 30
- Dimensions: 5 X 6
Other
- Level: Basement
- Area: 48
- Dimensions: 6 X 8
Other
- Level: Entry
- Area: 180
- Dimensions: 18 X 10
Dining room
- Level: Entry
- Area: 154
- Dimensions: 14 X 11
Family room
- Level: Entry
- Area: 315
- Dimensions: 21 X 15
Flex room
- Level: Basement
- Area: 812
- Dimensions: 29 X 28
Kitchen
- Level: Entry
- Area: 270
- Dimensions: 18 X 15
Laundry
- Level: Entry
- Area: 77
- Dimensions: 7 X 11
Library
- Level: Entry
- Area: 120
- Dimensions: 12 X 10
Living room
- Level: Entry
- Area: 240
- Dimensions: 16 X 15
Heating
- Baseboard, Natural Gas
Cooling
- Central Air
Appliances
- Included: Built In Electric Oven, Built In Refrigerator, Dishwasher, Disposal, Dryer, Gas Cooktop, Indoor Grill, Self Cleaning Oven, Vented Exhaust Fan, Washer, Warming Drawer
Features
- Entrance Foyer, Programmable Thermostat
- Basement: Finished
- Has fireplace: Yes
- Fireplace features: Basement, Family Room
Interior area
- Total interior livable area: 4,619 sqft
- Finished area above ground: 3,019
- Finished area below ground: 1,600
Property
Parking
- Total spaces: 2.5
- Parking features: Twoand Half Car Garage, Attached, Direct Access, Heated Garage, Garage Door Opener
- Attached garage spaces: 2.5
Features
- Levels: Two
- Stories: 2
- Entry location: GroundLevelwSteps
- Patio & porch: Patio, Porch
- Pool features: In Ground, Indoor
Lot
- Size: 0.3 Acres
- Dimensions: 94 x 139
- Features: Sprinklers
Details
- Parcel number: 1303231019
- Special conditions: Short Sale No,Standard
Construction
Type & style
- Home type: SingleFamily
- Architectural style: Colonial
- Property subtype: Single Family Residence
Materials
- Aluminum Siding, Brick
- Foundation: Basement, Block
Condition
- New construction: No
- Year built: 1965
Utilities & green energy
- Sewer: Public Sewer
- Water: Public
Community & HOA
Community
- Subdivision: EASTBROOKE MANOR SUB 1
HOA
- Has HOA: No
Location
- Region: Warren
Financial & listing details
- Price per square foot: $82/sqft
- Tax assessed value: $124,048
- Annual tax amount: $6,603
- Date on market: 7/24/2026
- Cumulative days on market: 5 days
- Listing agreement: Exclusive Right To Sell
- Listing terms: Cash,Conventional
Price history
| Date | Event | Price |
|---|---|---|
| 8/11/2026 | Sold | $380,000+26.7%$82/sqft |
Source:  Realcomp II #20261053990 Report a problem Realcomp II #20261053990 Report a problem | ||
| 7/27/2026 | Pending sale | $299,900$65/sqft |
Source: Realcomp II #20261053990 Report a problem | ||
| 7/24/2026 | Listed for sale | $299,900$65/sqft |
Source: Realcomp II #20261053990 Report a problem | ||
Public tax history
| Year | Property taxes | Tax assessment |
|---|---|---|
| 2026 | $6,602 +2.2% | $219,770 +3.5% |
| 2025 | $6,460 +5.3% | $212,320 +9% |
| 2024 | $6,134 +6.7% | $194,710 +14.3% |
| 2023 | $5,749 -1.7% | $170,360 +1.4% |
| 2022 | $5,849 +0.6% | $167,930 +5.6% |
| 2021 | $5,814 | $158,950 +6.3% |
| 2020 | $5,814 +6.9% | $149,550 +9.8% |
| 2019 | $5,437 -0.3% | $136,150 +9.7% |
| 2018 | $5,453 | $124,110 +0.4% |
| 2017 | -- | $123,580 |
| 2016 | -- | $123,580 +9.4% |
| 2015 | -- | $112,960 +19.2% |
| 2012 | -- | $94,770 |
| 2010 | -- | -- |
| 2009 | -- | $122,910 -14.8% |
| 2008 | -- | $144,340 -7.2% |
| 2007 | -- | $155,570 +0.9% |
| 2006 | -- | $154,160 +0.7% |
| 2005 | -- | $153,060 +1.5% |
| 2004 | -- | $150,850 +100.7% |
| 2001 | $3,087 +6.9% | $75,150 +3.2% |
| 2000 | $2,887 | $72,820 |
Find assessor info on the county website
Neighborhood: 48093
Nearby homes
- $292,9001 bd2 ba1.9k sqft32432 Desmond Dr, Warren, MI 48093Off Market
- $274,9003 bd3 ba3.2k sqft11537 Arden Ave, Warren, MI 48093For Sale
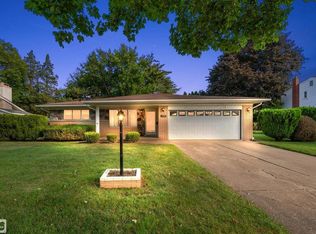
- $312,6001 bd2 ba1.8k sqft11466 Chicago Rd, Warren, MI 48093Off Market
- $335,9004 bd3 ba2.1k sqft11472 Chicago Rd, Warren, MI 48093Off Market
- $210,0001 bd2 ba2.3k sqft11518 Short Dr, Warren, MI 48093Sold
- $408,3004 bd4 ba3k sqft11519 Arden Ave, Warren, MI 48093Off Market
- $267,1001 bd2 ba1.8k sqft11555 Arden Ave, Warren, MI 48093Off Market
- $231,1001 bd1 ba1.7k sqft11484 Chicago Rd, Warren, MI 48093Off Market
Nearby schools
GreatSchools rating
- 4/10Cromie Elementary SchoolGrades: PK-5Distance: 1.4 mi
- 7/10Carter Middle SchoolGrades: 6-8Distance: 0.5 mi
- 6/10Cousino Senior High SchoolGrades: 9-12Distance: 1.1 mi
Get a cash offer in 3 minutes
Find out how much your home could sell for in as little as 3 minutes with a no-obligation cash offer.
Estimated market value
$377,600
Get a cash offer in 3 minutes
Find out how much your home could sell for in as little as 3 minutes with a no-obligation cash offer.
Estimated market value
$377,600
- Michigan
- Macomb County
- Warren
- 48093
- 11512 Short Dr
