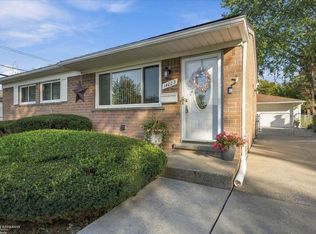
Welcome to 13710 Alger! This charming 3-bedroom, 1 full and 2 half bath brick ranch offers comfortable living with plenty of room to make it your own. Inside, you'll find a clean, well-maintained home with refreshed paint in select areas and a functional layout. The spacious finished basement provides additional living and entertaining space, along with two bonus rooms ideal for home offices, hobby rooms, or flexible storage. A convenient half bath in the basement offers added potential with a toilet in need of repair. Outside, enjoy a fully fenced backyard with room for pets, gardening, or gatherings. Clean, inviting, and ready for its next chapter, this home is a wonderful opportunity to settle in and make it your own! BATVAI.
For sale
$219,900
13710 Alger Ave, Warren, MI 48088
3beds
1,739sqft
Single Family Residence
Built in 1960
7,405 Square Feet Lot
$218,200 Zestimate®
$126/sqft
$-- HOA
What's special
- 2 days
- 378
- 45
Zillow last checked:
Listing updated:
Listed by:
Erin Goerss 248-763-3265,
Clyde Realty LLC 313-949-7191,
Sarah Pettit 248-535-1811,
Clyde Realty LLC
Source: Realcomp II,MLS#: 20261079695
Facts & features
Interior
Bedrooms & bathrooms
- Bedrooms: 3
- Bathrooms: 3
- Full bathrooms: 1
- 1/2 bathrooms: 2
Primary bedroom
- Level: Entry
- Area: 108
- Dimensions: 12 X 9
Bedroom
- Level: Entry
- Area: 99
- Dimensions: 9 X 11
Bedroom
- Level: Entry
- Area: 80
- Dimensions: 10 X 8
Other
- Level: Entry
- Area: 35
- Dimensions: 7 X 5
Other
- Level: Entry
- Area: 18
- Dimensions: 6 X 3
Other
- Level: Basement
- Area: 44
- Dimensions: 4 X 11
Bonus room
- Level: Basement
- Area: 121
- Dimensions: 11 X 11
Bonus room
- Level: Basement
- Area: 88
- Dimensions: 8 X 11
Dining room
- Level: Entry
- Area: 63
- Dimensions: 7 X 9
Flex room
- Level: Basement
- Area: 330
- Dimensions: 30 X 11
Kitchen
- Level: Entry
- Area: 168
- Dimensions: 14 X 12
Living room
- Level: Entry
- Area: 180
- Dimensions: 15 X 12
Heating
- Forced Air, Natural Gas
Cooling
- Ceiling Fans, Central Air
Appliances
- Included: Built In Gas Range, Dishwasher, Dryer, Free Standing Refrigerator, Microwave, Washer
Features
- Basement: Finished
- Has fireplace: No
Interior area
- Total interior livable area: 1,739 sqft
- Finished area above ground: 939
- Finished area below ground: 800
Property
Parking
- Total spaces: 2
- Parking features: Two Car Garage, Detached
- Garage spaces: 2
Features
- Levels: One
- Stories: 1
- Entry location: GroundLevelwSteps
- Pool features: None
- Fencing: Back Yard,Fenced
Lot
- Size: 7,405 Square Feet
- Dimensions: 55 x 131
Details
- Parcel number: 1312105006
- Special conditions: Short Sale No,Standard
Construction
Type & style
- Home type: SingleFamily
- Architectural style: Ranch
- Property subtype: Single Family Residence
Materials
- Brick
- Foundation: Basement, Poured
Condition
- New construction: No
- Year built: 1960
Utilities & green energy
- Sewer: Public Sewer, Sewer At Street
- Water: Public
Community & HOA
Community
- Subdivision: BLOOMFIELD GARDENS SUB
HOA
- Has HOA: No
Location
- Region: Warren
Financial & listing details
- Price per square foot: $126/sqft
- Tax assessed value: $83,379
- Annual tax amount: $4,453
- Date on market: 10/8/2026
- Cumulative days on market: 2 days
- Listing agreement: Exclusive Right To Sell
- Listing terms: Cash,Conventional,FHA,Va Loan
Estimated market value
$218,200
$207,000 - $229,000
$1,943/mo
Price history
| Date | Event | Price |
|---|---|---|
| 10/8/2026 | Listed for sale | $219,900+15.8%$126/sqft |
Source:  Realcomp II #20261079695 Report a problem Realcomp II #20261079695 Report a problem | ||
| 5/12/2024 | Listing removed | $189,900-2.6%$109/sqft |
Source: Realcomp II #2210060578 Report a problem | ||
| 11/23/2021 | Sold | $195,000+2.7%$112/sqft |
Source: Public Record Report a problem | ||
| 9/13/2021 | Pending sale | $189,900$109/sqft |
Source: Realcomp II #2210060578 Report a problem | ||
| 8/25/2021 | Price change | $189,900-4.5%$109/sqft |
Source: Realcomp II #2210060578 Report a problem | ||
| 8/16/2021 | Price change | $198,900-0.5%$114/sqft |
Source: Realcomp II #2210060578 Report a problem | ||
| 7/28/2021 | Listed for sale | $200,000-4.8%$115/sqft |
Source: Realcomp II #2210060578 Report a problem | ||
| 7/25/2021 | Listing removed | -- |
Source: Owner Report a problem | ||
| 7/20/2021 | Listed for sale | $210,000+51.1%$121/sqft |
Source: Owner Report a problem | ||
| 2/7/2001 | Sold | $139,000$80/sqft |
Source:  MiRealSource #488530 Report a problem MiRealSource #488530 Report a problem | ||
Public tax history
| Year | Property taxes | Tax assessment |
|---|---|---|
| 2026 | $4,453 +2.5% | $100,430 +4.7% |
| 2025 | $4,345 +5.6% | $95,950 +10% |
| 2024 | $4,113 +7.6% | $87,210 +3.6% |
| 2023 | $3,824 +25.4% | $84,220 +17.4% |
| 2022 | $3,049 +0.9% | $71,720 +9.2% |
| 2021 | $3,024 | $65,690 +7.7% |
| 2020 | $3,024 +6% | $61,020 +4.5% |
| 2019 | $2,853 +4.2% | $58,410 +17.8% |
| 2018 | $2,738 | $49,600 +11% |
| 2017 | -- | $44,690 |
| 2016 | -- | $44,690 +9.3% |
| 2015 | -- | $40,880 +5.3% |
| 2012 | -- | $38,820 |
| 2010 | -- | -- |
| 2009 | -- | $57,060 -13.8% |
| 2008 | -- | $66,210 -5.5% |
| 2007 | -- | $70,080 +1.5% |
| 2006 | -- | $69,040 +4.6% |
| 2005 | -- | $66,000 +1.2% |
| 2004 | -- | $65,210 +50.6% |
| 2001 | $1,623 +3.4% | $43,290 +3.2% |
| 2000 | $1,569 | $41,950 |
Find assessor info on the county website
Monthly payment
Est. payment
Payment breakdown
Explore the cost of this home by adjusting the details. Changes won't be saved.Climate risks
Neighborhood: 48088

Similar homes
- $220,0003 bd1 ba904 sqft14023 Alger Ave, Warren, MI 48088For Sale
 MLS ID #50224361, Eric Goosen, Berkshire Hathaway HomeServices Kee Realty SCS. MiRealSource
 - $248,5003 bd2 ba1.4k sqft29503 Dover Ave, Warren, MI 48088For Sale
 MLS ID #50223964, Flo Abke, Berkshire Hathaway HomeServices Kee Realty SCS. MiRealSource
 - $--3 bd2 ba1.3k sqft30303 Moulin Ave, Warren, MI 48088Auction
 Auction.com 2
 - $--3 bd1 ba1.1k sqft32603 Tecla Dr, Warren, MI 48088Auction
 ServiceLink Auction
 - $255,0003 bd2 ba1.9k sqft29719 Flanders Ave, Warren, MI 48088For Sale
 MLS ID #20261043436, Julie A Moraitis, EXP Realty. Realcomp II
 - $275,0003 bd2 ba2.3k sqft13265 E Twelve Mile Rd, Warren, MI 48088For SaleMLS ID #20261081835, MD Nurul Hasan, R2M Realty,. Realcomp II
- $228,9003 bd2 ba1.2k sqft30052 Schoenherr Rd, Warren, MI 48088For SaleMLS ID #20261058018, Jason I Minnick, Market Elite Inc. Realcomp II
- $239,0003 bd2 ba2.1k sqft30541 Iroquois Dr, Warren, MI 48088For SaleMLS ID #20261062602, Lance Lambdin, EXP Realty. Realcomp II
- $250,9993 bd3 ba2k sqft29737 Malvina Dr, Warren, MI 48088For SaleMLS ID #20261071477, Sultan Ahmed, Express Home Realty LLC. Realcomp II
- $248,0003 bd3 ba1.3k sqft32264 Parker Cir, Warren, MI 48088For SaleMLS ID #50223318, Angelina Saputo, Real Estate One Inc -SCS. MiRealSource
- $249,9003 bd2 ba1.6k sqft14309 Ivanhoe Dr, Warren, MI 48088For SaleMLS ID #20261073777, Jessica Belanger Marine, RE/MAX Noire. Realcomp II
- $245,0003 bd3 ba1.4k sqft13747 Joyce Dr, Warren, MI 48088For SaleMLS ID #50223077, Nicholas Tracy, Keller Williams Realty Lakeside. MiRealSource
- $250,0003 bd2 ba1.3k sqft11266 Racine Rd, Warren, MI 48093For SaleMLS ID #50223849, Rosalie Iwig, Realty Executives Home Towne Shelby. MiRealSource
- $265,0003 bd2 ba1.9k sqft31114 Roan Dr, Warren, MI 48093For SaleMLS ID #20261081662, Larry Williams, Berkshire Hathaway HomeServices Kee Realty. Realcomp II
- $230,0003 bd2 ba2k sqft32504 Dover Ave, Warren, MI 48088For SaleMLS ID #20261069491, Neeley Freeman, Epique Realty. Realcomp II
