Welcome home to this well-maintained 3-bedroom, 2.5-bath brick ranch offering a great combination of classic character and thoughtful updates. Step inside to find beautiful hardwood floors and a bright, spacious living area filled with natural light. The updated kitchen features white cabinetry, granite countertops, tile backsplash, stainless steel appliances, and plenty of cabinet and counter space. The back family room with fireplace adds additional entry-level square footage and leads right out to the backyard. The finished basement adds a tremendous amount of additional living space and features recessed lighting, a full bathroom with a beautifully updated walk-in shower, and plenty of room for a family room, home office, workout area, or entertaining space. Outside, you'll find a 2-car attached garage, mature landscaping, and a generous yard. With three bedrooms, multiple living spaces, an updated kitchen, and a finished basement with a full bath, this brick ranch offers the space and versatility today's buyers are looking for. All appliances included; keys at closing.
Pending
Price cut: $10K (10/9)
$245,000
13747 Joyce Dr, Warren, MI 48088
3beds
1,420sqft
Single Family Residence
Built in 1964
8,276 Square Feet Lot
$242,500 Zestimate®
$173/sqft
$-- HOA
What's special
Mature landscapingGenerous yardBeautiful hardwood floorsMultiple living spacesGranite countertopsUpdated kitchenWhite cabinetry
- 41 days
- 678
- 24
Zillow last checked:
Listing updated:
Listed by:
Nicholas Tracy 586-413-1110,
Keller Williams Realty Lakeside 586-532-0500
Source: MiRealSource,MLS#: 50223077 Originating MLS: MiRealSource
Facts & features
Interior
Bedrooms & bathrooms
- Bedrooms: 3
- Bathrooms: 3
- Full bathrooms: 2
- 1/2 bathrooms: 1
Bedroom 1
- Features: Wood
- Level: Entry
- Area: 132
- Dimensions: 11 x 12
Bedroom 2
- Features: Wood
- Level: Entry
- Area: 120
- Dimensions: 12 x 10
Bedroom 3
- Features: Wood
- Level: Entry
- Area: 120
- Dimensions: 12 x 10
Bathroom 1
- Level: Entry
Bathroom 2
- Level: Lower
Kitchen
- Features: Linoleum
- Level: Entry
- Area: 220
- Dimensions: 22 x 10
Living room
- Features: Wood
- Level: Entry
- Area: 255
- Dimensions: 17 x 15
Heating
- Forced Air, Natural Gas
Cooling
- Ceiling Fan(s), Central Air
Appliances
- Included: Dishwasher, Disposal, Dryer, Microwave, Range/Oven, Refrigerator, Washer, Gas Water Heater
Features
- Cathedral/Vaulted Ceiling
- Flooring: Hardwood, Wood, Linoleum
- Basement: Finished
- Number of fireplaces: 1
- Fireplace features: Family Room, Natural Fireplace
Interior area
- Total structure area: 2,594
- Total interior livable area: 1,420 sqft
- Finished area above ground: 1,420
- Finished area below ground: 0
Property
Parking
- Total spaces: 2
- Parking features: Garage, Attached, Electric in Garage
- Attached garage spaces: 2
Features
- Levels: One
- Stories: 1
- Patio & porch: Porch
- Fencing: Fenced
- Frontage type: Road
- Frontage length: 60
Lot
- Size: 8,276 Square Feet
- Dimensions: 60.00 x 136.00
Details
- Parcel number: 121313302027
- Special conditions: Private
Construction
Type & style
- Home type: SingleFamily
- Architectural style: Ranch
- Property subtype: Single Family Residence
Materials
- Brick
- Foundation: Basement
Condition
- New construction: No
- Year built: 1964
Utilities & green energy
- Sewer: Public Sanitary
- Water: Public
- Utilities for property: Cable/Internet Avail.
Community & HOA
Community
- Subdivision: Warren Highlands
HOA
- Has HOA: No
Location
- Region: Warren
Financial & listing details
- Price per square foot: $173/sqft
- Tax assessed value: $256,320
- Annual tax amount: $5,288
- Date on market: 9/26/2026
- Cumulative days on market: 42 days
- Listing agreement: Exclusive Right To Sell
- Listing terms: Cash,Conventional
- Road surface type: Paved
Estimated market value
$242,500
$230,000 - $255,000
$2,215/mo
Price history
| Date | Event | Price |
|---|---|---|
| 10/15/2026 | Pending sale | $245,000$173/sqft |
Source:  MiRealSource #50223077 Report a problem | ||
| 10/9/2026 | Price change | $245,000-3.9%$173/sqft |
Source: MiRealSource #50223077 Report a problem | ||
| 9/26/2026 | Listed for sale | $255,000+34.2%$180/sqft |
Source: MiRealSource #50223077 Report a problem | ||
| 11/9/2020 | Sold | $190,000+2.7%$134/sqft |
Source: Public Record Report a problem | ||
| 7/31/2020 | Listing removed | $185,000$130/sqft |
Source: Villa Residential Realty Co #2200048110 Report a problem | ||
| 7/22/2020 | Listed for sale | $185,000+41.2%$130/sqft |
Source: Villa Residential Realty Co #2200048110 Report a problem | ||
| 8/28/2007 | Sold | $131,000-3.4%$92/sqft |
Source: MiRealSource #426879 Report a problem | ||
| 11/28/2006 | Sold | $135,663-11.3%$96/sqft |
Source: Public Record Report a problem | ||
| 10/23/2001 | Sold | $153,000+33%$108/sqft |
Source: Public Record Report a problem | ||
| 5/10/1996 | Sold | $115,000$81/sqft |
Source: Public Record Report a problem | ||
Public tax history
| Year | Property taxes | Tax assessment |
|---|---|---|
| 2026 | $5,288 +2.5% | $128,160 +3.5% |
| 2025 | $5,160 +5.6% | $123,790 +9.8% |
| 2024 | $4,885 +5.2% | $112,760 +11.4% |
| 2023 | $4,645 +1.9% | $101,180 +13.5% |
| 2022 | $4,558 +71.1% | $89,170 +5.7% |
| 2021 | $2,664 | $84,330 +4.5% |
| 2020 | $2,664 +8% | $80,710 +6.4% |
| 2019 | $2,467 +4.7% | $75,880 +6.4% |
| 2018 | $2,357 | $71,340 +11.6% |
| 2017 | -- | $63,920 |
| 2016 | -- | $63,920 +11.6% |
| 2015 | -- | $57,270 +23.7% |
| 2012 | -- | $46,300 |
| 2010 | -- | -- |
| 2009 | -- | $71,740 -9.7% |
| 2008 | -- | $79,490 -10.5% |
| 2007 | -- | $88,780 +1.3% |
| 2006 | -- | $87,610 +4.1% |
| 2005 | -- | $84,120 +2.3% |
| 2004 | -- | $82,230 +46% |
| 2001 | $2,111 +3.4% | $56,320 +3.2% |
| 2000 | $2,041 | $54,580 |
Find assessor info on the county website
Monthly payment
Est. payment
Payment breakdown
Explore the cost of this home by adjusting the details. Changes won't be saved.Climate risks
Neighborhood: 48088
Nearby schools
Schools provided by the listing agent
- District: Warren Woods Public Schools
Source: MiRealSource. This data may not be complete. We recommend contacting the local school district to confirm school assignments for this home.


Similar homes
- $230,0003 bd2 ba2k sqft12346 Potomac Ave, Warren, MI 48089For Sale
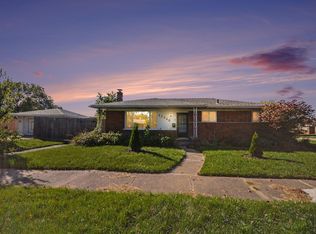
 MLS ID #26055970, Marie Plumb, Keller Williams Ann Arbor Mrkt. MichRIC
- $249,9003 bd2 ba1.1k sqft28621 Gilbert Dr, Warren, MI 48093For Sale

 MLS ID #20261073761, Abusaleh Tarek, NPG Real Estate. Realcomp II
- $244,9003 bd2 ba1.3k sqft29275 Roan Dr, Warren, MI 48093For Sale
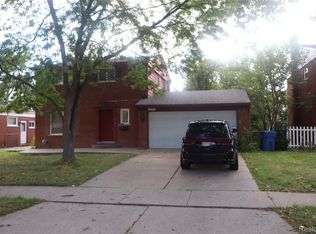 MLS ID #20261066440, Kay Kasshamoun, CRK Realty. Realcomp II
- $299,9003 bd2 ba2k sqft29531 Eiffel Ave, Warren, MI 48088For Sale
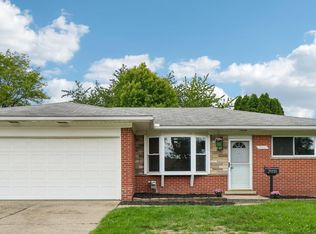 MLS ID #20261075197, Scott Fader, Joseph Walter Realty, LLC. Realcomp II
- $210,0003 bd2 ba1.4k sqft4520 Buckingham Dr, Warren, MI 48092For SaleMLS ID #20261081152, Cooper Brown, RE/MAX Eclipse. Realcomp II
- $269,9003 bd1 ba1.4k sqft29918 Manhattan St, Saint Clair Shores, MI 48082For Sale
 MLS ID #50225198, Keith M Reaume, Epique Inc.. MiRealSource
- $248,9003 bd2 ba1.8k sqft32960 Oakview Dr, Warren, MI 48092For SaleMLS ID #20261054997, Sheikh Ali, Amin Realty. Realcomp II
- $330,0004 bd2 ba1.7k sqft13904 Bernice Ave, Warren, MI 48089For SaleMLS ID #20261080177, William Quinn, Berkshire Hathaway HomeServices Kee Realty SCS. Realcomp II
- $194,9003 bd2 ba1.4k sqft18327 E Thirteen Mile Rd, Fraser, MI 48026For SaleMLS ID #20261088495, Michael Brikho, EXP Realty Main. Realcomp II
- $220,0003 bd1 ba1.1k sqft19462 Brandt St, Roseville, MI 48066For SaleMLS ID #20261074958, Christine Lynn, The Agency Hall & Hunter. Realcomp II
- $259,9003 bd2 ba1.9k sqft21706 Revere St, Saint Clair Shores, MI 48080For SaleMLS ID #50223659, Jeremiah Glowski, Berkshire Hathaway HomeServices Kee Realty NB. MiRealSource
- $225,0003 bd1 ba1k sqft32416 Exeter Dr, Warren, MI 48092For SaleMLS ID #20261075216, Matthew Istifu, EXP Realty Main. Realcomp II
- $225,0003 bd1 ba2k sqft25335 Pattow St, Roseville, MI 48066For SaleMLS ID #20261075245, Giulia Bartolone, Imperium Realty LLC. Realcomp II
- $249,0003 bd2 ba1.5k sqft18240 Webster Ave, Southfield, MI 48076For SaleMLS ID #20261076710, TyYanna Sharp, Rickey McKiddy. Realcomp II
- $289,9003 bd2 ba1.6k sqft19282 Raymond St, Grosse Pointe Woods, MI 48236For SaleMLS ID #20261087070, Paul Linville, Berkshire Hathaway HomeServices Kee Realty SCS. Realcomp II
- $225,0005 bd2 ba2k sqft8070 Dale Ave, Center Line, MI 48015For SaleMLS ID #20261080066, Abusaleh Tarek, NPG Real Estate. Realcomp II
- $219,5003 bd2 ba1.6k sqft20435 Catalano St, Clinton Township, MI 48035For SaleMLS ID #20261072202, Katie A Wright, Keller Williams Premier. Realcomp II
- $245,0003 bd3 ba1.6k sqft28494 Everett St, Southfield, MI 48076For SaleMLS ID #20261069263, Ivica Simjanoski, DOBI Real Estate. Realcomp II
- $199,9003 bd2 ba2k sqft23116 Beechwood Ave, Eastpointe, MI 48021For SaleMLS ID #20261077350, James Douglas, Keller Williams Realty-Great Lakes. Realcomp II
- $159,9004 bd2 ba1.2k sqft24495 Stewart Ave, Warren, MI 48089For SaleMLS ID #20261063434, Fate Carson IV, Utica Realty LLC. Realcomp II
