Prime Location Near 14 Mile Road, Warren
Beautifully renovated full brick ranch located in one of Warren’s most desirable areas, just steps from 14 Mile Road and conveniently next to a major shopping plaza with dining and retail options!
This well-maintained 3-bedroom, 2 full-bath home offers immediate income potential with a sale-back option already in place — perfect for investors looking for a turnkey opportunity.
The interior features a fully updated kitchen (2021) with new cabinets, laminate countertops, stylish backsplash, and stainless steel appliances. Newer laminate flooring throughout (2021), fresh paint, and updated interior lighting provide a clean, modern feel.
Major mechanical updates include:
Furnace, A/C, and water heater (2018)
Roof approximately 8 years old
Newer windows (2021)
Updated full bathroom (2020)
Washer & dryer (2022)
Outdoor security cameras (2022)
Located in a high-demand area close to shopping, restaurants, and major roads, this property is ideal for both homeowners and investors alike.
Great location. Great condition. Great opportunity.
For sale
Price cut: $1K (10/10)
$248,900
32960 Oakview Dr, Warren, MI 48092
3beds
1,853sqft
Single Family Residence
Built in 1965
9,147 Square Feet Lot
$244,400 Zestimate®
$134/sqft
$-- HOA
What's special
- 86 days
- 849
- 71
Zillow last checked:
Listing updated:
Listed by:
Sheikh Ali 586-668-3693,
Amin Realty 833-264-6832,
Emran Hussain 313-480-7433,
Amin Realty
Source: Realcomp II,MLS#: 20261054997
Facts & features
Interior
Bedrooms & bathrooms
- Bedrooms: 3
- Bathrooms: 2
- Full bathrooms: 2
Primary bedroom
- Level: Entry
- Area: 132
- Dimensions: 11 X 12
Bedroom
- Level: Entry
- Area: 110
- Dimensions: 10 X 11
Bedroom
- Level: Entry
- Area: 110
- Dimensions: 10 X 11
Other
- Level: Entry
- Area: 48
- Dimensions: 6 X 8
Other
- Level: Basement
- Area: 35
- Dimensions: 5 X 7
Family room
- Level: Entry
- Area: 168
- Dimensions: 12 X 14
Kitchen
- Level: Entry
- Area: 110
- Dimensions: 10 X 11
Laundry
- Level: Basement
- Area: 168
- Dimensions: 12 X 14
Heating
- Forced Air, Natural Gas
Features
- Basement: Finished,Full
- Has fireplace: No
Interior area
- Total interior livable area: 1,853 sqft
- Finished area above ground: 953
- Finished area below ground: 900
Property
Parking
- Total spaces: 2
- Parking features: Two Car Garage, Detached
- Garage spaces: 2
Features
- Levels: One
- Stories: 1
- Entry location: GroundLevel
- Pool features: None
Lot
- Size: 9,147 Square Feet
- Dimensions: 111 x 78
Details
- Parcel number: 1306131001
- Special conditions: Short Sale No,Standard
Construction
Type & style
- Home type: SingleFamily
- Architectural style: Ranch
- Property subtype: Single Family Residence
Materials
- Brick
- Foundation: Basement, Brick Mortar
Condition
- New construction: No
- Year built: 1965
Utilities & green energy
- Sewer: Public Sewer
- Water: Public
Community & HOA
HOA
- Has HOA: No
Location
- Region: Warren
Financial & listing details
- Price per square foot: $134/sqft
- Tax assessed value: $101,955
- Annual tax amount: $5,378
- Date on market: 7/18/2026
- Cumulative days on market: 237 days
- Listing agreement: Exclusive Agency
- Listing terms: Cash,Conventional
Estimated market value
$244,400
$232,000 - $257,000
$1,910/mo
Price history
| Date | Event | Price |
|---|---|---|
| 10/10/2026 | Price change | $248,900-0.4%$134/sqft |
Source:  Realcomp II #20261054997 Report a problem Realcomp II #20261054997 Report a problem | ||
| 7/18/2026 | Listed for sale | $249,900-3.8%$135/sqft |
Source: Realcomp II #20261054997 Report a problem | ||
| 7/16/2026 | Listing removed | $259,900$140/sqft |
Source: Realcomp II #20261033426 Report a problem | ||
| 6/7/2026 | Price change | $259,900-1.9%$140/sqft |
Source: Realcomp II #20261033426 Report a problem | ||
| 5/13/2026 | Listed for sale | $264,900-1.9%$143/sqft |
Source: Realcomp II #20261033426 Report a problem | ||
| 5/11/2026 | Listing removed | $269,900$146/sqft |
Source: Realcomp II #20261009447 Report a problem | ||
| 4/11/2026 | Price change | $269,900-1.8%$146/sqft |
Source: Realcomp II #20261009447 Report a problem | ||
| 2/20/2026 | Listed for sale | $274,900+10%$148/sqft |
Source: Realcomp II #20261009447 Report a problem | ||
| 8/29/2023 | Sold | $249,900$135/sqft |
Source: Realcomp II #20230059429 Report a problem | ||
| 7/31/2023 | Pending sale | $249,900$135/sqft |
Source: Realcomp II #20230059429 Report a problem | ||
| 7/22/2023 | Listed for sale | $249,900+64.4%$135/sqft |
Source: Realcomp II #20230059429 Report a problem | ||
| 5/2/2018 | Sold | $152,000+1.4%$82/sqft |
Source: Public Record Report a problem | ||
| 2/22/2018 | Listed for sale | $149,900$81/sqft |
Source: Market Max America #218014182 Report a problem | ||
| 7/20/2017 | Listing removed | $149,900$81/sqft |
Source: Market Max America #217061973 Report a problem | ||
| 7/17/2017 | Listed for sale | $149,900+19.9%$81/sqft |
Source: Market Max America #217061973 Report a problem | ||
| 10/18/2007 | Sold | $125,000$67/sqft |
Source: Public Record Report a problem | ||
Public tax history
| Year | Property taxes | Tax assessment |
|---|---|---|
| 2026 | $5,426 +2.2% | $120,960 +8.8% |
| 2025 | $5,309 +36.4% | $111,210 +12.5% |
| 2024 | $3,892 +6.7% | $98,890 +7.6% |
| 2023 | $3,647 -1.7% | $91,910 +16% |
| 2022 | $3,711 +0.6% | $79,220 +3.5% |
| 2021 | $3,688 | $76,560 +3.5% |
| 2020 | $3,688 +6.9% | $73,950 +14% |
| 2019 | $3,450 +53.6% | $64,870 +8% |
| 2018 | $2,247 | $60,060 +5.6% |
| 2017 | -- | $56,850 |
| 2016 | -- | $56,850 +19.4% |
| 2015 | -- | $47,620 +21.1% |
| 2012 | -- | $39,330 |
| 2010 | -- | -- |
| 2009 | -- | $60,570 -13.3% |
| 2008 | -- | $69,890 -5.8% |
| 2007 | -- | $74,180 -1.7% |
| 2006 | -- | $75,470 +3% |
| 2005 | -- | $73,270 +1.3% |
| 2004 | -- | $72,340 +58.6% |
| 2001 | $1,874 +6.9% | $45,620 +3.2% |
| 2000 | $1,753 | $44,210 |
Find assessor info on the county website
Monthly payment
Est. payment
Payment breakdown
Explore the cost of this home by adjusting the details. Changes won't be saved.Climate risks
Neighborhood: 48092

Similar homes
- $230,0003 bd2 ba1.9k sqft5239 E Thirteen Mile Rd, Warren, MI 48092For Sale
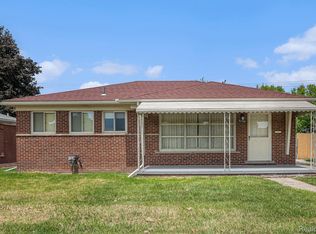
 MLS ID #20261080053, Abusaleh Tarek, NPG Real Estate. Realcomp II
 - $269,9003 bd2 ba1.8k sqft33639 Viceroy Dr, Sterling Heights, MI 48310For Sale
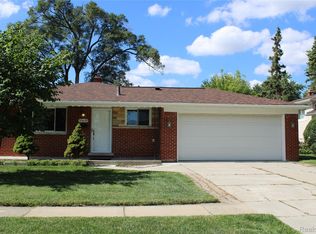 MLS ID #20261074279, Ha Nguyen, Remerica Integrity. Realcomp II
 - $299,9003 bd2 ba1.6k sqft3615 Bicsak Dr, Warren, MI 48092For Sale

 MLS ID #50220256, Gary Papak, Keller Williams Realty Lakeside. MiRealSource
 - $259,9003 bd2 ba1.3k sqft29275 Roan Dr, Warren, MI 48093For Sale
 MLS ID #20261066440, Kay Kasshamoun, CRK Realty. Realcomp II
 - $259,9003 bd2 ba2.1k sqft12922 E Thirteen Mile Rd, Warren, MI 48088For SaleMLS ID #20261059713, Dylan Tanaka, EXP Realty Main. Realcomp II
- $280,0004 bd2 ba1.9k sqft2604 Serra Dr, Sterling Heights, MI 48310For SaleMLS ID #50219271, Joe Militello, EXP Realty LLC. MiRealSource
- $229,0003 bd2 ba1.3k sqft37391 Saint Joseph Dr, Sterling Heights, MI 48310For SaleMLS ID #20261079719, Rawaa Alzuhairi, Community Choice Realty Inc. Realcomp II
- $265,0003 bd2 ba2.1k sqft27580 Jean Rd, Warren, MI 48093For SaleMLS ID #20261065026, M N M Tanveer, Wasim International Realty. Realcomp II
- $340,0003 bd2 ba2.4k sqft2747 Cromie Ct, Warren, MI 48092For SaleMLS ID #20261069703, Md Ashraf Karim, R2M Realty,. Realcomp II
- $244,9003 bd3 ba2.1k sqft32750 Barclay Sq, Warren, MI 48093For SaleMLS ID #50214509, Victoria Camaj, Providence Properties, Realty & Management. MiRealSource
- $229,0003 bd2 ba1.8k sqft25529 Marilyn Ave, Warren, MI 48089For SaleMLS ID #20261073755, M N M Tanveer, Wasim International Realty. Realcomp II
- $285,0003 bd2 ba2.5k sqft4051 Dickson Dr, Sterling Heights, MI 48310For SaleMLS ID #20261072948, Hamidur Rashid, Wasim International Realty. Realcomp II
- $219,9993 bd1 ba1k sqft37106 Farley St, Clinton Township, MI 48036For SaleMLS ID #20261081646, Amanda Hana, Epique Realty. Realcomp II
- $254,9003 bd1 ba1.6k sqft23211 Glenbrook St, Saint Clair Shores, MI 48082For SaleMLS ID #20261079876, Melissa A Gilmore, Mabarak Realty, Inc. Realcomp II
- $274,9003 bd1 ba1k sqft2036 Cecil Dr, Troy, MI 48083For SaleMLS ID #20261059553, Holly A Pifer, Oakland Corners Realty LLC. Realcomp II
- $359,9003 bd2 ba2.2k sqft2655 Clayton Dr, Troy, MI 48083For SaleMLS ID #20261080657, Amira Kassab, Lighthouse Real Estate Group Inc. Realcomp II
- $244,9003 bd2 ba1.3k sqft2952 Roundtree Dr, Troy, MI 48083For SaleMLS ID #20261053692, Allan Holland, Lambrecht Realty LLC. Realcomp II
- $250,0003 bd2 ba2k sqft22030 Church St, Oak Park, MI 48237For SaleMLS ID #20261067936, Parker McInnis, Oak and Stone Real Estate. Realcomp II
- $225,0005 bd2 ba2k sqft8070 Dale Ave, Center Line, MI 48015For SaleMLS ID #20261080066, Abusaleh Tarek, NPG Real Estate. Realcomp II
- $224,9003 bd2 ba1.6k sqft26260 Bryan St, Roseville, MI 48066For SaleMLS ID #20261073433, Jeff Glover, KW Professionals. Realcomp II
