Brick 3-Bedroom Home in North Warren – Great Opportunity! Conveniently located near Common Road and Ryan Road, this 3-bedroom, 1.5-bath brick home offers plenty of space and potential. Features include a den, family room with fireplace, full basement, 2-car attached garage, central air, and all appliances included. Located in the Warren Consolidated Schools district. Conveniently close to shopping, dining, parks, and major roads. Immediate occupancy available! A great opportunity for a buyer looking for a home they can make their own.
For sale
$299,900
3615 Bicsak Dr, Warren, MI 48092
3beds
1,646sqft
Single Family Residence
Built in 1965
6,969 Square Feet Lot
$292,200 Zestimate®
$182/sqft
$-- HOA
What's special
Brick homeFull basementFamily room with fireplaceCentral airAll appliances included
- 46 days
- 336
- 20
Zillow last checked:
Listing updated:
Listed by:
Gary Papak 586-491-5030,
Keller Williams Realty Lakeside 586-532-0500
Source: MiRealSource,MLS#: 50220256 Originating MLS: MiRealSource
Originating MLS: MiRealSourceFacts & features
Interior
Bedrooms & bathrooms
- Bedrooms: 3
- Bathrooms: 2
- Full bathrooms: 1
- 1/2 bathrooms: 1
Rooms
- Room types: Family Room, Laundry, First Flr Lavatory, Bathroom
Bedroom 1
- Level: First
- Area: 196
- Dimensions: 14 x 14
Bedroom 2
- Level: First
- Area: 121
- Dimensions: 11 x 11
Bedroom 3
- Level: First
- Area: 100
- Dimensions: 10 x 10
Bathroom 1
- Level: First
- Area: 64
- Dimensions: 8 x 8
Family room
- Level: First
- Area: 238
- Dimensions: 17 x 14
Kitchen
- Level: First
- Area: 1065
- Dimensions: 71 x 15
Heating
- Forced Air, Natural Gas
Cooling
- Ceiling Fan(s), Central Air
Appliances
- Included: Gas Water Heater
- Laundry: First Floor Laundry
Features
- Cathedral/Vaulted Ceiling, Eat-in Kitchen
- Flooring: Hardwood
- Windows: Window Treatments
- Basement: Concrete
- Number of fireplaces: 1
- Fireplace features: Family Room
Interior area
- Total structure area: 3,292
- Total interior livable area: 1,646 sqft
- Finished area above ground: 1,646
- Finished area below ground: 0
Property
Parking
- Total spaces: 2
- Parking features: Garage, Attached, Electric in Garage, Garage Door Opener
- Attached garage spaces: 2
Features
- Levels: One
- Stories: 1
- Patio & porch: Patio
- Exterior features: Street Lights
- Fencing: Fenced
- Frontage type: Road
- Frontage length: 61
Lot
- Size: 6,969 Square Feet
- Dimensions: 61 x 117
Details
- Parcel number: 121307429018
- Zoning description: Residential
- Special conditions: Private
Construction
Type & style
- Home type: SingleFamily
- Architectural style: Ranch
- Property subtype: Single Family Residence
Materials
- Brick
- Foundation: Basement, Concrete Perimeter
Condition
- New construction: No
- Year built: 1965
Utilities & green energy
- Sewer: Public Sanitary
- Water: Public
Community & HOA
Community
- Subdivision: Carleton Estates Sub
HOA
- Has HOA: No
Location
- Region: Warren
Financial & listing details
- Price per square foot: $182/sqft
- Tax assessed value: $271,120
- Annual tax amount: $3,592
- Date on market: 8/30/2026
- Cumulative days on market: 47 days
- Listing agreement: Exclusive Right To Sell
- Listing terms: Cash,Conventional,FHA
- Road surface type: Paved
Estimated market value
$292,200
$278,000 - $307,000
$2,362/mo
Price history
| Date | Event | Price |
|---|---|---|
| 8/30/2026 | Listed for sale | $299,900$182/sqft |
Source:  MiRealSource #50220256 Report a problem MiRealSource #50220256 Report a problem | ||
Public tax history
| Year | Property taxes | Tax assessment |
|---|---|---|
| 2026 | $3,523 +2.2% | $135,560 +3.1% |
| 2025 | $3,446 +5.3% | $131,510 +4.8% |
| 2024 | $3,273 +6.7% | $125,440 +13.6% |
| 2023 | $3,067 -1.7% | $110,450 +14.1% |
| 2022 | $3,121 +0.6% | $96,840 +5.8% |
| 2021 | $3,102 | $91,540 +5.7% |
| 2020 | $3,102 +6.9% | $86,590 +8.3% |
| 2019 | $2,901 -0.3% | $79,920 +9.8% |
| 2018 | $2,910 | $72,820 +9.2% |
| 2017 | -- | $66,690 |
| 2016 | -- | $66,690 +12.6% |
| 2015 | $2,727 | $59,250 +18.5% |
| 2013 | $2,727 | $49,990 |
| 2010 | -- | -- |
| 2009 | -- | $72,430 -14.7% |
| 2008 | -- | $84,890 -2.5% |
| 2007 | -- | $87,030 +1.1% |
| 2006 | -- | $86,110 +0.5% |
| 2005 | -- | $85,700 +0.9% |
| 2004 | -- | $84,910 +53.6% |
| 2001 | $2,270 +6.9% | $55,270 +3.2% |
| 2000 | $2,123 | $53,560 |
Find assessor info on the county website
Monthly payment
Est. payment
Payment breakdown
Explore the cost of this home by adjusting the details. Changes won't be saved.Climate risks
Neighborhood: 48092
Nearby schools
Schools provided by the listing agent
- District: Warren Consolidated Schools
Source: MiRealSource. This data may not be complete. We recommend contacting the local school district to confirm school assignments for this home.
Similar homes
- $248,9003 bd2 ba1.8k sqft32960 Oakview Dr, Warren, MI 48092For Sale

 MLS ID #20261054997, Sheikh Ali, Amin Realty. Realcomp II
 - $299,9903 bd2 ba1.6k sqft34575 Moravian Dr, Sterling Heights, MI 48312For Sale By Owner
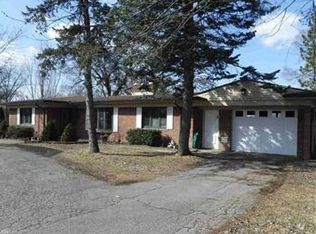
- $259,9003 bd2 ba1.3k sqft29275 Roan Dr, Warren, MI 48093For Sale
 MLS ID #20261066440, Kay Kasshamoun, CRK Realty. Realcomp II
 - $299,0003 bd2 ba1.5k sqft25452 Miracle Dr, Madison Heights, MI 48071For Sale
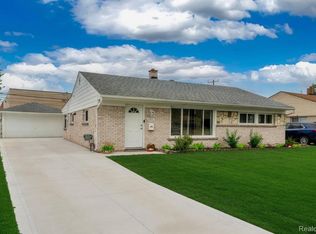 MLS ID #20261058624, Rudina Cure, Berkshire Hathaway HomeServices Kee Realty Bham. Realcomp II
 - $269,9003 bd2 ba1.8k sqft33639 Viceroy Dr, Sterling Heights, MI 48310For SaleMLS ID #20261074279, Ha Nguyen, Remerica Integrity. Realcomp II
- $334,9003 bd2 ba1.9k sqft1606 Red Run Dr, Royal Oak, MI 48073For Sale
 MLS ID #50222782, Kenneth Minne, Pilot Property Group - Residential LLC. MiRealSource
 - $280,0004 bd2 ba1.9k sqft2604 Serra Dr, Sterling Heights, MI 48310For SaleMLS ID #50219271, Joe Militello, EXP Realty LLC. MiRealSource
- $335,0003 bd2 ba2.4k sqft1635 Castleton Dr, Troy, MI 48083For SaleMLS ID #20261050717, Nicole Mashini, Keller Williams Realty-Great Lakes. Realcomp II
- $299,9003 bd3 ba2.2k sqft38775 Littlefield Dr, Sterling Heights, MI 48312For SaleMLS ID #20261072856, Ha Nguyen, Remerica Integrity. Realcomp II
- $299,0003 bd1 ba973 sqft411 Leroy Ave, Clawson, MI 48017For Sale
 MLS ID #26053406, Benjamin Dieck, Optimum Real Estate. MichRIC
 - $309,9003 bd2 ba1.7k sqft36826 Havana Dr, Sterling Heights, MI 48312For SaleMLS ID #50217569, Kimberly Feghali, Berkshire Hathaway HomeServices Kee Realty. MiRealSource
- $285,0003 bd2 ba2.1k sqft35163 Bobcean Rd, Clinton Township, MI 48035For SaleMLS ID #50223836, Janice Plaskon, Berkshire Hathaway HomeServices Kee Realty. MiRealSource
- $295,4003 bd2 ba2k sqft8644 Essen Dr, Sterling Heights, MI 48314For SaleMLS ID #50219298, Anthony Guglietti, Berkshire Hathaway HomeServices Kee Realty. MiRealSource
- $359,9003 bd2 ba2.2k sqft2655 Clayton Dr, Troy, MI 48083For SaleMLS ID #20261080657, Amira Kassab, Lighthouse Real Estate Group Inc. Realcomp II
- $229,9003 bd3 ba1.6k sqft25129 Wagner Ave, Warren, MI 48089For SaleMLS ID #50223767, Ralph Catana, Real Estate One Clinton. MiRealSource
- $384,9003 bd2 ba1.8k sqft11114 Greendale Dr, Sterling Heights, MI 48312For SaleMLS ID #20261081857, Marvin Nafsu, Showtime Realty. Realcomp II
- $344,9003 bd2 ba1.5k sqft33742 Elford Dr, Sterling Heights, MI 48312For SaleMLS ID #50216577, Randa Herish, Brookstone, Realtors LLC. MiRealSource
- $339,9003 bd2 ba1.6k sqft511 Kinross Ave, Clawson, MI 48017For SaleMLS ID #50213845, Donna Caumartin, Berkshire Hathaway HomeServices Kee Realty. MiRealSource
- $229,0003 bd2 ba1.3k sqft37391 Saint Joseph Dr, Sterling Heights, MI 48310For SaleMLS ID #20261079719, Rawaa Alzuhairi, Community Choice Realty Inc. Realcomp II
- $319,9004 bd2 ba2.1k sqft3255 Hessel Ave, Rochester Hills, MI 48307For SaleMLS ID #50224127, Timothy McDonald, Real Estate One Inc-Shelby. MiRealSource
