PRICE REDUCED! HIGHLY MOTIVATED SELLER! Now is your opportunity to own this beautifully renovated Clawson tri-level! Featuring 3 bedrooms, 1.5 baths, and a stunning brand-new gourmet kitchen with crisp white shaker soft-close cabinetry, elegant quartz countertops, and sleek stainless steel appliances, this home is sure to impress. The sun-drenched living room boasts a massive picture window, fresh neutral paint, and plush new carpeting, creating a bright and inviting atmosphere. Upstairs, beautifully refinished hardwood floors add timeless appeal to the bedrooms. The fully finished lower level offers versatile flex space plus an updated half bath, providing even more room to enjoy. Step outside to the nicely landscaped private yard featuring a firepit, perfect for relaxing and entertaining, along with a detached 2-car garage. Enjoy the convenience of walking to local schools, downtown Clawson shops, and fantastic restaurants, with major expressways nearby. Parks, the zoo, waterparks, and laser tag offer plenty of nearby recreation. Stylish updates, an appealing location, and a motivated seller make this an exceptional opportunity. Don't miss your chance All information deemed reliable but not guaranteed. Realist data used.
For sale
Price cut: $10K (11/11)
$329,900
511 Kinross Ave, Clawson, MI 48017
3beds
1,663sqft
Single Family Residence
Built in 1965
5,662 Square Feet Lot
$328,100 Zestimate®
$198/sqft
$-- HOA
What's special
Nicely landscaped private yardFully finished lower levelUpdated half bathFresh neutral paintElegant quartz countertopsPlush new carpetingBeautifully refinished hardwood floors
- 135 days
- 450
- 23
Zillow last checked:
Listing updated:
Listed by:
Donna Caumartin 586-243-9812,
Berkshire Hathaway HomeServices Kee Realty 586-840-0400
Source: MiRealSource,MLS#: 50213845 Originating MLS: MiRealSource
Facts & features
Interior
Bedrooms & bathrooms
- Bedrooms: 3
- Bathrooms: 2
- Full bathrooms: 1
- 1/2 bathrooms: 1
Rooms
- Room types: Second Flr Full Bathroom
Bedroom 1
- Features: Wood
- Level: Upper
- Area: 80
- Dimensions: 8 x 10
Bedroom 2
- Features: Wood
- Level: Upper
- Area: 117
- Dimensions: 13 x 9
Bedroom 3
- Features: Wood
- Level: Upper
- Area: 100
- Dimensions: 10 x 10
Bathroom 1
- Features: Ceramic
- Level: Entry
- Area: 66
- Dimensions: 11 x 6
Family room
- Features: Carpet
- Level: Lower
- Area: 624
- Dimensions: 24 x 26
Kitchen
- Features: Ceramic
- Level: Entry
- Area: 160
- Dimensions: 10 x 16
Living room
- Features: Carpet
- Level: Entry
- Area: 169
- Dimensions: 13 x 13
Heating
- Forced Air, Natural Gas
Cooling
- Ceiling Fan(s), Central Air
Appliances
- Included: Dishwasher, Dryer, Range/Oven, Refrigerator, Washer, Gas Water Heater
- Laundry: Lower Level
Features
- Flooring: Hardwood, Vinyl, Wood, Carpet, Ceramic Tile
- Has basement: Yes
- Has fireplace: No
Interior area
- Total structure area: 1,663
- Total interior livable area: 1,663 sqft
- Finished area above ground: 1,267
- Finished area below ground: 396
Property
Parking
- Total spaces: 2
- Parking features: Garage, Detached
- Garage spaces: 2
Features
- Levels: Multi/Split,Tri-Level
- Patio & porch: Porch
- Exterior features: Street Lights
- Frontage type: Road
- Frontage length: 50
Lot
- Size: 5,662 Square Feet
- Dimensions: 50 x 110
- Features: Subdivision, Platted, Sidewalks
Details
- Parcel number: 2033378026
- Zoning description: Residential
- Special conditions: Private
Construction
Type & style
- Home type: SingleFamily
- Property subtype: Single Family Residence
Materials
- Brick, Vinyl Siding
- Foundation: Basement, Slab
Condition
- New construction: No
- Year built: 1965
Utilities & green energy
- Sewer: Public Sanitary
- Water: Public
Community & HOA
Community
- Subdivision: Aero Gardens
HOA
- Has HOA: No
Location
- Region: Clawson
Financial & listing details
- Price per square foot: $198/sqft
- Tax assessed value: $262,520
- Annual tax amount: $3,196
- Date on market: 7/6/2026
- Cumulative days on market: 135 days
- Listing agreement: Exclusive Right To Sell
- Listing terms: Cash,Conventional,FHA,Land Contract
Estimated market value
$328,100
$312,000 - $345,000
$2,413/mo
Price history
| Date | Event | Price |
|---|---|---|
| 11/11/2026 | Price change | $329,900-2.9%$198/sqft |
Source:  MiRealSource #50213845 Report a problem | ||
| 8/27/2026 | Price change | $339,900-1.4%$204/sqft |
Source: MiRealSource #50213845 Report a problem | ||
| 8/11/2026 | Price change | $344,888-1.4%$207/sqft |
Source: MiRealSource #50213845 Report a problem | ||
| 7/11/2026 | Listed for sale | $349,888+48.9%$210/sqft |
Source: MiRealSource #50213845 Report a problem | ||
| 5/8/2026 | Sold | $235,000$141/sqft |
Source: MiRealSource #50204906 Report a problem | ||
| 4/21/2026 | Pending sale | $235,000$141/sqft |
Source: MiRealSource #50204906 Report a problem | ||
| 4/21/2026 | Listed for sale | $235,000$141/sqft |
Source: MiRealSource #50204906 Report a problem | ||
Public tax history
| Year | Property taxes | Tax assessment |
|---|---|---|
| 2025 | $2,994 +5% | $131,260 +5.4% |
| 2024 | $2,852 +3.1% | $124,580 +10.3% |
| 2023 | $2,765 +2.1% | $112,950 +8% |
| 2022 | $2,708 -0.6% | $104,610 +6.7% |
| 2021 | $2,725 | $98,070 +5.9% |
| 2020 | -- | $92,620 +4.9% |
| 2019 | $2,713 +1.3% | $88,280 +12.2% |
| 2018 | $2,677 -1.4% | $78,700 +3.6% |
| 2017 | $2,714 | $75,940 +6.7% |
| 2016 | $2,714 | $71,200 +9.5% |
| 2015 | -- | $65,030 +15.2% |
| 2014 | -- | $56,470 +8.6% |
| 2011 | -- | $51,990 -5.8% |
| 2010 | $2,498 +6.4% | $55,200 -16.6% |
| 2009 | $2,348 +31.5% | $66,180 -49.4% |
| 2005 | $1,786 | $130,790 +71.8% |
| 2003 | -- | $76,140 +6.7% |
| 2002 | -- | $71,370 +60% |
| 2001 | $1,786 +6% | $44,610 +3.2% |
| 2000 | $1,685 | $43,230 |
Find assessor info on the county website
Monthly payment
Est. payment
Payment breakdown
Explore the cost of this home by adjusting the details. Changes won't be saved.Climate risks
Neighborhood: 48017
Nearby schools
Schools provided by the listing agent
- District: Clawson City School District
Source: MiRealSource. This data may not be complete. We recommend contacting the local school district to confirm school assignments for this home.

Similar homes
- $289,0003 bd1 ba973 sqft411 Leroy Ave, Clawson, MI 48017For Sale
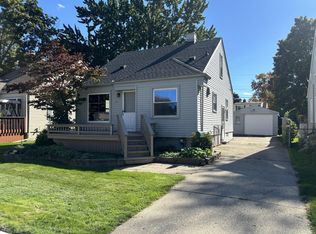
 MLS ID #26053406, Benjamin Dieck, Optimum Real Estate. MichRIC
- $360,0004 bd2 ba1.5k sqft4518 Woodland Ave, Royal Oak, MI 48073For Sale
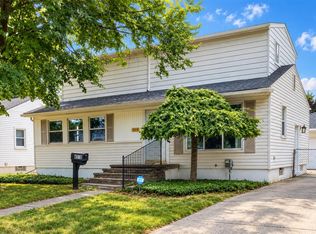
 MLS ID #20261056390, Roberto Calderon, EXP Realty Main. Realcomp II
- $319,9003 bd2 ba1.9k sqft1606 Red Run Dr, Royal Oak, MI 48073For Sale
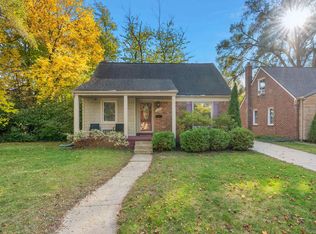
 MLS ID #50222782, Kenneth Minne, Pilot Property Group - Residential LLC. MiRealSource
- $339,9003 bd2 ba1.4k sqft31246 Carion Ct, Warren, MI 48092For Sale
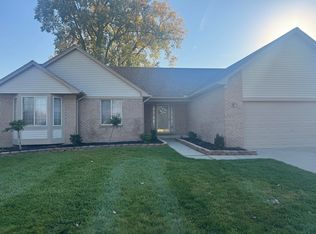 MLS ID #26057073, Kimberly Garner-Lucas, 1st Realty Group LLC. MichRIC
- $269,9003 bd2 ba1.8k sqft33639 Viceroy Dr, Sterling Heights, MI 48310For SaleMLS ID #20261074279, Ha Nguyen, Remerica Integrity. Realcomp II
- $350,0004 bd3 ba1.7k sqft27058 Belmont Ln, Southfield, MI 48076For SaleMLS ID #20261080132, Colette Hughes, Virtual Real Estate Services LLC. Realcomp II
- $305,0003 bd2 ba1.7k sqft36826 Havana Dr, Sterling Heights, MI 48312For SaleMLS ID #50226296, Kimberly Feghali, Berkshire Hathaway HomeServices Kee Realty. MiRealSource
- $289,0003 bd2 ba1.6k sqft3615 Bicsak Dr, Warren, MI 48092For SaleMLS ID #50220256, Gary Papak, Keller Williams Realty Lakeside. MiRealSource
- $280,0004 bd2 ba1.9k sqft2604 Serra Dr, Sterling Heights, MI 48310For SaleMLS ID #50219271, Joe Militello, EXP Realty LLC. MiRealSource
- $409,9004 bd2 ba1.6k sqft120 E Houstonia Ave, Royal Oak, MI 48073For SaleMLS ID #26055228, David Conselyea, Ralph Conselyea Realtor. MichRIC
- $270,0003 bd2 ba1.7k sqft19578 Midway Rd, Southfield, MI 48075For SaleMLS ID #20261088164, Richelle C Lester, Legacy In Deed Realty LLC. Realcomp II
- $279,9003 bd1 ba938 sqft686 Troywood Dr, Troy, MI 48083For SaleMLS ID #26045397, Deborah Louzecky, Deborah Louzecky, Broker. MichRIC
- $309,9993 bd2 ba2k sqft24050 Lakewood St, Saint Clair Shores, MI 48082For SaleMLS ID #50225246, Tony Dragich, Berkshire Hathaway HomeServices Kee Realty. MiRealSource
- $225,0003 bd1 ba1k sqft1128 Connie Ave, Madison Heights, MI 48071For SaleMLS ID #20261092595, Nancy R Robinson, Real Broker, LLC Berkley. Realcomp II
- $379,9004 bd2 ba1.7k sqft3757 Oxley Dr, Troy, MI 48083For SaleMLS ID #20261067633, James Yau, Thrive Realty Company. Realcomp II
- $339,9003 bd2 ba1.5k sqft47066 Sanborn Dr, Macomb, MI 48044For SaleMLS ID #50226715, John Namo, Community Choice Realty Inc.. MiRealSource
- $329,0003 bd3 ba1.7k sqft4239 Breckenridge Dr #1, West Bloomfield, MI 48322For SaleMLS ID #26048873, Marc Leitson, Community Choice Realty. MichRIC
- $369,0002 bd1 ba1k sqft951 E Square Lake Rd, Troy, MI 48085For SaleMLS ID #26042918, Bashar Toubia, One America Realty. MichRIC
- $334,9003 bd2 ba2k sqft42619 Walker St, Clinton Township, MI 48038For SaleMLS ID #50224116, Sherry Rathnaw, Rathnaw & Associates Real Estate Inc.. MiRealSource
- $294,5002 bd2 ba1k sqft620 S Briarvale Dr, Auburn Hills, MI 48326For SaleMLS ID #50223763, Elizabeth L Harris, Berkshire Hathaway HomeServices Kee Realty. MiRealSource
