OPEN SUNDAY 1-3 - NEW PRICE! Truly a GEM! Walking distance to Red Run Country Club. This 4-bedroom Quad Level home shows like a model home. Features: Full living room, Formal Dining Room, Spacious kitchen with eating area. All appliances included. Three bedrooms up with full bath. Family room, 4th bedroom and 1/2 bath on lower level. Finished basement and separate office area. Newer Gas F/A, C/A and HW heater. Tons of built in cupboards and shelves. Beautiful, fenced yard. Oversized 2 car garage. Large Tool Shed.
Active
Price cut: $9.1K (8/1)
$449,900
120 E Houstonia Ave, Royal Oak, MI 48073
4beds
1,693sqft
:
Get pre-qualified$3,173/mo
Single Family Residence
Built in 1965
9,147 Square Feet Lot
$441,100 Zestimate®
$266/sqft
$-- HOA
What's special
Beautiful fenced yardFinished basementLarge tool shedSeparate office areaFamily roomFormal dining roomAll appliances included
- 48 days |
- 380 |
- 7 |
Zillow last checked:
Listing updated:
Listed by:
David Conselyea 248-399-6400,
Ralph Conselyea Realtor 248-399-6400
Source: MichRIC,MLS#: 26029747
Facts & features
Interior
Bedrooms & bathrooms
- Bedrooms: 4
- Bathrooms: 2
- Full bathrooms: 1
- 1/2 bathrooms: 1
Primary bedroom
- Description: Carpet / Ceiling Fan
- Level: Upper
- Area: 156
- Dimensions: 13.00 x 12.00
Bedroom 2
- Description: Hard Wood / Ceiling Fan
- Level: Upper
- Area: 130
- Dimensions: 13.00 x 10.00
Bedroom 4
- Description: Carpet
- Level: Lower
- Area: 132
- Dimensions: 12.00 x 11.00
Bathroom 1
- Description: Ceramic Tile
- Level: Upper
- Area: 80
- Dimensions: 8.00 x 10.00
Bathroom 3
- Description: Hard Wood / Ceiling Fan
- Level: Upper
- Area: 108
- Dimensions: 9.00 x 12.00
Dining room
- Description: Carpet
- Level: Main
- Area: 130
- Dimensions: 10.00 x 13.00
Family room
- Description: Carpet / 2 Ceiling Fans
- Level: Lower
- Area: 260
- Dimensions: 20.00 x 13.00
Kitchen
- Description: Linoleum
- Level: Main
- Area: 169
- Dimensions: 13.00 x 13.00
Living room
- Description: Carpet
- Level: Main
- Area: 228
- Dimensions: 19.00 x 12.00
Office
- Description: Vinyl Tile / Finished
- Level: Basement
- Area: 184
- Dimensions: 23.00 x 8.00
Recreation
- Description: Vinyl Tile / Finished
- Level: Basement
- Area: 368
- Dimensions: 23.00 x 16.00
Heating
- Forced Air
Cooling
- Attic Fan, Central Air, Window Unit(s)
Appliances
- Included: Dishwasher, Dryer, Microwave, Oven, Range, Refrigerator, Washer
- Laundry: Electric Dryer Hookup, In Basement, Sink
Features
- Ceiling Fan(s), Eat-in Kitchen
- Flooring: Carpet, Ceramic Tile, Linoleum, Vinyl, Wood
- Windows: Storms, Screens
- Basement: Partial
- Has fireplace: No
Interior area
- Total structure area: 1,693
- Total interior livable area: 1,693 sqft
- Finished area below ground: 650
Property
Parking
- Total spaces: 2
- Parking features: Garage Faces Front, Garage Door Opener, Detached
- Garage spaces: 2
Features
- Stories: 4
- Fencing: Chain Link
Lot
- Size: 9,147 Square Feet
- Dimensions: 60 x 152
- Features: Sidewalk
Details
- Parcel number: 2510351012
Construction
Type & style
- Home type: SingleFamily
- Property subtype: Single Family Residence
Materials
- Aluminum Siding, Brick, Vinyl Siding
- Roof: Fiberglass
Condition
- New construction: No
- Year built: 1965
Utilities & green energy
- Sewer: Public Sewer
- Water: Public
- Utilities for property: Phone Connected, Natural Gas Connected, Cable Connected
Community & HOA
Location
- Region: Royal Oak
Financial & listing details
- Price per square foot: $266/sqft
- Tax assessed value: $108,660
- Annual tax amount: $4,069
- Date on market: 6/16/2026
- Listing terms: Cash,Conventional
- Road surface type: Paved
Estimated market value
$441,100
$419,000 - $463,000
$3,276/mo
Price history
| Date | Event | Price |
|---|---|---|
| 8/1/2026 | Price change | $449,900-2%$266/sqft |
Source:  MichRIC #26029747 Report a problem MichRIC #26029747 Report a problem | ||
| 7/29/2026 | Price change | $459,000-1.3%$271/sqft |
Source: MichRIC #26029747 Report a problem | ||
| 7/3/2026 | Price change | $465,000-2.1%$275/sqft |
Source: MichRIC #26029747 Report a problem | ||
| 6/21/2026 | Price change | $475,000-4%$281/sqft |
Source: MichRIC #26029747 Report a problem | ||
| 6/16/2026 | Listed for sale | $495,000+953.2%$292/sqft |
Source: MichRIC #26029747 Report a problem | ||
| 3/1/1977 | Sold | $47,000$28/sqft |
Source: Agent Provided Report a problem | ||
Public tax history
| Year | Property taxes | Tax assessment |
|---|---|---|
| 2025 | -- | $166,030 +8.7% |
| 2024 | -- | $152,730 +9.6% |
| 2023 | -- | $139,400 +5.8% |
| 2022 | -- | $131,780 +7.5% |
| 2021 | -- | $122,590 +9.8% |
| 2020 | -- | $111,660 +3.3% |
| 2019 | -- | $108,120 +2.6% |
| 2018 | -- | $105,400 |
| 2017 | -- | $105,400 +10.1% |
| 2015 | -- | $95,760 +11.6% |
| 2014 | -- | $85,830 +6.7% |
| 2011 | -- | $80,470 -5.3% |
| 2010 | $2,986 +0.8% | $84,950 -13.7% |
| 2009 | $2,961 +34.1% | $98,420 -45.1% |
| 2005 | $2,209 | $179,230 +83.8% |
| 2003 | -- | $97,530 +7.6% |
| 2002 | -- | $90,650 +36.9% |
| 2001 | $2,346 +2.5% | $66,210 +3.2% |
| 2000 | $2,290 | $64,160 |
Find assessor info on the county website
Monthly payment
Est. payment
Payment breakdown
Explore the cost of this home by adjusting the details. Changes won't be saved.Climate risks
Neighborhood: 48073
Nearby schools
GreatSchools rating
- 10/10Northwood Elementary SchoolGrades: K-5Distance: 0.5 mi
- 7/10Royal Oak Middle SchoolGrades: 6-8Distance: 0.9 mi
- 9/10Royal Oak High SchoolGrades: 9-12Distance: 1.4 mi
- $323,5002 bd1 ba983 sqft124 E Houstonia Ave, Royal Oak, MI 48073Off Market
- $593,3003 bd2 ba2.5k sqft112 E Houstonia Ave, Royal Oak, MI 48073Off Market

- $306,3003 bd2 ba1.3k sqft2024 N Main St, Royal Oak, MI 48073Off Market
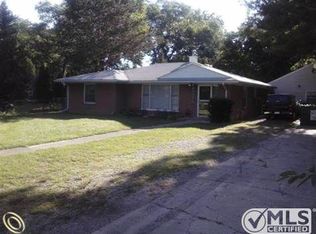
- $322,5002 bd1 ba1.3k sqft130 E Houstonia Ave, Royal Oak, MI 48073Off Market
- $834,9004 bd3 ba3.1k sqft119 E Houstonia Ave, Royal Oak, MI 48073Off Market
- $454,9003 bd3 ba1.9k sqft202 E Houstonia Ave, Royal Oak, MI 48073Off Market
- $534,7003 bd3 ba2.1k sqft105 E Houstonia Ave, Royal Oak, MI 48073Off Market
- $738,3004 bd3 ba2.5k sqft125 E Houstonia Ave, Royal Oak, MI 48073Off Market
A local agent can set up tours, give advice and negotiate with sellers.
Similar homes
- $450,0004 bd3 ba2.1k sqft26061 Marlowe Pl, Oak Park, MI 48237For Sale
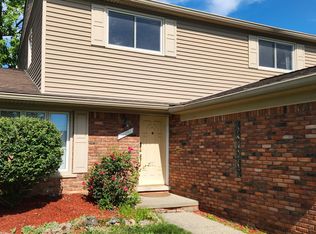
 MLS ID #26033705, Jeffery Mifsud, Buyers First Realty LLC. MichRIC
 - $319,9003 bd2 ba1.8k sqft4203 Manor Ave, Royal Oak, MI 48073For Sale
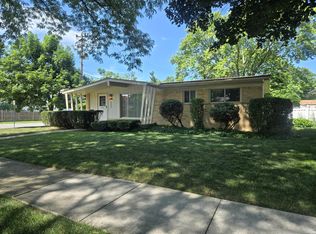 MLS ID #26017222, David Conselyea, Ralph Conselyea Realtor. MichRIC
 - $359,9003 bd2 ba1.7k sqft2188 Zenia Dr, Troy, MI 48083For Sale

 MLS ID #50216741, Remo Petrucci, Century 21 Professionals. MiRealSource
 - $--3 bd2 ba1.1k sqft8430 Darlene St, Warren, MI 48093Auction
 ServiceLink Auction
 - $390,0004 bd2 ba1.7k sqft3757 Oxley Dr, Troy, MI 48083For Sale
 MLS ID #20261039520, Aysar Yousif, Platinum Home Realty. Realcomp II
 - $485,0004 bd3 ba2.3k sqft3333 Innsbrook Dr, Rochester Hills, MI 48309For SaleMLS ID #20261057918, Chris Anderson, Bottom Line Real Estate. Realcomp II
- $349,8883 bd2 ba1.6k sqft511 Kinross Ave, Clawson, MI 48017For SaleMLS ID #50213845, Donna Caumartin, Berkshire Hathaway HomeServices Kee Realty. MiRealSource
- $375,0003 bd2 ba1.7k sqft4283 Woodstock Rd, Waterford, MI 48328For SaleMLS ID #26040175, Suzanne Graham, Golden Key Real Estate LLC. MichRIC
- $249,9993 bd2 ba2.2k sqft23147 Melville Ave, Hazel Park, MI 48030For SaleMLS ID #26040179, Mark Culpepper, Good Company. MichRIC
- $299,5003 bd2 ba1.5k sqft22700 Barton St, Saint Clair Shores, MI 48081For SaleMLS ID #50217183, Sherry Rathnaw, Rathnaw & Associates Real Estate Inc.. MiRealSource
- $299,9003 bd2 ba1.7k sqft3423 Pall Dr, Warren, MI 48092For SaleMLS ID #20261058381, Bahar Uddin, MR Realty Plus. Realcomp II
- $284,9003 bd2 ba2k sqft33046 Shrewsbury Dr, Sterling Heights, MI 48310For SaleMLS ID #50216847, Amy Badke, Spirit Realty Inc. MiRealSource
- $354,9993 bd1 ba1.2k sqft26387 Alden St, Madison Heights, MI 48071For SaleMLS ID #20251058042, Diana Mannino, Bluesky Realty Experts. Realcomp II
- $429,0004 bd3 ba1.8k sqft1645 Blairmoor Ct, Grosse Pointe Woods, MI 48236For SaleMLS ID #20261022195, John W Lambrecht Jr, Lambrecht Realty LLC. Realcomp II
- $295,0004 bd2 ba1.5k sqft27771 Lorenz St, Madison Heights, MI 48071For SaleMLS ID #20261051139, Mark Poloney, RE/MAX First. Realcomp II
- $239,0003 bd1 ba1k sqft31010 Roan Dr, Warren, MI 48093For SaleMLS ID #50217061, Elizabeth L Harris, Berkshire Hathaway HomeServices Kee Realty. MiRealSource
- $409,9993 bd2 ba1.4k sqft18945 25 Mile Rd, Macomb, MI 48042For SaleMLS ID #50213117, Paula Verticchio, Northern Lights Realty Group LLC. MiRealSource
- $247,9003 bd2 ba2k sqft27151 Clarpointe Dr, Warren, MI 48088For SaleMLS ID #50216443, Lynn Pazdziora, Berkshire Hathaway HomeServices Kee Realty. MiRealSource
- $229,9003 bd2 ba2k sqft8291 Francine St, Warren, MI 48093For SaleMLS ID #20261059216, Frank Yaldo, Wilbanks Real Estate. Realcomp II
- $523,0004 bd4 ba2.4k sqft3443 Nichols Rd, Auburn Hills, MI 48326For SaleMLS ID #20261008494, Steve Koleno, Beycome Brokerage Realty LLC. Realcomp II
