Clean, well maintained colonial nicely nestled on a large deep fenced lot (backs to a wetland - no rear neighbor - nice)! Features include a spacious family room with a cathedral ceiling, natural fireplace (gas logs), 9' door wall stepping out to a large deck (24'x16'), large kitchen "open" through the family room, living room has a large bay window, 3 bedrooms - primary bedroom has a "walk-through" into the primary bathroom. All bedrooms with large closets. ** Large first floor laundry/mud room - a very nice feature"!! Vinyl windows throughout including the exterior 9' door wall (family room). Basement, 2 car attached garage with a 8'x7' workshop/storage area. Low maintenance exterior offers brick and vinyl trim/siding - nice feature! Appliances included. Home warranty! Immediate occupancy! Hurry on this one!!
Pending
Price cut: $20K (9/19)
$339,900
2188 Zenia Dr, Troy, MI 48083
3beds
1,732sqft
Single Family Residence
Built in 1979
0.25 Acres Lot
$329,300 Zestimate®
$196/sqft
$-- HOA
What's special
Large deep fenced lot
- 84 days
- 677
- 42
Zillow last checked:
Listing updated:
Listed by:
Remo Petrucci 810-813-1170,
Century 21 Professionals 586-731-8180
Source: MiRealSource,MLS#: 50216741 Originating MLS: MiRealSource
Originating MLS: MiRealSourceFacts & features
Interior
Bedrooms & bathrooms
- Bedrooms: 3
- Bathrooms: 2
- Full bathrooms: 1
- 1/2 bathrooms: 1
Rooms
- Room types: Family Room, Laundry, Living Room, Master Bedroom, First Flr Lavatory
Bedroom 1
- Features: Carpet
- Level: Second
- Area: 165
- Dimensions: 15 x 11
Bedroom 2
- Features: Carpet
- Level: Second
- Area: 132
- Dimensions: 12 x 11
Bedroom 3
- Features: Carpet
- Level: Second
- Area: 110
- Dimensions: 11 x 10
Bathroom 1
- Features: Concrete
- Level: Second
Family room
- Features: Carpet
- Level: First
- Area: 304
- Dimensions: 19 x 16
Kitchen
- Features: Linoleum
- Level: First
- Area: 209
- Dimensions: 19 x 11
Living room
- Features: Carpet
- Level: First
- Area: 192
- Dimensions: 16 x 12
Heating
- Forced Air, Natural Gas
Cooling
- Ceiling Fan(s), Central Air
Appliances
- Included: Dishwasher, Disposal, Dryer, Range/Oven, Refrigerator, Washer, Gas Water Heater
- Laundry: First Floor Laundry
Features
- Cathedral/Vaulted Ceiling, Sump Pump
- Flooring: Ceramic Tile, Carpet, Linoleum, Concrete
- Windows: Bay Window(s), Window Treatments
- Basement: Concrete
- Number of fireplaces: 1
- Fireplace features: Family Room, Gas, Natural Fireplace
Interior area
- Total structure area: 2,482
- Total interior livable area: 1,732 sqft
- Finished area above ground: 1,732
- Finished area below ground: 0
Property
Parking
- Total spaces: 2.5
- Parking features: 2 Spaces, Garage, Attached, Garage Door Opener
- Attached garage spaces: 2.5
Features
- Levels: Two
- Stories: 2
- Patio & porch: Deck, Porch
- Exterior features: Sidewalks
- Fencing: Fenced
- Frontage type: Road
- Frontage length: 60
Lot
- Size: 0.25 Acres
- Dimensions: 60 x 180
- Features: Deep Lot - 150+ Ft., Sidewalks
Details
- Parcel number: 20361030142563
- Zoning description: Residential
- Special conditions: Private
Construction
Type & style
- Home type: SingleFamily
- Architectural style: Colonial
- Property subtype: Single Family Residence
Materials
- Brick, Vinyl Siding, Vinyl Trim
- Foundation: Basement, Concrete Perimeter
Condition
- New construction: No
- Year built: 1979
Details
- Warranty included: Yes
Utilities & green energy
- Electric: Circuit Breakers
- Sewer: Public Sanitary
- Water: Public
- Utilities for property: Cable/Internet Avail.
Community & HOA
Community
- Subdivision: Fairgrove
HOA
- Has HOA: No
Location
- Region: Troy
Financial & listing details
- Price per square foot: $196/sqft
- Tax assessed value: $307,000
- Annual tax amount: $2,563
- Date on market: 7/30/2026
- Cumulative days on market: 127 days
- Listing agreement: Exclusive Right To Sell
- Listing terms: Cash,Conventional,FHA,VA Loan
- Road surface type: Paved
Estimated market value
$329,300
$313,000 - $346,000
$2,471/mo
Price history
| Date | Event | Price |
|---|---|---|
| 10/9/2026 | Pending sale | $339,900$196/sqft |
Source:  MiRealSource #50216741 Report a problem MiRealSource #50216741 Report a problem | ||
| 9/19/2026 | Price change | $339,900-5.6%$196/sqft |
Source: MiRealSource #50216741 Report a problem | ||
| 7/30/2026 | Listed for sale | $359,900-5.3%$208/sqft |
Source: MiRealSource #50216741 Report a problem | ||
| 7/30/2026 | Listing removed | $379,900$219/sqft |
Source: MiRealSource #50211747 Report a problem | ||
| 6/17/2026 | Listed for sale | $379,900$219/sqft |
Source: MiRealSource #50211747 Report a problem | ||
Public tax history
| Year | Property taxes | Tax assessment |
|---|---|---|
| 2025 | -- | $153,500 +5.9% |
| 2024 | -- | $144,930 +13.1% |
| 2023 | -- | $128,140 +9.3% |
| 2022 | -- | $117,270 +4.6% |
| 2021 | -- | $112,080 +6.4% |
| 2020 | -- | $105,310 +6.4% |
| 2019 | -- | $99,000 +24.2% |
| 2015 | -- | $79,680 +0% |
| 2014 | -- | $79,650 +59.2% |
| 2011 | -- | $50,030 |
| 2010 | -- | $50,030 -30.7% |
| 2009 | -- | $72,240 -23.1% |
| 2003 | -- | $93,910 +11.1% |
| 2002 | -- | $84,500 +43.9% |
| 2001 | $2,022 +7.3% | $58,720 +3.2% |
| 2000 | $1,885 | $56,900 |
Find assessor info on the county website
Monthly payment
Est. payment
Payment breakdown
Explore the cost of this home by adjusting the details. Changes won't be saved.Climate risks
Neighborhood: 48083
Nearby schools
Schools provided by the listing agent
- District: Warren Consolidated Schools
Source: MiRealSource. This data may not be complete. We recommend contacting the local school district to confirm school assignments for this home.
Similar homes
- $335,0003 bd2 ba2.4k sqft1635 Castleton Dr, Troy, MI 48083For Sale
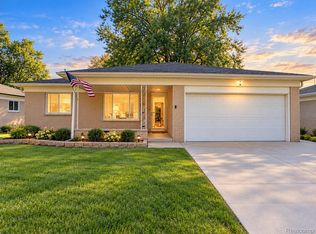
 MLS ID #20261050717, Nicole Mashini, Keller Williams Realty-Great Lakes. Realcomp II
 - $319,9003 bd2 ba1.9k sqft1606 Red Run Dr, Royal Oak, MI 48073For Sale
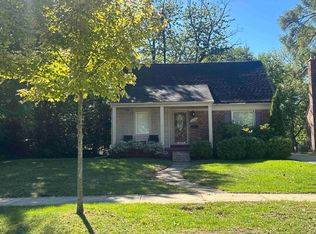
 MLS ID #50222782, Kenneth Minne, Pilot Property Group - Residential LLC. MiRealSource
 - $299,9903 bd2 ba1.6k sqft34575 Moravian Dr, Sterling Heights, MI 48312For Sale By Owner
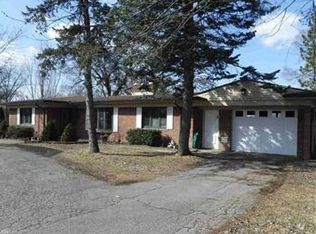
- $300,0003 bd2 ba1.6k sqft8422 21 Mile Rd, Utica, MI 48317For Sale
 MLS ID #50225229, Joe Militello, EXP Realty LLC. MiRealSource
 - $299,0003 bd2 ba2.5k sqft50651 Linda Ln, Shelby Township, MI 48317For SaleMLS ID #50225329, Laura Daniels, Real Estate One Clinton. MiRealSource
- $324,0003 bd3 ba1.7k sqft35774 Annette Dr, Sterling Heights, MI 48310For SaleMLS ID #20261028429, Jubear Aupu, Home Source Realty LLC. Realcomp II
- $290,0004 bd2 ba2k sqft30827 Scrivo Dr, Warren, MI 48092For SaleMLS ID #50220621, Mark Connon, RE/MAX First. MiRealSource
- $255,0004 bd2 ba1.9k sqft2131 Koper Dr, Sterling Heights, MI 48310For SaleMLS ID #50219795, Janice Plaskon, Berkshire Hathaway HomeServices Kee Realty. MiRealSource
- $280,0004 bd2 ba1.9k sqft2604 Serra Dr, Sterling Heights, MI 48310For SaleMLS ID #50219271, Joe Militello, EXP Realty LLC. MiRealSource
- $334,9003 bd2 ba2k sqft42619 Walker St, Clinton Township, MI 48038For SaleMLS ID #50224116, Sherry Rathnaw, Rathnaw & Associates Real Estate Inc.. MiRealSource
- $305,0003 bd2 ba1.7k sqft36826 Havana Dr, Sterling Heights, MI 48312For SaleMLS ID #50217569, Kimberly Feghali, Berkshire Hathaway HomeServices Kee Realty. MiRealSource
- $289,0003 bd2 ba1.6k sqft3615 Bicsak Dr, Warren, MI 48092For SaleMLS ID #50220256, Gary Papak, Keller Williams Realty Lakeside. MiRealSource
- $344,0003 bd2 ba1.6k sqft19324 Todd Dr, Clinton Township, MI 48038For Sale
 MLS ID #26051028, Jong Lee, Crown Properties International. MichRIC
 - $350,0004 bd3 ba2.1k sqft18768 Millar Rd, Clinton Township, MI 48036For SaleMLS ID #50222161, Melanie Lovati, Innovation Real Estate Specialists Inc.. MiRealSource
- $295,4003 bd2 ba2k sqft8644 Essen Dr, Sterling Heights, MI 48314For SaleMLS ID #50219298, Anthony Guglietti, Berkshire Hathaway HomeServices Kee Realty. MiRealSource
- $419,0004 bd3 ba2.3k sqft15743 Greenview Dr, Fraser, MI 48026For SaleMLS ID #20261084092, Jeff Kermath, Kermath Realty LLC. Realcomp II
- $329,9003 bd2 ba2.3k sqft18138 22 Mile Rd, Macomb, MI 48044For SaleMLS ID #50222569, Rhonda Glefke, Coldwell Banker Professionals. MiRealSource
- $370,0003 bd2 ba1.5k sqft53620 Odilon Ave, Shelby Township, MI 48316For SaleMLS ID #20261052962, Andrew Bourland, MHR Real Estate LLC. Realcomp II
